Stunning home in a prime location, conveniently close to I-24 for an easy commute! A formal dining room welcomes you upon entry, leading into a spacious open-concept living area and fully furnished kitchen — perfect for entertaining or everyday family living. The kitchen features stainless steel appliances, granite countertops, two pantries, and abundant cabinet space that any cook will love! A downstairs bedroom and full bath provide the ideal setup for guests or a private home office. Upstairs, you’ll find three spacious bedrooms plus a massive bonus room that could easily serve as a fifth bedroom, media room, or additional family space. A dedicated laundry room adds extra convenience. Step outside to enjoy the private fenced backyard and covered porch — the perfect place to relax and unwind. The 3-car garage offers plenty of parking and storage space. Don’t miss this incredible home — it truly has everything you’ve been looking for!
Under contract - showing
Price cut: $20.9K (6/9)
$449,000
1337 Winterset Dr, Clarksville, TN 37040
4beds
3,049sqft
Single Family Residence, Residential
Built in 2018
0.25 Acres Lot
$-- Zestimate®
$147/sqft
$40/mo HOA
What's special
Fully furnished kitchenPrivate fenced backyardCovered porchStainless steel appliancesDownstairs bedroomAbundant cabinet spaceTwo pantries
- 93 days |
- 117 |
- 6 |
Zillow last checked:
Listing updated:
Listed by:
Tonja West 270-348-0733,
Home Front Real Estate 270-887-6570
Source: RealTracs MLS as distributed by MLS GRID,MLS#: 3214267
Facts & features
Interior
Bedrooms & bathrooms
- Bedrooms: 4
- Bathrooms: 3
- Full bathrooms: 3
- Main level bedrooms: 1
Bedroom 1
- Features: Suite
- Level: Suite
- Area: 288 Square Feet
- Dimensions: 18x16
Bedroom 2
- Area: 240 Square Feet
- Dimensions: 16x15
Bedroom 3
- Area: 156 Square Feet
- Dimensions: 13x12
Bedroom 4
- Area: 144 Square Feet
- Dimensions: 12x12
Primary bathroom
- Features: Double Vanity
- Level: Double Vanity
Dining room
- Features: Formal
- Level: Formal
- Area: 156 Square Feet
- Dimensions: 13x12
Kitchen
- Features: Eat-in Kitchen
- Level: Eat-in Kitchen
- Area: 345 Square Feet
- Dimensions: 23x15
Living room
- Features: Combination
- Level: Combination
- Area: 255 Square Feet
- Dimensions: 17x15
Other
- Features: Utility Room
- Level: Utility Room
- Area: 45 Square Feet
- Dimensions: 9x5
Recreation room
- Features: Second Floor
- Level: Second Floor
- Area: 240 Square Feet
- Dimensions: 16x15
Heating
- Central
Cooling
- Central Air
Appliances
- Included: Built-In Electric Oven, Built-In Electric Range, Dishwasher, Microwave, Refrigerator
- Laundry: Electric Dryer Hookup, Washer Hookup
Features
- Ceiling Fan(s), Walk-In Closet(s)
- Flooring: Laminate, Tile
- Basement: None
- Number of fireplaces: 1
- Fireplace features: Living Room
Interior area
- Total structure area: 3,049
- Total interior livable area: 3,049 sqft
- Finished area above ground: 3,049
Property
Parking
- Total spaces: 3
- Parking features: Attached
- Attached garage spaces: 3
Features
- Levels: Two
- Stories: 2
- Patio & porch: Porch, Covered
- Fencing: Privacy
Lot
- Size: 0.25 Acres
- Features: Level
- Topography: Level
Details
- Additional structures: Storage
- Parcel number: 063008L L 02100 00002008E
- Special conditions: Standard
Construction
Type & style
- Home type: SingleFamily
- Property subtype: Single Family Residence, Residential
Materials
- Brick, Stone, Vinyl Siding
- Roof: Shingle
Condition
- New construction: No
- Year built: 2018
Utilities & green energy
- Sewer: Public Sewer
- Water: Public
- Utilities for property: Water Available
Community & HOA
Community
- Subdivision: Summerfield
HOA
- Has HOA: Yes
- Services included: Trash
- HOA fee: $40 monthly
- Second HOA fee: $300 one time
Location
- Region: Clarksville
Financial & listing details
- Price per square foot: $147/sqft
- Tax assessed value: $351,800
- Annual tax amount: $3,368
- Date on market: 5/15/2026
Estimated market value
Not available
Estimated sales range
Not available
Not available
Price history
| Date | Event | Price |
|---|---|---|
| 7/29/2026 | Contingent | $449,000$147/sqft |
Source:  Imagine MLS #26018108 Report a problem Imagine MLS #26018108 Report a problem | ||
| 6/9/2026 | Price change | $449,000-4.4%$147/sqft |
Source:  RealTracs MLS as distributed by MLS GRID #3214267 Report a problem RealTracs MLS as distributed by MLS GRID #3214267 Report a problem | ||
| 5/26/2026 | Price change | $469,900-2.1%$154/sqft |
Source:  HCTCBOR #46061 Report a problem HCTCBOR #46061 Report a problem | ||
| 5/15/2026 | Listed for sale | $479,900+2.8%$157/sqft |
Source: HCTCBOR #46061 Report a problem | ||
| 7/10/2025 | Sold | $467,000-1.7%$153/sqft |
Source: RealTracs MLS as distributed by MLS GRID #2871821 Report a problem | ||
| 6/8/2025 | Contingent | $475,000$156/sqft |
Source: RealTracs MLS as distributed by MLS GRID #2871821 Report a problem | ||
| 5/18/2025 | Price change | $475,000-2.1%$156/sqft |
Source: RealTracs MLS as distributed by MLS GRID #2871821 Report a problem | ||
| 5/9/2025 | Listed for sale | $485,000+10.9%$159/sqft |
Source: RealTracs MLS as distributed by MLS GRID #2871821 Report a problem | ||
| 5/31/2022 | Sold | $437,500+2.9%$143/sqft |
Source: RealTracs MLS as distributed by MLS GRID #2375163 Report a problem | ||
| 4/19/2022 | Contingent | $425,000$139/sqft |
Source: RealTracs MLS as distributed by MLS GRID #2375163 Report a problem | ||
| 4/18/2022 | Listed for sale | $425,000+57.5%$139/sqft |
Source: RealTracs MLS as distributed by MLS GRID #2375163 Report a problem | ||
| 6/4/2018 | Sold | $269,900$89/sqft |
Source: Public Record Report a problem | ||
Public tax history
| Year | Property taxes | Tax assessment |
|---|---|---|
| 2024 | $2,621 -10.3% | $87,950 +27.1% |
| 2023 | $2,920 +2.1% | $69,200 |
| 2022 | $2,859 +41.1% | $69,200 +2.1% |
| 2021 | $2,026 -25.6% | $67,750 |
| 2020 | $2,723 0% | $67,750 |
| 2019 | $2,724 | $67,750 +0.4% |
| 2018 | $2,724 | $67,475 |
Find assessor info on the county website
Monthly payment
Est. payment
Payment breakdown
Explore the cost of this home by adjusting the details. Changes won't be saved.Climate risks
Neighborhood: Arbour Greene
Nearby schools
GreatSchools rating
- 8/10Northeast Elementary SchoolGrades: PK-5Distance: 1.9 mi
- 8/10Kirkwood MiddleGrades: 6-8Distance: 7.4 mi
- 7/10Kirkwood HighGrades: 9-12Distance: 7.4 mi
Schools provided by the listing agent
- Elementary: Northeast Elementary
- Middle: Kirkwood Middle
- High: Kirkwood High
Source: RealTracs MLS as distributed by MLS GRID. This data may not be complete. We recommend contacting the local school district to confirm school assignments for this home.
- $379,9005 bd3 ba2.2k sqft1333 Winterset Dr, Clarksville, TN 37040For Sale

- $443,700-- bd-- ba3k sqft1341 Winterset Dr, Clarksville, TN 37040Off Market
- $434,2004 bd3 ba3k sqft1329 Winterset Dr, Clarksville, TN 37040Off Market
- $376,900-- bd-- ba2.5k sqft1345 Winterset Dr, Clarksville, TN 37040Off Market
- $350,000-- bd-- ba-- sqft1340 Winterset Dr, Clarksville, TN 37040Sold
- $417,300-- bd-- ba2.4k sqft1325 Winterset Dr, Clarksville, TN 37040Off Market
- $328,900-- bd-- ba1.9k sqft1336 Winterset Dr, Clarksville, TN 37040Off Market
- $389,100-- bd-- ba2.5k sqft1344 Winterset Dr, Clarksville, TN 37040Off Market
A local agent can set up tours, give advice and negotiate with sellers.
A local lender can help you make sure your offer is ready when you are.
Similar homes
- $439,0004 bd4 ba2.8k sqft3512 Spring House Trl, Clarksville, TN 37040For Sale
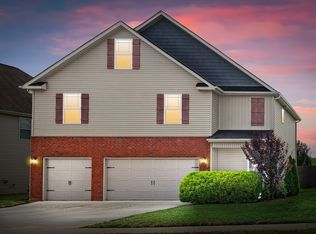
 MLS ID #3510904, Ben Stanley. RealTracs MLS as distributed by MLS GRID
 - $425,0004 bd3 ba2.6k sqft925 Tanager Ct, Clarksville, TN 37040For Sale
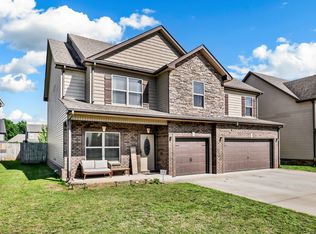 MLS ID #3230578, Shannon Wilford. RealTracs MLS as distributed by MLS GRID
 - $390,0004 bd3 ba2k sqft1381 Millet Dr, Clarksville, TN 37040For Sale
 MLS ID #3304732, Daniel Hendzel. RealTracs MLS as distributed by MLS GRID
 - $435,0004 bd3 ba2.8k sqft225 Spring Terrace Ln, Clarksville, TN 37040For Sale
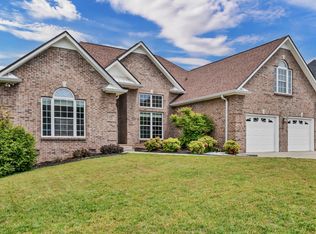 MLS ID #3193814, Marion Jewell. RealTracs MLS as distributed by MLS GRID
 - $410,9005 bd3 ba2.2k sqft1533 Kestrel Dr, Clarksville, TN 37040For SaleMLS ID #3309175, Joann L Garcia. RealTracs MLS as distributed by MLS GRID
- $425,0005 bd4 ba2.8k sqft618 Winding Bluff Way, Clarksville, TN 37040For SaleMLS ID #3276594, Anthony Zarlino. RealTracs MLS as distributed by MLS GRID
- $375,0004 bd4 ba2.1k sqft3669 Fox Tail Dr, Clarksville, TN 37040For SaleMLS ID #3306337, Katherine Dines. RealTracs MLS as distributed by MLS GRID
- $445,0004 bd3 ba3k sqft3148 Timberdale Dr, Clarksville, TN 37042For SaleMLS ID #3232483, Felicia Waller. RealTracs MLS as distributed by MLS GRID
- $439,0005 bd4 ba2.6k sqft1401 Apple Blossom Rd, Clarksville, TN 37042For SaleMLS ID #3333876, Alejandro Mercado. RealTracs MLS as distributed by MLS GRID
- $375,0004 bd4 ba2.1k sqft3734 Tradewinds Ter, Clarksville, TN 37040For SaleMLS ID #3176313, Jonathan Minerick. RealTracs MLS as distributed by MLS GRID
- $425,0005 bd3 ba2.5k sqft1764 Autumnwood Blvd, Clarksville, TN 37042For SaleMLS ID #3312172, Hannah Price. RealTracs MLS as distributed by MLS GRID
- $359,0003 bd3 ba2.3k sqft3764 Windmill Dr, Clarksville, TN 37040For SaleMLS ID #3263493, Joey Williamson. RealTracs MLS as distributed by MLS GRID
- $419,0004 bd3 ba2.6k sqft675 Sturdivant Dr, Clarksville, TN 37042For SaleMLS ID #3319382, Jennifer Bowers. RealTracs MLS as distributed by MLS GRID
- $370,0004 bd3 ba2.1k sqft1284 Viewmont Dr, Clarksville, TN 37040For SaleMLS ID #3246614, Lindsey Sims. RealTracs MLS as distributed by MLS GRID
- $435,0004 bd3 ba2.5k sqft1520 Eads Ct, Clarksville, TN 37043For SaleMLS ID #3231602, Marion Jewell. RealTracs MLS as distributed by MLS GRID
- $369,0005 bd3 ba2k sqft1716 Autumn Dr, Clarksville, TN 37042For SaleMLS ID #3513461, Desiree Murphy. RealTracs MLS as distributed by MLS GRID
- $460,0005 bd4 ba2.5k sqft246 Crusaw Dr, Clarksville, TN 37043For SaleMLS ID #3510597, Lanis Frederick. RealTracs MLS as distributed by MLS GRID
- $445,0004 bd3 ba2.4k sqft301 Ivy Bend Cir, Clarksville, TN 37043For SaleMLS ID #3336041, Jayme Morse. RealTracs MLS as distributed by MLS GRID
- $419,9004 bd3 ba2.4k sqft317 Wingfield Dr, Clarksville, TN 37043For SaleMLS ID #3305147, Heather M. Eisenmann. RealTracs MLS as distributed by MLS GRID
- $474,9004 bd3 ba2.8k sqft409 Carson Bailey Ct, Clarksville, TN 37043For SaleMLS ID #3319712, Hannah Jackson. RealTracs MLS as distributed by MLS GRID
