Move-in ready and beautifully refreshed, this spacious Clarksville home offers five bedrooms, flexible living space, and numerous recent updates. The entire interior has been freshly painted in a light, neutral color palette that pairs beautifully with the newly installed carpet throughout the home. Additional improvements include updated lighting, professional cleaning, and a freshly stained rear deck.
The versatile fifth bedroom can also be used as a bonus room, home office, media room, workout space, or additional living area, depending on your needs. Each bedroom is generously sized, providing plenty of room for comfortable everyday living.
Schools believed to be Northeast Elementary, Kirkwood Middle and Kirkwood High. Buyer or buyer’s agent to verify all school zoning with CMCSS.
Outdoor features include a covered front porch, a spacious rear deck, and a privately fenced backyard that offers room for relaxing, entertaining, gardening, or outdoor activities. The property also provides ample parking for residents and guests.
With fresh paint, new carpet, updated finishes, and inviting indoor and outdoor spaces, 1333 Winterset Drive is ready for its next owner to move in and make it their own.
Under contract - showing
$379,900
1333 Winterset Dr, Clarksville, TN 37040
5beds
2,296sqft
:
Get pre-qualified$2,353/mo
Single Family Residence, Residential
Built in 2018
7,405 Square Feet Lot
$-- Zestimate®
$165/sqft
$40/mo HOA
What's special
- 12 days |
- 195 |
- 22 |
Zillow last checked:
Listing updated:
Listed by:
Terry Carter CLHMS,CRS,ABR 615-294-3148,
Compass RE 615-475-5616,
Kendal Vickers,
Compass Tennessee, LLC
Source: RealTracs MLS as distributed by MLS GRID,MLS#: 3306479
Facts & features
Interior
Bedrooms & bathrooms
- Bedrooms: 5
- Bathrooms: 3
- Full bathrooms: 3
- Main level bedrooms: 1
Bedroom 1
- Features: Suite
- Level: Suite
- Area: 238 Square Feet
- Dimensions: 17x14
Bedroom 2
- Area: 168 Square Feet
- Dimensions: 14x12
Bedroom 3
- Area: 154 Square Feet
- Dimensions: 14x11
Bedroom 4
- Area: 130 Square Feet
- Dimensions: 13x10
Primary bathroom
- Features: Double Vanity
- Level: Double Vanity
Dining room
- Features: Combination
- Level: Combination
- Area: 168 Square Feet
- Dimensions: 14x12
Kitchen
- Area: 168 Square Feet
- Dimensions: 14x12
Living room
- Features: Combination
- Level: Combination
- Area: 238 Square Feet
- Dimensions: 17x14
Other
- Features: Bedroom 5
- Level: Bedroom 5
- Area: 120 Square Feet
- Dimensions: 12x10
Heating
- Central, Heat Pump, Natural Gas
Cooling
- Ceiling Fan(s), Central Air, Electric
Appliances
- Included: Built-In Electric Oven, Double Oven, Electric Oven, Cooktop, Dishwasher, Disposal, Microwave, Refrigerator, Stainless Steel Appliance(s)
- Laundry: Electric Dryer Hookup, Washer Hookup
Features
- Ceiling Fan(s), Extra Closets, High Ceilings, Pantry, Walk-In Closet(s), Kitchen Island
- Flooring: Carpet, Wood, Tile
- Basement: None
- Number of fireplaces: 1
- Fireplace features: Gas, Living Room
Interior area
- Total structure area: 2,296
- Total interior livable area: 2,296 sqft
- Finished area above ground: 2,296
Property
Parking
- Total spaces: 2
- Parking features: Attached, Driveway
- Attached garage spaces: 2
- Has uncovered spaces: Yes
Features
- Levels: Two
- Stories: 2
- Patio & porch: Deck, Covered, Porch
- Fencing: Back Yard
Lot
- Size: 7,405 Square Feet
- Features: Level
- Topography: Level
Details
- Parcel number: 063008L L 02000 00002008L
- Special conditions: Standard
Construction
Type & style
- Home type: SingleFamily
- Architectural style: Traditional
- Property subtype: Single Family Residence, Residential
Materials
- Brick, Vinyl Siding
Condition
- New construction: No
- Year built: 2018
Utilities & green energy
- Sewer: Public Sewer
- Water: Public
- Utilities for property: Electricity Available, Natural Gas Available, Water Available
Green energy
- Energy efficient items: Water Heater
Community & HOA
Community
- Security: Security System, Smoke Detector(s)
- Subdivision: Summerfield
HOA
- Has HOA: Yes
- HOA fee: $40 monthly
- Second HOA fee: $250 one time
Location
- Region: Clarksville
Financial & listing details
- Price per square foot: $165/sqft
- Tax assessed value: $372,800
- Annual tax amount: $2,815
- Date on market: 7/27/2026
- Electric utility on property: Yes
Estimated market value
Not available
Estimated sales range
Not available
Not available
Price history
| Date | Event | Price |
|---|---|---|
| 8/8/2026 | Contingent | $379,900$165/sqft |
Source:  RealTracs MLS as distributed by MLS GRID #3306479 Report a problem RealTracs MLS as distributed by MLS GRID #3306479 Report a problem | ||
| 7/27/2026 | Listed for sale | $379,900+26.6%$165/sqft |
Source: RealTracs MLS as distributed by MLS GRID #3306479 Report a problem | ||
| 4/20/2021 | Sold | $300,000$131/sqft |
Source: RealTracs MLS as distributed by MLS GRID #2212682 Report a problem | ||
| 3/21/2021 | Pending sale | $300,000$131/sqft |
Source:  Keller Williams #2212682 Report a problem Keller Williams #2212682 Report a problem | ||
| 3/21/2021 | Contingent | $300,000+7.1%$131/sqft |
Source: RealTracs MLS as distributed by MLS GRID #2212682 Report a problem | ||
| 3/18/2021 | Listed for sale | $280,000$122/sqft |
Source: RealTracs MLS as distributed by MLS GRID #2212682 Report a problem | ||
| 1/20/2021 | Pending sale | $280,000$122/sqft |
Source: Keller Williams Realty #2212682 Report a problem | ||
| 1/8/2021 | Listed for sale | $280,000$122/sqft |
Source: Keller Williams Realty #2212682 Report a problem | ||
| 1/8/2021 | Contingent | $280,000+3.7%$122/sqft |
Source: RealTracs MLS as distributed by MLS GRID #2212682 Report a problem | ||
| 1/6/2021 | Listed for sale | $269,900+18.4%$118/sqft |
Source: Keller Williams Realty #2212682 Report a problem | ||
| 2/21/2018 | Sold | $227,900$99/sqft |
Source: Public Record Report a problem | ||
Public tax history
| Year | Property taxes | Tax assessment |
|---|---|---|
| 2024 | $2,777 +13.5% | $93,200 +60.7% |
| 2023 | $2,448 | $58,000 |
| 2022 | $2,448 +44.5% | $58,000 +2.4% |
| 2021 | $1,694 -25.6% | $56,650 |
| 2020 | $2,277 +0% | $56,650 |
| 2019 | $2,277 | $56,650 +12% |
| 2018 | $2,277 | $50,575 |
Find assessor info on the county website
Monthly payment
Est. payment
Payment breakdown
Explore the cost of this home by adjusting the details. Changes won't be saved.Climate risks
Neighborhood: Arbour Greene
Nearby schools
GreatSchools rating
- 8/10Northeast Elementary SchoolGrades: PK-5Distance: 1.9 mi
- 8/10Kirkwood MiddleGrades: 6-8Distance: 7.4 mi
- 7/10Kirkwood HighGrades: 9-12Distance: 7.4 mi
Schools provided by the listing agent
- Elementary: Hazelwood Elementary
- Middle: Kirkwood Middle
- High: Kirkwood High
Source: RealTracs MLS as distributed by MLS GRID. This data may not be complete. We recommend contacting the local school district to confirm school assignments for this home.
- $449,0004 bd3 ba3k sqft1337 Winterset Dr, Clarksville, TN 37040For Sale
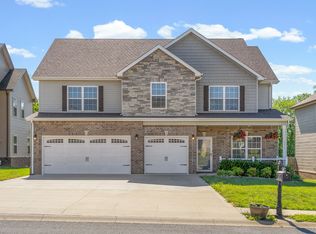
- $436,0004 bd3 ba3k sqft1329 Winterset Dr, Clarksville, TN 37040Off Market
- $417,300-- bd-- ba2.4k sqft1325 Winterset Dr, Clarksville, TN 37040Off Market
- $445,200-- bd-- ba3k sqft1341 Winterset Dr, Clarksville, TN 37040Off Market
- $330,900-- bd-- ba1.9k sqft1336 Winterset Dr, Clarksville, TN 37040Off Market
- $393,4004 bd3 ba2.7k sqft1321 Winterset Dr, Clarksville, TN 37040Off Market
- $366,100-- bd-- ba2.2k sqft1332 Winterset Dr, Clarksville, TN 37040Off Market
- $350,000-- bd-- ba-- sqft1340 Winterset Dr, Clarksville, TN 37040Sold
A local agent can set up tours, give advice and negotiate with sellers.
A local lender can help you make sure your offer is ready when you are.
Similar homes
- $419,9004 bd3 ba2.5k sqft1434 Millet Dr, Clarksville, TN 37040For Sale

 MLS ID #3272173, Matthew Eden. RealTracs MLS as distributed by MLS GRID
 - $415,0004 bd3 ba3.1k sqft995 Terraceside Cir, Clarksville, TN 37040For Sale
 MLS ID #3333917, Karla Frieson. RealTracs MLS as distributed by MLS GRID
 - $425,0004 bd3 ba2.6k sqft925 Tanager Ct, Clarksville, TN 37040For Sale
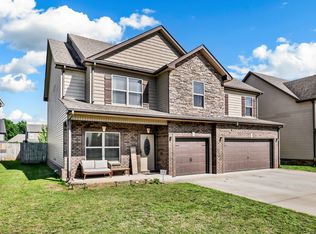 MLS ID #3230578, Shannon Wilford. RealTracs MLS as distributed by MLS GRID
 - $388,5003 bd3 ba2.4k sqft1008 Meadowview Ln, Clarksville, TN 37040For Sale
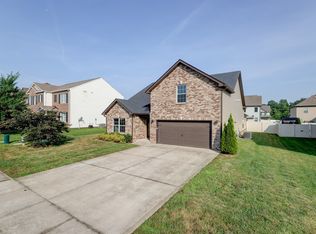 MLS ID #3261519, Tranquessa Taylor. RealTracs MLS as distributed by MLS GRID
 - $362,0005 bd3 ba2.5k sqft1733 Apache Way, Clarksville, TN 37042For SaleMLS ID #3309461, Karen Albright. RealTracs MLS as distributed by MLS GRID
- $310,0005 bd3 ba1.8k sqft3764 Cindy Jo Dr N, Clarksville, TN 37040For SaleMLS ID #3248444, Shannon Wilford. RealTracs MLS as distributed by MLS GRID
- $334,0004 bd3 ba1.9k sqft3728 Crisscross Ct, Clarksville, TN 37040For SaleMLS ID #3270611, Lisa Kennedy, Broker. RealTracs MLS as distributed by MLS GRID
- $500,0005 bd3 ba2.8k sqft1004 Thrasher Dr, Clarksville, TN 37040For SaleMLS ID #3306309, Amanda L. Bell. RealTracs MLS as distributed by MLS GRID
- $379,0003 bd3 ba2.3k sqft2341 Colston Dr, Clarksville, TN 37042For SaleMLS ID #3182534, Lyndi Nickerson. RealTracs MLS as distributed by MLS GRID
- $380,0005 bd3 ba2.3k sqft375 Barry Dr, Clarksville, TN 37040For SaleMLS ID #3255833, Monty Powers. RealTracs MLS as distributed by MLS GRID
- $314,0003 bd2 ba2k sqft3609 Millington Dr, Clarksville, TN 37040For SaleMLS ID #3248003, Karen Albright. RealTracs MLS as distributed by MLS GRID
- $450,0005 bd4 ba3.1k sqft590 Winding Bluff Way, Clarksville, TN 37040For SaleMLS ID #3176275, Ramon Cruzcruz,CRS,,ABR, BROKER. RealTracs MLS as distributed by MLS GRID
- $300,5004 bd3 ba1.9k sqft1111 Fuji Ln, Clarksville, TN 37040For SaleMLS ID #3304714, Stella Ann, SFR, MRP, CRS, ABR. RealTracs MLS as distributed by MLS GRID
- $275,9003 bd3 ba1.5k sqft3694 Nadia Dr, Clarksville, TN 37040For SaleMLS ID #3305644, Judy Norton ABR, GRI, SFR. RealTracs MLS as distributed by MLS GRID
- $345,0003 bd3 ba2k sqft1928 Bell Chase Way, Clarksville, TN 37040For SaleMLS ID #3304127, Gary Ashton. RealTracs MLS as distributed by MLS GRID
- $370,0004 bd3 ba2.1k sqft1272 Brigade Dr, Clarksville, TN 37043For SaleMLS ID #3280782, Kala Wiles-Tennessee. RealTracs MLS as distributed by MLS GRID
- $340,0004 bd3 ba2.1k sqft493 Comanche Ct, Clarksville, TN 37042For SaleMLS ID #3239655, Nikki Morrison. RealTracs MLS as distributed by MLS GRID
- $429,9003 bd3 ba2.6k sqft1181 Dygert Ct, Clarksville, TN 37042For SaleMLS ID #3312492, David LaFerney. RealTracs MLS as distributed by MLS GRID
- $259,9003 bd2 ba1.4k sqft321 Maple Park Dr, Clarksville, TN 37040For SaleMLS ID #3309092, Amanda Nefe. RealTracs MLS as distributed by MLS GRID
- $295,0003 bd3 ba1.9k sqft432 Leslie Wood Dr, Clarksville, TN 37040For SaleMLS ID #3143247, Karen Albright. RealTracs MLS as distributed by MLS GRID
