Whether you're hosting friends for game day, gathering around the dining table for holidays, or simply enjoying a quiet evening at home, the seamless flow between the living, dining, and kitchen areas makes everyday living feel effortless.
Fresh interior paint gives the home a clean, move-in-ready feel, while the brand-new roof provides added peace of mind for years to come. Every detail has been thoughtfully refreshed so you can spend less time on projects and more time enjoying your new home.
Out back, you'll discover one of the home's standout features—a private backyard enclosed by a high-end privacy fence and framed by healthy trees, creating a peaceful retreat that's perfect for morning coffee, weekend barbecues, letting pets play, or simply unwinding in your own secluded outdoor space.
Conveniently located with quick access to I-24, commuting is simple while shopping, restaurants, entertainment, and everyday conveniences are just minutes away. Combining thoughtful updates, a functional layout, and a private outdoor setting, this home offers the perfect balance of comfort, convenience, and value.
Under contract - showing
$419,900
1434 Millet Dr, Clarksville, TN 37040
4beds
2,581sqft
Single Family Residence, Residential
Built in 2019
7,405 Square Feet Lot
$-- Zestimate®
$163/sqft
$40/mo HOA
What's special
Private outdoor settingFresh interior paintBrand-new roofFunctional layoutThoughtful updatesPeaceful retreat
- 37 days |
- 177 |
- 22 |
Zillow last checked:
Listing updated:
Listed by:
Matthew Eden 217-251-6984,
Real Broker 844-591-7325
Source: RealTracs MLS as distributed by MLS GRID,MLS#: 3272173
Facts & features
Interior
Bedrooms & bathrooms
- Bedrooms: 4
- Bathrooms: 3
- Full bathrooms: 3
- Main level bedrooms: 1
Primary bathroom
- Features: Double Vanity
- Level: Double Vanity
Dining room
- Features: Formal
- Level: Formal
Living room
- Features: Great Room
- Level: Great Room
Heating
- Central
Cooling
- Central Air
Appliances
- Included: Double Oven
Features
- Ceiling Fan(s), Entrance Foyer, High Ceilings, Open Floorplan, Pantry, Walk-In Closet(s), Kitchen Island
- Flooring: Carpet, Wood
- Basement: Crawl Space
- Number of fireplaces: 1
- Fireplace features: Family Room
Interior area
- Total structure area: 2,581
- Total interior livable area: 2,581 sqft
- Finished area above ground: 2,581
Property
Parking
- Total spaces: 9
- Parking features: Garage Faces Front, Concrete
- Attached garage spaces: 3
- Uncovered spaces: 6
Features
- Levels: Two
- Stories: 2
- Patio & porch: Patio, Covered
Lot
- Size: 7,405 Square Feet
Details
- Parcel number: 063008E G 00200 00002008
- Special conditions: Standard
Construction
Type & style
- Home type: SingleFamily
- Property subtype: Single Family Residence, Residential
Materials
- Brick, Vinyl Siding
Condition
- New construction: No
- Year built: 2019
Utilities & green energy
- Sewer: Public Sewer
- Water: Public
- Utilities for property: Water Available
Community & HOA
Community
- Subdivision: Summerfield
HOA
- Has HOA: Yes
- Services included: Trash
- HOA fee: $40 monthly
- Second HOA fee: $300 one time
Location
- Region: Clarksville
Financial & listing details
- Price per square foot: $163/sqft
- Tax assessed value: $352,600
- Annual tax amount: $3,394
- Date on market: 7/11/2026
Estimated market value
Not available
Estimated sales range
Not available
Not available
Price history
| Date | Event | Price |
|---|---|---|
| 8/13/2026 | Contingent | $419,900$163/sqft |
Source:  RealTracs MLS as distributed by MLS GRID #3272173 Report a problem RealTracs MLS as distributed by MLS GRID #3272173 Report a problem | ||
| 7/11/2026 | Listed for sale | $419,900+57%$163/sqft |
Source: RealTracs MLS as distributed by MLS GRID #3272173 Report a problem | ||
| 6/18/2019 | Sold | $267,500$104/sqft |
Source: Public Record Report a problem | ||
Public tax history
| Year | Property taxes | Tax assessment |
|---|---|---|
| 2024 | $2,627 -4.2% | $88,150 +35.6% |
| 2023 | $2,743 +1.4% | $65,000 |
| 2022 | $2,706 +41.2% | $65,000 +1.4% |
| 2021 | $1,917 -25.6% | $64,125 |
| 2020 | $2,578 +108.9% | $64,125 +55.4% |
| 2019 | $1,234 +218.2% | $41,275 +358.6% |
| 2018 | $388 | $9,000 |
Find assessor info on the county website
Monthly payment
Est. payment
Payment breakdown
Explore the cost of this home by adjusting the details. Changes won't be saved.Climate risks
Neighborhood: Arbour Greene
Nearby schools
GreatSchools rating
- 8/10Northeast Elementary SchoolGrades: PK-5Distance: 1.9 mi
- 8/10Kirkwood MiddleGrades: 6-8Distance: 7.5 mi
- 7/10Kirkwood HighGrades: 9-12Distance: 7.6 mi
Schools provided by the listing agent
- Elementary: Northeast Elementary
- Middle: Kirkwood Middle
- High: Kirkwood High
Source: RealTracs MLS as distributed by MLS GRID. This data may not be complete. We recommend contacting the local school district to confirm school assignments for this home.
- $470,0005 bd3 ba3.1k sqft1438 Millet Dr, Clarksville, TN 37040Sold

- $439,4004 bd3 ba2.2k sqft1473 Millet Dr LOT 162, Clarksville, TN 37040Pending
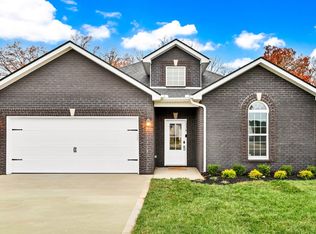
- $395,000-- bd-- ba2k sqft1543 Kingbird Dr, Clarksville, TN 37040Sold
- $395,0004 bd3 ba2.2k sqft1543 Kingbird Dr LOT 176, Clarksville, TN 37040Sold

- $390,000-- bd-- ba2.5k sqft1547 Kingbird Dr, Clarksville, TN 37040Sold
- $390,0003 bd3 ba2.3k sqft1547 Kingbird Dr LOT 177, Clarksville, TN 37040Sold
- $367,000-- bd-- ba2k sqft1539 Kingbird Dr, Clarksville, TN 37040Sold
- $367,0004 bd3 ba2.3k sqft1539 Kingbird Dr, Clarksville, TN 37040Sold
A local agent can set up tours, give advice and negotiate with sellers.
A local lender can help you make sure your offer is ready when you are.
Similar homes
- $414,9004 bd3 ba2.7k sqft1483 Kingbird Dr, Clarksville, TN 37040For Sale
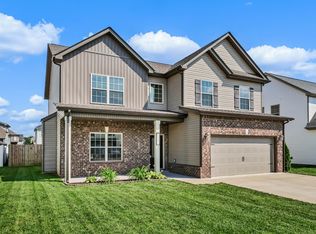
 MLS ID #3333519, Kimi Hutchinson. RealTracs MLS as distributed by MLS GRID
 - $447,9005 bd4 ba2.9k sqft1249 Winterset Dr, Clarksville, TN 37040For Sale
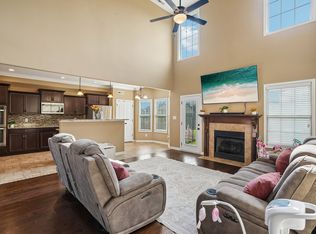 MLS ID #3512702, Donald G. Martin, MRP, ABR, SRS, Broker. RealTracs MLS as distributed by MLS GRID
 - $425,0004 bd3 ba2.6k sqft925 Tanager Ct, Clarksville, TN 37040For Sale
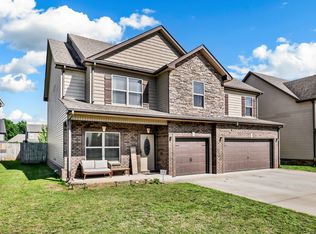 MLS ID #3230578, Shannon Wilford. RealTracs MLS as distributed by MLS GRID
 - $390,0004 bd3 ba2k sqft1381 Millet Dr, Clarksville, TN 37040For Sale
 MLS ID #3304732, Daniel Hendzel. RealTracs MLS as distributed by MLS GRID
 - $439,0004 bd4 ba2.8k sqft3512 Spring House Trl, Clarksville, TN 37040For SaleMLS ID #3510904, Ben Stanley. RealTracs MLS as distributed by MLS GRID
- $415,0004 bd3 ba3.1k sqft995 Terraceside Cir, Clarksville, TN 37040For SaleMLS ID #3333917, Karla Frieson. RealTracs MLS as distributed by MLS GRID
- $425,0005 bd4 ba2.8k sqft618 Winding Bluff Way, Clarksville, TN 37040For SaleMLS ID #3276594, Anthony Zarlino. RealTracs MLS as distributed by MLS GRID
- $435,0004 bd3 ba2.8k sqft225 Spring Terrace Ln, Clarksville, TN 37040For SaleMLS ID #3193814, Marion Jewell. RealTracs MLS as distributed by MLS GRID
- $360,0004 bd3 ba2.4k sqft1283 Golden Eagle Way, Clarksville, TN 37040For SaleMLS ID #3501248, Natalie X. Dewey. RealTracs MLS as distributed by MLS GRID
- $375,0004 bd4 ba2.1k sqft3734 Tradewinds Ter, Clarksville, TN 37040For SaleMLS ID #3176313, Jonathan Minerick. RealTracs MLS as distributed by MLS GRID
- $500,0005 bd3 ba2.8k sqft1004 Thrasher Dr, Clarksville, TN 37040For SaleMLS ID #3306309, Amanda L. Bell. RealTracs MLS as distributed by MLS GRID
- $418,0004 bd3 ba2.3k sqft312 Rye Dr, Clarksville, TN 37043For SaleMLS ID #3336218, Joshua (Josh) ONeill. RealTracs MLS as distributed by MLS GRID
- $370,0004 bd3 ba2.1k sqft1284 Viewmont Dr, Clarksville, TN 37040For SaleMLS ID #3246614, Lindsey Sims. RealTracs MLS as distributed by MLS GRID
- $329,9003 bd2 ba1.8k sqft2893 Teakwood Dr, Clarksville, TN 37040For SaleMLS ID #3511071, David Hansard. RealTracs MLS as distributed by MLS GRID
- $424,9003 bd3 ba2.2k sqft267 John Duke Tyler Blvd, Clarksville, TN 37040For SaleMLS ID #3245157, Skylar Campbell. RealTracs MLS as distributed by MLS GRID
- $445,0004 bd3 ba3k sqft3148 Timberdale Dr, Clarksville, TN 37042For SaleMLS ID #3232483, Felicia Waller. RealTracs MLS as distributed by MLS GRID
- $332,9003 bd3 ba1.9k sqft3718 Tradewinds Ter, Clarksville, TN 37040For SaleMLS ID #3288030, Felicia Waller. RealTracs MLS as distributed by MLS GRID
- $425,0004 bd3 ba2.2k sqft509 Wingfield Ct, Clarksville, TN 37043For SaleMLS ID #3251560, Melissa Rivera. RealTracs MLS as distributed by MLS GRID
- $415,0004 bd3 ba2.1k sqft153 Chisum Ct, Clarksville, TN 37043For SaleMLS ID #3304687, Krystal McNallie. RealTracs MLS as distributed by MLS GRID
- $425,0004 bd4 ba2.8k sqft1013 Garner Hills Dr, Clarksville, TN 37042For SaleMLS ID #3251574, Melissa Rivera. RealTracs MLS as distributed by MLS GRID
