Seller offering $10,000 in buyer concessions!
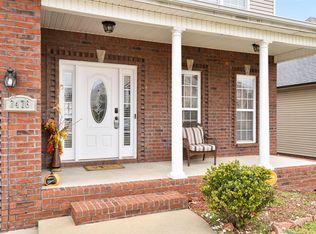
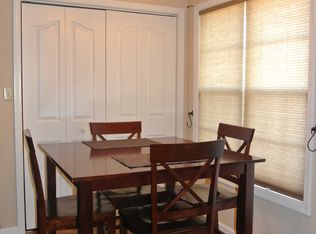
Welcome home to this beautifully maintained 4-bedroom, 2.5-bath residence that has been lovingly cared for and is truly move-in ready. Every room reflects the pride of ownership, offering a warm and inviting space while leaving plenty of opportunity to make it your own.
Conveniently located just minutes from Fort Campbell, this home is ideal for military families. Skip the Clarksville traffic by taking the back roads, allowing you to reach Gates 4, 5, 6, and 7 in approximately 18 minutes. You'll also enjoy being within six miles of a lazy river, the Oak Grove Casino and entertainment venue, shopping centers, and a variety of dining options.
For weekend adventures, you're just 45 minutes from Nashville and the beautiful Land Between the Lakes, giving you easy access to world-class entertainment, outdoor recreation, and everything Middle Tennessee and Western Kentucky have to offer.
Don't miss this opportunity to own a well-cared-for home in a prime location with convenience, comfort, and recreation all within easy reach!
Active
Price cut: $10K (7/9)
$330,000
3472 Melrose Dr, Clarksville, TN 37042
4beds
1,987sqft
Single Family Residence, Residential
Built in 2009
7,840 Square Feet Lot
$-- Zestimate®
$166/sqft
$-- HOA
What's special
Warm and inviting space
- 99 days
- 391
- 42
Zillow last checked:
Listing updated:
Listed by:
Blake Hornbrook 703-269-7563,
Keller Williams Realty Clarksville 931-648-8500
Source: RealTracs MLS as distributed by MLS GRID,MLS#: 3217530
Facts & features
Interior
Bedrooms & bathrooms
- Bedrooms: 4
- Bathrooms: 3
- Full bathrooms: 2
- 1/2 bathrooms: 1
Bedroom 1
- Features: Suite
- Level: Suite
- Area: 238 Square Feet
- Dimensions: 17x14
Bedroom 2
- Features: Extra Large Closet
- Level: Extra Large Closet
- Area: 120 Square Feet
- Dimensions: 12x10
Bedroom 3
- Features: Extra Large Closet
- Level: Extra Large Closet
- Area: 120 Square Feet
- Dimensions: 12x10
Bedroom 4
- Features: Extra Large Closet
- Level: Extra Large Closet
- Area: 110 Square Feet
- Dimensions: 11x10
Primary bathroom
- Features: Suite
- Level: Suite
Kitchen
- Features: Pantry
- Level: Pantry
- Area: 288 Square Feet
- Dimensions: 18x16
Living room
- Area: 324 Square Feet
- Dimensions: 18x18
Heating
- Central
Cooling
- Central Air
Appliances
- Included: Electric Oven, Electric Range, Dishwasher, Disposal, Microwave, Refrigerator
- Laundry: Electric Dryer Hookup, Washer Hookup
Features
- Air Filter, Ceiling Fan(s), Entrance Foyer, Extra Closets, High Speed Internet
- Flooring: Carpet, Wood, Tile
- Basement: Crawl Space
- Number of fireplaces: 1
- Fireplace features: Den
Interior area
- Total structure area: 1,987
- Total interior livable area: 1,987 sqft
- Finished area above ground: 1,987
Property
Parking
- Total spaces: 2
- Parking features: Garage Door Opener, Garage Faces Front
- Attached garage spaces: 2
Features
- Levels: One
- Stories: 2
- Patio & porch: Deck, Covered, Porch
- Exterior features: Balcony
Lot
- Size: 7,840 Square Feet
Details
- Parcel number: 063006E B 03500 00003007H
- Special conditions: Standard
- Other equipment: Air Purifier
Construction
Type & style
- Home type: SingleFamily
- Property subtype: Single Family Residence, Residential
Materials
- Brick, Vinyl Siding
Condition
- New construction: No
- Year built: 2009
Utilities & green energy
- Sewer: Public Sewer
- Water: Public
- Utilities for property: Water Available
Community & HOA
Community
- Subdivision: Fields Of Northmeade
HOA
- Has HOA: No
Location
- Region: Clarksville
Financial & listing details
- Price per square foot: $166/sqft
- Tax assessed value: $304,000
- Annual tax amount: $2,295
- Date on market: 5/21/2026
Estimated market value
Not available
Estimated sales range
Not available
Not available
Price history
| Date | Event | Price |
|---|---|---|
| 7/9/2026 | Price change | $330,000-2.9%$166/sqft |
Source:  RealTracs MLS as distributed by MLS GRID #3217530 Report a problem RealTracs MLS as distributed by MLS GRID #3217530 Report a problem | ||
| 5/21/2026 | Listed for sale | $340,000+65.9%$171/sqft |
Source: RealTracs MLS as distributed by MLS GRID #3217530 Report a problem | ||
| 8/27/2019 | Sold | $205,000+8.5%$103/sqft |
Source: RealTracs MLS as distributed by MLS GRID #2064209 Report a problem | ||
| 1/30/2018 | Listing removed | $1,300$1/sqft |
Source: Owner Report a problem | ||
| 1/27/2018 | Listed for rent | $1,300$1/sqft |
Source: Owner Report a problem | ||
| 10/24/2014 | Sold | $189,000$95/sqft |
Source: RealTracs MLS as distributed by MLS GRID #1571207 Report a problem | ||
| 8/29/2014 | Listed for sale | $189,000+7.1%$95/sqft |
Source: Fast Train, LLC #1571207 Report a problem | ||
| 7/28/2009 | Sold | $176,500+96.1%$89/sqft |
Source: Public Record Report a problem | ||
| 4/30/2009 | Sold | $90,000$45/sqft |
Source: Public Record Report a problem | ||
Public tax history
| Year | Property taxes | Tax assessment |
|---|---|---|
| 2024 | $2,265 +13.9% | $76,000 +61.3% |
| 2023 | $1,989 | $47,125 |
| 2022 | $1,989 +41.1% | $47,125 |
| 2021 | $1,409 -25.6% | $47,125 |
| 2020 | $1,894 +0% | $47,125 |
| 2019 | $1,894 | $47,125 +9.4% |
| 2018 | $1,894 +31.2% | $43,075 -8.4% |
| 2017 | $1,444 -28.8% | $47,025 |
| 2016 | $2,027 | $47,025 |
| 2015 | $2,027 +3.7% | $47,025 |
| 2014 | $1,955 -3.8% | $47,025 +1.3% |
| 2013 | $2,032 0% | $46,400 0% |
| 2011 | $2,033 +6.3% | $46,411 |
| 2010 | $1,912 | $46,411 |
| 2009 | $1,912 | $46,411 +518.8% |
| 2008 | -- | $7,500 |
Find assessor info on the county website
Monthly payment
Est. payment
Payment breakdown
Explore the cost of this home by adjusting the details. Changes won't be saved.Climate risks
Neighborhood: Fields Of Northmeade
Nearby schools
Schools provided by the listing agent
- Elementary: Hazelwood Elementary
- Middle: West Creek Middle
- High: West Creek High
Source: RealTracs MLS as distributed by MLS GRID. This data may not be complete. We recommend contacting the local school district to confirm school assignments for this home.

Similar homes
- $335,0004 bd3 ba1.8k sqft3446 Southwood Dr, Clarksville, TN 37042For Sale

 MLS ID #3322419, Ciera Netherton. RealTracs MLS as distributed by MLS GRID
 - $339,0004 bd3 ba2k sqft3345 Melissa Ln, Clarksville, TN 37042For Sale
 MLS ID #3312551, Vincent Carter. RealTracs MLS as distributed by MLS GRID
 - $335,0003 bd2 ba1.8k sqft1044 Charles Thomas Dr, Clarksville, TN 37042For Sale
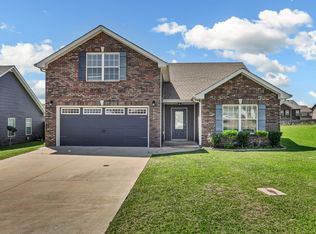 MLS ID #3526911, Rachel Schutter. RealTracs MLS as distributed by MLS GRID
 - $313,0004 bd3 ba1.9k sqft2448 Artie Manning Rd, Clarksville, TN 37042For Sale
 MLS ID #3288203, Doris Berry. RealTracs MLS as distributed by MLS GRID
 - $307,0003 bd3 ba1.8k sqft3462 Bradfield Dr, Clarksville, TN 37042For SaleMLS ID #3321971, Jurnee Gillette. RealTracs MLS as distributed by MLS GRID
- $329,0004 bd3 ba1.7k sqft1049 Charles Thomas Dr, Clarksville, TN 37042For SaleMLS ID #3159803, Alejandro Mercado. RealTracs MLS as distributed by MLS GRID
- $345,0004 bd3 ba1.9k sqft109 Sycamore Hill Dr, Clarksville, TN 37042For SaleMLS ID #3526440, Marion Jewell. RealTracs MLS as distributed by MLS GRID
- $298,9003 bd2 ba1.4k sqft3450 Bradfield Dr, Clarksville, TN 37042For SaleMLS ID #3180493, Katherine Dines. RealTracs MLS as distributed by MLS GRID
- $355,9004 bd3 ba2.4k sqft735 Sturdivant Dr, Clarksville, TN 37042For SaleMLS ID #3150358, Judy Norton ABR, GRI, SFR. RealTracs MLS as distributed by MLS GRID
- $335,0004 bd2 ba2.2k sqft853 Samantha Ln, Clarksville, TN 37040For SaleMLS ID #3309395, Kevin Bracy. RealTracs MLS as distributed by MLS GRID
- $305,0003 bd2 ba1.5k sqft1388 Freedom Dr, Clarksville, TN 37042For SaleMLS ID #3527864, Desiree Murphy. RealTracs MLS as distributed by MLS GRID
- $319,0003 bd2 ba1.7k sqft1125 Ishee Dr, Clarksville, TN 37042For SaleMLS ID #3309182, Sydney B. Hedrick. RealTracs MLS as distributed by MLS GRID
- $380,0004 bd3 ba2.2k sqft789 Banister Dr, Clarksville, TN 37042For SaleMLS ID #3270126, Johnny Adair. RealTracs MLS as distributed by MLS GRID
- $359,0003 bd3 ba2k sqft1907 Sunset Meadows Way, Clarksville, TN 37042For SaleMLS ID #3272135, Susan Hill. RealTracs MLS as distributed by MLS GRID
- $405,0004 bd3 ba2.2k sqft192 Cameron Ct, Clarksville, TN 37042For SaleMLS ID #3500866, Bill Schutz. RealTracs MLS as distributed by MLS GRID
- $399,9004 bd3 ba2.1k sqft1725 Rains Rd, Clarksville, TN 37042For SaleMLS ID #3272097, Felicia Meddick. RealTracs MLS as distributed by MLS GRID
- $389,9005 bd3 ba2.4k sqft141 Kingstons Cv, Clarksville, TN 37042For SaleMLS ID #3336188, Emily Stratton. RealTracs MLS as distributed by MLS GRID
- $350,0003 bd3 ba2.1k sqft3167 Cross Ridge Dr, Clarksville, TN 37040For SaleMLS ID #3525680, Rosio Wilcox. RealTracs MLS as distributed by MLS GRID
- $310,0003 bd2 ba1.6k sqft235 Short St, Clarksville, TN 37042For SaleMLS ID #3333670, Kelsey Greene. RealTracs MLS as distributed by MLS GRID
- $384,9003 bd3 ba2.2k sqft2256 Allen Griffey Ct, Clarksville, TN 37042For SaleMLS ID #3520609, Elizabeth J Taylor. RealTracs MLS as distributed by MLS GRID
