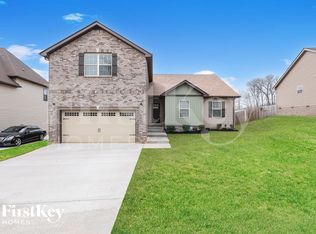
This beautiful single-story home offers the perfect combination of modern comfort, functionality, and convenience. Featuring 3 spacious bedrooms, 2 full bathrooms, approximately 1,400 square feet, and a 2-car garage, this home has everything you need!
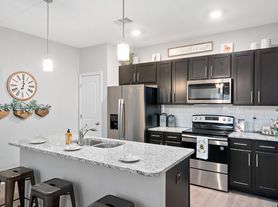
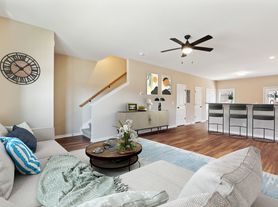
Step inside to discover an inviting open-concept living area with beautiful vaulted ceilings, creating a bright and spacious atmosphere. The kitchen is thoughtfully designed with elegant marble countertops, a stylish tile backsplash, stainless steel appliances, and ample cabinetry for all your storage needs. All major kitchen appliances are included!
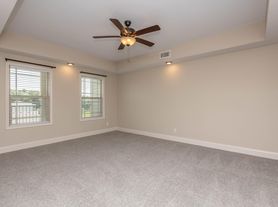
The primary bedroom offers a relaxing retreat with vaulted ceilings, plush carpeting, and a private en-suite bathroom featuring double vanities and a walk-in shower with built-in seating. Two additional bedrooms provide plenty of flexibility for guests or family, with a second full bathroom conveniently nearby.
Additional features include laminate flooring, ceiling fans, central heating and air, and a practical single-level floor plan. Step outside to enjoy the covered back deck overlooking a fully fenced backyard, perfect for entertaining, relaxing, or enjoying your morning coffee.
Conveniently located in the Autumn Creek community, this home offers easy access to nearby shopping, dining, parks, and everyday necessities. With its desirable features, welcoming layout, and convenient location, this home is ready to welcome you!
365 DAYS
House for rent
Single family residence
Available Wed Nov 25 2026
Cats, dogs OK
Air conditioner, central air
In unit laundry
Attached garage parking
What's special
Stylish tile backsplashFully fenced backyardPractical single-level floor planStainless steel appliancesTwo additional bedroomsElegant marble countertopsBright and spacious atmosphere
- 3 days |
- -- |
- -- |
Zillow last checked:
Listing updated:
Travel times

Let’s turn your rent into credit progress
Build credit history with every on-time payment and get credit for the payment you’re already making.
Facts & features
Interior
Bedrooms & bathrooms
- Bedrooms: 3
- Bathrooms: 2
- Full bathrooms: 2
Cooling
- Air Conditioner, Central Air
Appliances
- Included: Dishwasher, Dryer, Freezer, Microwave Oven, Oven, Refrigerator, Washer
- Laundry: In Unit
Features
- Flooring: Carpet
Interior area
- Total interior livable area: 1,400 sqft
Property
Parking
- Parking features: Attached, Garage
- Has attached garage: Yes
- Details: Contact manager
Features
- Patio & porch: Patio
Details
- Additional structures: Garage(s)
- Parcel number: 018GF0120000002018
Construction
Type & style
- Home type: SingleFamily
- Property subtype: Single Family Residence
Community & HOA
Location
- Region: Clarksville
Financial & listing details
- Lease term: 1 Year
Nearby apartments for rent
Price history
| Date | Event | Price |
|---|---|---|
| 11/6/2026 | Listed for rent | $1,750+2.9%$1/sqft |
Source: Zillow Rentals Report a problem | ||
| 11/14/2025 | Listing removed | $1,700$1/sqft |
Source: Zillow Rentals Report a problem | ||
| 11/7/2025 | Listed for rent | $1,700$1/sqft |
Source: Zillow Rentals Report a problem | ||