$267,200
3 bd3 ba1.9k sqft
810 Keystone Ct, Clarksville, TN 37042
Off Market
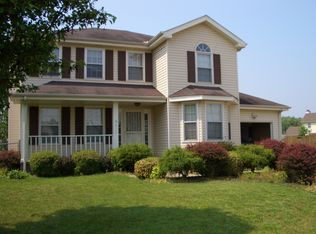
Zillow last checked:
Listing updated:
Carolann Smith 423-364-0018,
Weathersbee Realty 423-364-0018

Not available
Estimated sales range
Not available
Not available
| Date | Event | Price |
|---|---|---|
| 10/9/2026 | Price change | $310,000-4.6%$108/sqft |
Source:  RealTracs MLS as distributed by MLS GRID #3540333 Report a problem RealTracs MLS as distributed by MLS GRID #3540333 Report a problem | ||
| 9/3/2026 | Listed for sale | $325,000+17%$113/sqft |
Source: RealTracs MLS as distributed by MLS GRID #3540333 Report a problem | ||
| 9/14/2023 | Sold | $277,700+6.8%$97/sqft |
Source: RealTracs MLS as distributed by MLS GRID #2559940 Report a problem | ||
| 8/18/2023 | Contingent | $260,000$90/sqft |
Source: RealTracs MLS as distributed by MLS GRID #2559940 Report a problem | ||
| 8/15/2023 | Listed for sale | $260,000-13.3%$90/sqft |
Source: RealTracs MLS as distributed by MLS GRID #2559940 Report a problem | ||
| 7/16/2023 | Listing removed | -- |
Source: RealTracs MLS as distributed by MLS GRID #2533749 Report a problem | ||
| 6/26/2023 | Listed for sale | $300,000$104/sqft |
Source: RealTracs MLS as distributed by MLS GRID #2533749 Report a problem | ||
| 6/10/2023 | Pending sale | $300,000$104/sqft |
Source: RealTracs MLS as distributed by MLS GRID #2533749 Report a problem | ||
| 6/6/2023 | Listed for sale | $300,000+106.9%$104/sqft |
Source: RealTracs MLS as distributed by MLS GRID #2533749 Report a problem | ||
| 5/11/2016 | Sold | $145,000+45.3%$50/sqft |
Source: RealTracs MLS as distributed by MLS GRID #1712022 Report a problem | ||
| 9/3/2015 | Listing removed | $1,175 |
Source: TopFlight Realty & Property Management, LLC Report a problem | ||
| 8/31/2015 | Listed for rent | $1,175-2.1% |
Source: TopFlight Realty & Property Management, LLC Report a problem | ||
| 11/14/2014 | Listing removed | $1,200 |
Source: TopFlight Realty & Property Management Report a problem | ||
| 10/21/2014 | Price change | $1,200+11.6% |
Source: TopFlight Realty & Property Management Report a problem | ||
| 10/9/2014 | Price change | $1,075-6.5% |
Source: TopFlight Realty & Property Management, LLC Report a problem | ||
| 9/29/2014 | Price change | $1,150-4.2% |
Source: TopFlight Realty & Property Management, LLC Report a problem | ||
| 6/27/2014 | Listed for rent | $1,200 |
Source: TopFlight Realty & Property Management, LLC Report a problem | ||
| 12/20/2001 | Sold | $99,800$35/sqft |
Source: Public Record Report a problem | ||
| Year | Property taxes | Tax assessment |
|---|---|---|
| 2024 | $2,221 +21.7% | $74,525 +72.3% |
| 2023 | $1,825 | $43,250 |
| 2022 | $1,825 +44.9% | $43,250 +2.6% |
| 2021 | $1,260 -25.6% | $42,150 |
| 2020 | $1,694 +0% | $42,150 |
| 2019 | $1,694 | $42,150 +32% |
| 2018 | $1,694 +39.3% | $31,925 -19.4% |
| 2017 | $1,216 -28.8% | $39,600 |
| 2016 | $1,707 +2.3% | $39,600 |
| 2015 | $1,669 +1.4% | $39,600 |
| 2014 | $1,647 +1.1% | $39,600 +6.5% |
| 2013 | $1,628 | $37,175 0% |
| 2011 | $1,628 +6.3% | $37,178 |
| 2010 | $1,532 | $37,178 |
| 2009 | $1,532 | $37,178 |
| 2008 | -- | $37,178 +6.6% |
| 2007 | $1,552 +4.7% | $34,877 +4.6% |
| 2006 | $1,483 +7.4% | $33,333 +14.4% |
| 2005 | $1,381 +5.6% | $29,131 |
| 2004 | $1,308 | $29,131 |
| 2002 | $1,308 | $29,131 +8.1% |
| 2001 | -- | $26,952 -75% |
| 2000 | -- | $107,809 |
Source: RealTracs MLS as distributed by MLS GRID. This data may not be complete. We recommend contacting the local school district to confirm school assignments for this home.
A local agent can set up tours, give advice and negotiate with sellers.
A local lender can help you make sure your offer is ready when you are.


