Stunning new construction homes in Clarksville, with three properties available and two exterior color options, including a crisp white exterior that enhances the natural light throughout. The open‑concept main level features quartz countertops, stainless steel appliances, bright living spaces, and a convenient half bathroom downstairs. Upstairs offers 3 bedrooms and 2 full baths, including a comfortable primary suite. Exterior highlights include two cement parking spaces, a welcoming front porch, and a covered back porch overlooking a large backyard. Ideally located close to shopping centers, minutes from Austin Peay State University, and near Fort Campbell, offering everyday convenience and accessibility.
Active
Price cut: $13.9K (10/13)
$247,999
328 Mitchell St, Clarksville, TN 37042
3beds
1,320sqft
Single Family Residence, Residential
Built in 2026
-- sqft lot
$-- Zestimate®
$188/sqft
$-- HOA
What's special
Welcoming front porchStainless steel appliancesConvenient half bathroom downstairsTwo cement parking spacesQuartz countertopsBright living spacesComfortable primary suite
- 97 days
- 149
- 19
Zillow last checked:
Listing updated:
Listed by:
Araceli Quezada 615-364-3986,
Keller Williams Realty Nashville/Franklin 615-778-1818
Source: RealTracs MLS as distributed by MLS GRID,MLS#: 3285923
Facts & features
Interior
Bedrooms & bathrooms
- Bedrooms: 3
- Bathrooms: 3
- Full bathrooms: 2
- 1/2 bathrooms: 1
Bedroom 1
- Features: Full Bath
- Level: Full Bath
- Area: 156 Square Feet
- Dimensions: 12x13
Bedroom 2
- Area: 110 Square Feet
- Dimensions: 10x11
Bedroom 3
- Area: 100 Square Feet
- Dimensions: 10x10
Dining room
- Area: 99 Square Feet
- Dimensions: 11x9
Kitchen
- Area: 90 Square Feet
- Dimensions: 10x9
Living room
- Features: Great Room
- Level: Great Room
- Area: 420 Square Feet
- Dimensions: 21x20
Heating
- Central
Cooling
- Central Air
Appliances
- Included: Electric Oven, Dishwasher, Refrigerator, Stainless Steel Appliance(s)
Features
- Kitchen Island
- Flooring: Laminate, Vinyl
- Basement: None
Interior area
- Total structure area: 1,320
- Total interior livable area: 1,320 sqft
- Finished area above ground: 1,320
Property
Parking
- Total spaces: 2
- Parking features: Concrete, Driveway
- Uncovered spaces: 2
Features
- Levels: One
- Stories: 2
Details
- Special conditions: Standard
Construction
Type & style
- Home type: SingleFamily
- Property subtype: Single Family Residence, Residential
Materials
- Vinyl Siding
- Roof: Shingle
Condition
- New construction: Yes
- Year built: 2026
Utilities & green energy
- Sewer: Public Sewer
- Water: Public
- Utilities for property: Water Available
Community & HOA
Community
- Subdivision: None
HOA
- Has HOA: No
Location
- Region: Clarksville
Financial & listing details
- Price per square foot: $188/sqft
- Date on market: 7/17/2026
- Date available: 07/11/2026
Estimated market value
Not available
Estimated sales range
Not available
Not available
Price history
| Date | Event | Price |
|---|---|---|
| 10/13/2026 | Price change | $247,999-5.3%$188/sqft |
Source: RealTracs MLS as distributed by MLS GRID #3285923 Report a problem | ||
| 8/31/2026 | Price change | $261,900+1.1%$198/sqft |
Source:  RealTracs MLS as distributed by MLS GRID #3285923 Report a problem RealTracs MLS as distributed by MLS GRID #3285923 Report a problem | ||
| 8/13/2026 | Price change | $259,000-2.3%$196/sqft |
Source: RealTracs MLS as distributed by MLS GRID #3285923 Report a problem | ||
| 7/17/2026 | Listed for sale | $265,000$201/sqft |
Source: RealTracs MLS as distributed by MLS GRID #3285923 Report a problem | ||
Public tax history
Tax history is unavailable.
Monthly payment
Est. payment
Payment breakdown
Explore the cost of this home by adjusting the details. Changes won't be saved.Climate risks
Neighborhood: 37042
Nearby schools
Schools provided by the listing agent
- Elementary: Byrns Darden Elementary
- Middle: Kenwood Middle School
- High: Kenwood High School
Source: RealTracs MLS as distributed by MLS GRID. This data may not be complete. We recommend contacting the local school district to confirm school assignments for this home.


Similar homes
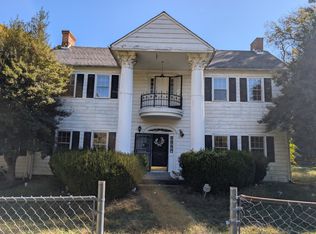
- $247,4003 bd2 ba1.4k sqft130 Darlene Dr, Clarksville, TN 37042For Sale
 MLS ID #3622326, Marisa Bidgood. RealTracs MLS as distributed by MLS GRID
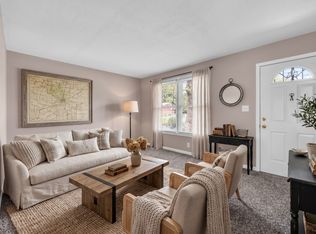
 - $223,0003 bd2 ba1k sqft223 Mark Spitz Dr, Clarksville, TN 37042For Sale
 MLS ID #3621363, Robert Townsend. RealTracs MLS as distributed by MLS GRID
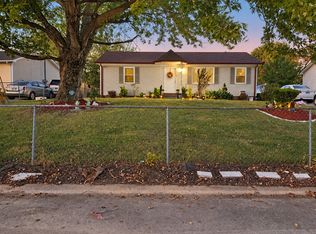
 - $260,0003 bd2 ba1.2k sqft305 Rue Le Mans Dr, Clarksville, TN 37042For Sale
 MLS ID #3622182, Kayla Pierson. RealTracs MLS as distributed by MLS GRID
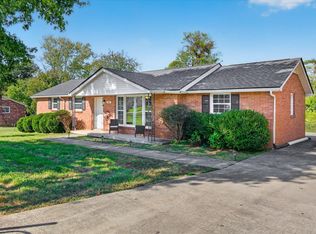
 - $264,9003 bd2 ba1.4k sqft117 Susan St, Clarksville, TN 37042For Sale
 MLS ID #3598268, Mary McCooley. RealTracs MLS as distributed by MLS GRID
 - $239,9003 bd2 ba1.3k sqft221 Jim Thorpe Dr, Clarksville, TN 37042For SaleMLS ID #3312369, Patrice Bertrand. RealTracs MLS as distributed by MLS GRID
- $255,0003 bd2 ba1.3k sqft101 Susan St, Clarksville, TN 37042For SaleMLS ID #3225706, Tanya Gorman. RealTracs MLS as distributed by MLS GRID
- $247,9993 bd3 ba1.3k sqft411C Beech St, Clarksville, TN 37042New ConstructionMLS ID #3542902, Araceli Quezada. RealTracs MLS as distributed by MLS GRID
- $255,0003 bd2 ba1.4k sqft200 Jim Thorpe Dr, Clarksville, TN 37042For SaleMLS ID #3224010, Lanis Frederick. RealTracs MLS as distributed by MLS GRID
- $247,9993 bd3 ba1.3k sqft320 Mitchell St Lot 8, Clarksville, TN 37042New ConstructionMLS ID #3506054, Araceli Quezada. RealTracs MLS as distributed by MLS GRID
- $230,0002 bd2 ba1k sqft418 Market St, Clarksville, TN 37042For SaleMLS ID #3248031, Ken Nguyen. RealTracs MLS as distributed by MLS GRID
- $249,9003 bd2 ba1.4k sqft5027 Collinwood Dr, Clarksville, TN 37042For SaleMLS ID #3599107, Tasha Carter. RealTracs MLS as distributed by MLS GRID
- $239,9003 bd2 ba1.4k sqft18 Dalewood Dr, Clarksville, TN 37042For SaleMLS ID #3288668, Gina Byrd-Biter. RealTracs MLS as distributed by MLS GRID
- $249,9003 bd2 ba1.5k sqft223 Marshall Dr, Clarksville, TN 37042For SaleMLS ID #3611657, Richard Cooper. RealTracs MLS as distributed by MLS GRID
- $259,9003 bd2 ba1.2k sqft423 Lillie Belle Ln, Clarksville, TN 37042For SaleMLS ID #3619054, Vicente A Bejarano. RealTracs MLS as distributed by MLS GRID
- $269,9003 bd2 ba1.4k sqft306 Dale Ter, Clarksville, TN 37042For SaleMLS ID #3150385, Sydney B. Hedrick. RealTracs MLS as distributed by MLS GRID
- $253,0003 bd1 ba1.4k sqft19 Charlemagne Blvd, Clarksville, TN 37042For SaleMLS ID #3502108, Bob Worth CRB,CRS, GRI, e-PRO. RealTracs MLS as distributed by MLS GRID
- $290,0004 bd2 ba1.5k sqft800 Leigh Ann Dr, Clarksville, TN 37042For SaleMLS ID #3526052, Desiree Murphy. RealTracs MLS as distributed by MLS GRID
