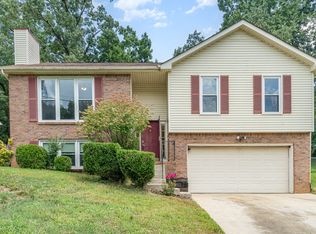
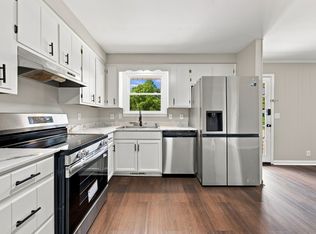
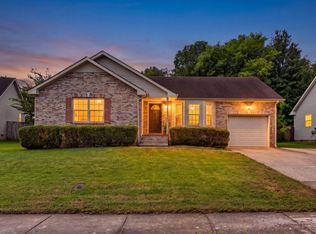
✨ NEW PRICE + SELLER INCENTIVES! ✨ With an acceptable offer, the seller is willing to contribute toward the buyer's closing costs, home inspection, and a one-year home warranty. This beautifully renovated 3-bedroom, 2-bath ranch just got even better with a NEW IMPROVED PRICE and the addition of a new retaining wall, creating a more functional backyard while enhancing the outdoor living space. Nestled on a private, tree-lined lot with no HOA, this home offers a peaceful setting with plenty of privacy while still being conveniently located near everything Clarksville has to offer. Inside, you'll find fresh paint, brand-new flooring throughout, updated windows, and zero carpet for easy maintenance. Vaulted ceilings, abundant natural light, and a cozy fireplace create a bright, inviting atmosphere you'll love coming home to. The spacious kitchen features stainless steel appliances, generous cabinet storage, and plenty of room to cook and gather. The primary suite offers vaulted ceilings for an airy retreat, while the covered back deck overlooks the tree-lined backyard, making it the perfect place to enjoy your morning coffee, unwind in the evenings, or entertain guests. Major upgrades provide lasting value, including a NEW ROOF, giving buyers added confidence and peace of mind for years to come. Conveniently located near shopping, dining, parks, schools, and just minutes from Fort Campbell, this move-in-ready home offers the perfect combination of modern updates, privacy, and everyday convenience. With its new price, recent backyard improvement, and generous seller concessions, this is an incredible opportunity you won't want to miss. Schedule your private showing today!
Under contract - showing
Price cut: $5.5K (8/3)
$249,500
1217 Verkler Dr, Clarksville, TN 37042
3beds
1,199sqft
Single Family Residence, Residential
Built in 1995
9,147 Square Feet Lot
$-- Zestimate®
$208/sqft
$-- HOA
What's special
Cozy fireplaceWooded backyardFresh paintNew roofPrivate tree-lined lotStainless steel appliancesSpacious kitchen
- 103 days
- 418
- 47
Zillow last checked:
Listing updated:
Listed by:
Lillian Long 931-933-3827,
Century 21 Platinum Properties 931-771-9070
Source: RealTracs MLS as distributed by MLS GRID,MLS#: 3217220
Facts & features
Interior
Bedrooms & bathrooms
- Bedrooms: 3
- Bathrooms: 2
- Full bathrooms: 2
- Main level bedrooms: 3
Bedroom 1
- Features: Full Bath
- Level: Full Bath
- Area: 143 Square Feet
- Dimensions: 13x11
Bedroom 2
- Features: Walk-In Closet(s)
- Level: Walk-In Closet(s)
- Area: 100 Square Feet
- Dimensions: 10x10
Bedroom 3
- Features: Walk-In Closet(s)
- Level: Walk-In Closet(s)
- Area: 100 Square Feet
- Dimensions: 10x10
Primary bathroom
- Features: Primary Bedroom
- Level: Primary Bedroom
Kitchen
- Area: 132 Square Feet
- Dimensions: 12x11
Living room
- Area: 221 Square Feet
- Dimensions: 17x13
Heating
- Natural Gas
Cooling
- Ceiling Fan(s), Central Air, Electric
Appliances
- Included: Oven, Cooktop, Dishwasher, Disposal, Dryer, Freezer, Ice Maker, Microwave, Refrigerator, Stainless Steel Appliance(s), Washer
- Laundry: Electric Dryer Hookup, Washer Hookup
Features
- Ceiling Fan(s), Extra Closets, High Ceilings, Walk-In Closet(s), High Speed Internet
- Flooring: Vinyl
- Basement: Crawl Space
- Number of fireplaces: 1
- Fireplace features: Living Room
Interior area
- Total structure area: 1,199
- Total interior livable area: 1,199 sqft
- Finished area above ground: 1,199
Property
Parking
- Total spaces: 1
- Parking features: Garage Faces Front, Driveway
- Attached garage spaces: 1
- Has uncovered spaces: Yes
Features
- Levels: One
- Stories: 1
- Patio & porch: Deck, Covered
- Exterior features: Balcony
- Fencing: Partial
Lot
- Size: 9,147 Square Feet
Details
- Parcel number: 063030N H 00900 00003030N
- Special conditions: Standard
- Other equipment: Satellite Dish
Construction
Type & style
- Home type: SingleFamily
- Architectural style: Ranch
- Property subtype: Single Family Residence, Residential
Materials
- Brick, Vinyl Siding
- Roof: Shingle
Condition
- New construction: No
- Year built: 1995
Utilities & green energy
- Sewer: Public Sewer
- Water: Public
- Utilities for property: Electricity Available, Natural Gas Available, Water Available, Cable Connected
Community & HOA
Community
- Security: Smoke Detector(s)
- Subdivision: Meadowbrook
HOA
- Has HOA: No
Location
- Region: Clarksville
Financial & listing details
- Price per square foot: $208/sqft
- Tax assessed value: $229,000
- Annual tax amount: $1,729
- Date on market: 5/21/2026
- Electric utility on property: Yes
Estimated market value
Not available
Estimated sales range
Not available
Not available
Price history
| Date | Event | Price |
|---|---|---|
| 8/16/2026 | Contingent | $249,500$208/sqft |
Source: RealTracs MLS as distributed by MLS GRID #3217220 Report a problem | ||
| 8/3/2026 | Price change | $249,500-2.2%$208/sqft |
Source:  RealTracs MLS as distributed by MLS GRID #3217220 Report a problem RealTracs MLS as distributed by MLS GRID #3217220 Report a problem | ||
| 5/21/2026 | Listed for sale | $255,000+64.5%$213/sqft |
Source: RealTracs MLS as distributed by MLS GRID #3217220 Report a problem | ||
| 3/10/2026 | Sold | $155,000-6.1%$129/sqft |
Source: RealTracs MLS as distributed by MLS GRID #3117160 Report a problem | ||
| 2/24/2026 | Contingent | $165,000$138/sqft |
Source: RealTracs MLS as distributed by MLS GRID #3117160 Report a problem | ||
| 2/1/2026 | Listed for sale | $165,000+51.9%$138/sqft |
Source: RealTracs MLS as distributed by MLS GRID #3117160 Report a problem | ||
| 11/21/2016 | Listing removed | $750-9.1%$1/sqft |
Source: Cherokee Property Management Report a problem | ||
| 8/27/2015 | Listing removed | $825$1/sqft |
Source: Cherokee Property Management Report a problem | ||
| 8/15/2015 | Listed for rent | $825+10%$1/sqft |
Source: Cherokee Property Management Report a problem | ||
| 12/31/2014 | Listing removed | $750$1/sqft |
Source: Listings Rocket Report a problem | ||
| 11/9/2014 | Listed for rent | $750$1/sqft |
Source: Listings Rocket Report a problem | ||
| 4/28/2009 | Sold | $108,600+41.2%$91/sqft |
Source: Public Record Report a problem | ||
| 10/11/1995 | Sold | $76,900$64/sqft |
Source: Public Record Report a problem | ||
Public tax history
| Year | Property taxes | Tax assessment |
|---|---|---|
| 2024 | $1,706 +29.3% | $57,250 +83.1% |
| 2023 | $1,320 | $31,275 |
| 2022 | $1,320 +41.5% | $31,275 +0.2% |
| 2021 | $933 -26.5% | $31,200 -1.3% |
| 2020 | $1,270 +0% | $31,600 |
| 2019 | $1,270 | $31,600 +28.3% |
| 2018 | $1,270 +50.8% | $24,625 -10.2% |
| 2017 | $842 -28.8% | $27,425 |
| 2016 | $1,182 | $27,425 |
| 2015 | $1,182 +3.7% | $27,425 |
| 2014 | $1,140 -4.2% | $27,425 +1% |
| 2013 | $1,190 +0% | $27,150 0% |
| 2011 | $1,189 +6.3% | $27,157 |
| 2010 | $1,119 | $27,157 |
| 2009 | $1,119 | $27,157 |
| 2008 | -- | $27,157 +11.7% |
| 2007 | $1,082 +0% | $24,314 |
| 2006 | $1,082 +7.4% | $24,314 +14.5% |
| 2005 | $1,007 +5.6% | $21,240 |
| 2004 | $954 | $21,240 |
| 2002 | $954 | $21,240 +9.6% |
| 2001 | -- | $19,384 -75% |
| 2000 | -- | $77,537 |
Find assessor info on the county website
Monthly payment
Est. payment
Payment breakdown
Explore the cost of this home by adjusting the details. Changes won't be saved.Climate risks
Neighborhood: Meadowbrook
Nearby schools
Schools provided by the listing agent
- Elementary: Kenwood Elementary School
- Middle: Kenwood Middle School
- High: Kenwood High School
Source: RealTracs MLS as distributed by MLS GRID. This data may not be complete. We recommend contacting the local school district to confirm school assignments for this home.
Similar homes
- $235,0003 bd2 ba1.5k sqft106 Winston Ct, Clarksville, TN 37042For Sale
 MLS ID #3527261, Zitlali Mejia. RealTracs MLS as distributed by MLS GRID
 - $199,0003 bd2 ba1k sqft1862 Timberline Pl, Clarksville, TN 37042For Sale
 MLS ID #3530271, Jurnee Gillette. RealTracs MLS as distributed by MLS GRID
 - $255,0003 bd2 ba1.1k sqft3259 Veranda Cir, Clarksville, TN 37042For Sale
 MLS ID #3525840, Tanya Roberts. RealTracs MLS as distributed by MLS GRID
 - $290,0004 bd2 ba1.5k sqft800 Leigh Ann Dr, Clarksville, TN 37042For Sale
 MLS ID #3526052, Desiree Murphy. RealTracs MLS as distributed by MLS GRID
 - $237,9503 bd2 ba1k sqft410 Roselawn Dr, Clarksville, TN 37042For SaleMLS ID #3217127, Alex Gutierrez (615)779-6610. RealTracs MLS as distributed by MLS GRID
- $265,0003 bd2 ba1.3k sqft136 Waterwheel Cir, Clarksville, TN 37042For SaleMLS ID #3499528, Marie Nino-Dueñas. RealTracs MLS as distributed by MLS GRID
- $245,0003 bd2 ba1.1k sqft3273 N Senseney Cir, Clarksville, TN 37042For SaleMLS ID #3247111, Patricia Shipley. RealTracs MLS as distributed by MLS GRID
- $265,0003 bd2 ba1.4k sqft1036 Roedeer Dr, Clarksville, TN 37042For SaleMLS ID #3224856, Eddie Poole. RealTracs MLS as distributed by MLS GRID
- $229,9003 bd2 ba1k sqft737 Shelton Cir, Clarksville, TN 37042For SaleMLS ID #3341834, Hannah Price. RealTracs MLS as distributed by MLS GRID
- $257,5003 bd2 ba1.1k sqft3820 Marla Cir, Clarksville, TN 37042For SaleMLS ID #3526761, Jodi Griffey. RealTracs MLS as distributed by MLS GRID
- $259,0003 bd2 ba1.2k sqft3230 N Senseney Cir, Clarksville, TN 37042For SaleMLS ID #3305226, Danielle Byrd. RealTracs MLS as distributed by MLS GRID
- $304,9003 bd2 ba1.3k sqft873 Lutz Ln, Clarksville, TN 37042For SaleMLS ID #3529565, Cristen Bell. RealTracs MLS as distributed by MLS GRID
- $260,0003 bd2 ba1.2k sqft1829 Needmore Rd, Clarksville, TN 37042For SaleMLS ID #3216195, MacKenzie Strawn Hyde. RealTracs MLS as distributed by MLS GRID
- $250,0003 bd2 ba1k sqft515 Oakmont Dr, Clarksville, TN 37042For SaleMLS ID #3309267, Hannah Price. RealTracs MLS as distributed by MLS GRID
- $215,0003 bd2 ba961 sqft423 Donna Dr, Clarksville, TN 37042For SaleMLS ID #3251873, Lashae Whitley. RealTracs MLS as distributed by MLS GRID
- $282,9003 bd2 ba1.4k sqft576 Cynthia Dr, Clarksville, TN 37042For SaleMLS ID #3224245, Patrycja Ellens. RealTracs MLS as distributed by MLS GRID
- $225,0003 bd1 ba1.2k sqft6 Sevier St, Clarksville, TN 37042For SaleMLS ID #3309102, Joey Williamson. RealTracs MLS as distributed by MLS GRID
- $284,9004 bd2 ba1.4k sqft1096 Gunpoint Dr, Clarksville, TN 37042For SaleMLS ID #3269448, Rosalia Rodriguez. RealTracs MLS as distributed by MLS GRID
- $299,9004 bd3 ba1.5k sqft219 Morningside Dr, Clarksville, TN 37042For SaleMLS ID #3520808, Brandon Cooper. RealTracs MLS as distributed by MLS GRID
- $264,9003 bd2 ba1.6k sqft422 Burch Rd, Clarksville, TN 37042For SaleMLS ID #3231403, James Church. RealTracs MLS as distributed by MLS GRID
