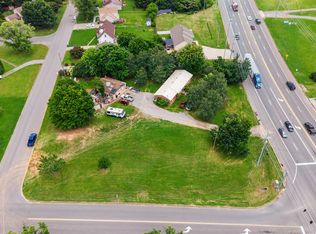
Rare opportunity to own a duplex on a large corner lot stretching from E Street to D Street. This offering includes both units (310 & 312) along with the adjacent vacant lot, creating an exceptional opportunity for investors, builders, and developers alike.
The property features a newer roof, updates, and a large newly constructed pole barn with potential for future ADU conversion (buyer to verify all zoning and permitting requirements). Unit 1 is occupied on July 14th., Unit 2 occupied on Aug 1st., providing immediate income potential.
Located in an R-4 Multiple Family zoning district, the property offers significant upside. Current zoning permits the potential construction of an additional Triplex on the included lot, making this an attractive opportunity to expand rental income and maximize future returns
Active
$375,000
310 Beech St, Clarksville, TN 37042
2beds
2baths
1,104sqft
:
Get pre-qualified$2,333/mo
Multi Family
Built in 1960
-- sqft lot
$-- Zestimate®
$340/sqft
$-- HOA
What's special
- 37 days |
- 286 |
- 22 |
Likely to sell faster than
Zillow last checked:
Listing updated:
Listed by:
Joseph Thrift 248-240-1274,
Futurearth Real Estate 931-600-5615,
Jennifer Alston 931-338-9692,
Futurearth Real Estate
Source: RealTracs MLS as distributed by MLS GRID,MLS#: 3244076
Facts & features
Interior
Bedrooms & bathrooms
- Bedrooms: 2
- Bathrooms: 2
Heating
- Electric
Cooling
- Electric
Appliances
- Laundry: Individual, Electric Dryer Hookup, Washer Hookup
Features
- Flooring: Wood
Interior area
- Total structure area: 1,104
- Total interior livable area: 1,104 sqft
- Finished area above ground: 1,104
Property
Parking
- Total spaces: 6
- Parking features: Detached, Gravel
- Garage spaces: 2
- Uncovered spaces: 4
Features
- Levels: One
- Stories: 1
Lot
- Size: 0.47 Acres
- Dimensions: 0.47
Details
- Zoning: R4
- Special conditions: Standard
Construction
Type & style
- Home type: MultiFamily
- Property subtype: Multi Family
- Attached to another structure: Yes
Materials
- Brick
- Roof: Metal
Condition
- New construction: No
- Year built: 1960
Utilities & green energy
- Sewer: Public Sewer
- Water: Public
- Utilities for property: Electricity Available, Water Available
Community & HOA
Community
- Subdivision: None
HOA
- Has HOA: No
Location
- Region: Clarksville
Financial & listing details
- Price per square foot: $340/sqft
- Annual tax amount: $1,640
- Date on market: 6/16/2026
- Inclusions: Appliances, Other
- Total actual rent: 1800
- Tenant pays: Electricity, Water
- Electric utility on property: Yes
Estimated market value
Not available
Estimated sales range
Not available
Not available
Price history
| Date | Event | Price |
|---|---|---|
| 6/30/2026 | Listed for sale | $375,000$340/sqft |
Source:  RealTracs MLS as distributed by MLS GRID #3244076 Report a problem RealTracs MLS as distributed by MLS GRID #3244076 Report a problem | ||
| 7/19/2023 | Listing removed | -- |
Source: Zillow Rentals Report a problem | ||
| 7/4/2023 | Price change | $880-2.2%$1/sqft |
Source: Zillow Rentals Report a problem | ||
| 5/3/2023 | Listed for rent | $900$1/sqft |
Source: Zillow Rentals Report a problem | ||
Public tax history
Tax history is unavailable.
Monthly payment
Est. payment
Payment breakdown
Explore the cost of this home by adjusting the details. Changes won't be saved.Climate risks
Neighborhood: 37042
Nearby schools
GreatSchools rating
- 5/10Byrns L Darden Elementary SchoolGrades: PK-5Distance: 0.2 mi
- 5/10Kenwood Middle SchoolGrades: 6-8Distance: 2.2 mi
- 3/10Kenwood High SchoolGrades: 9-12Distance: 2.3 mi
Schools provided by the listing agent
- Elementary: Byrns Darden Elementary
- Middle: Kenwood Middle School
- High: Kenwood High School
Source: RealTracs MLS as distributed by MLS GRID. This data may not be complete. We recommend contacting the local school district to confirm school assignments for this home.
- $24,900-- bd-- ba672 sqft410 East St, Clarksville, TN 37042Off Market
- $235,0002 bd2 ba1.1k sqft312 Beech St, Clarksville, TN 37042Sold

- $230,0005 bd3 ba4.4k sqft403 D St, Clarksville, TN 37042Sold
- $--1 bd1 ba600 sqft312 Beech St #1, Clarksville, TN 37042Off Market

- $137,200-- bd-- ba4.7k sqft404 Beech St, Clarksville, TN 37042Off Market
- $1,2862 bd3 ba1.1k sqft404 Beech St #1, Clarksville, TN 37042For Rent
- $167,7002 bd3 ba1.1k sqft404 Beech St #202, Clarksville, TN 37042Off Market
- $--2 bd3 ba1k sqft404 Beech St #103, Clarksville, TN 37042Off Market
A local agent can set up tours, give advice and negotiate with sellers.
A local lender can help you make sure your offer is ready when you are.
Similar homes
- $--3 bd2 ba1k sqft1846 Timberline Pl, Clarksville, TN 37042Auction
 Auction.com 2
 - $475,0003 bd2 ba1.2k sqft801 Tiny Town Rd, Clarksville, TN 37042For Sale
 MLS ID #3302377, Daniel Wree. RealTracs MLS as distributed by MLS GRID
 - $289,0002 bd2 ba1.1k sqft635 Dotsonville Rd, Clarksville, TN 37042For Sale
 MLS ID #3270728, Danielle Teal. RealTracs MLS as distributed by MLS GRID
 - $240,0004 bd2 ba1.4k sqft306 E St, Clarksville, TN 37042For Sale
 MLS ID #3214355, Ciera Netherton. RealTracs MLS as distributed by MLS GRID
 - $--3 bd2 ba1.2k sqft1859 Timberline Pl, Clarksville, TN 37042AuctionAuction.com 2
- $199,9003 bd2 ba1.1k sqft122 E St, Clarksville, TN 37042For SaleMLS ID #3231946, Scott Stephenson. RealTracs MLS as distributed by MLS GRID
- $320,0003 bd3 ba1.6k sqft421 Oak St, Clarksville, TN 37042New ConstructionMLS ID #3229925, Sheldon "Mr.Upgrade" Huber SRS,MRP,ABR,e-PRO,RENE,LHC,AWHD,GREEN,SRES. RealTracs MLS as distributed by MLS GRID
- $190,0003 bd2 ba1.2k sqft314 Southern Dr, Clarksville, TN 37042For SaleMLS ID #3263933, Eric A. Boyd. RealTracs MLS as distributed by MLS GRID
- $--3 bd2 ba988 sqft1322 Vine St, Clarksville, TN 37040AuctionAuction.com 2
- $212,0003 bd1 ba1.2k sqft312 Plantation Dr, Clarksville, TN 37042For SaleMLS ID #3220647, Jarrett McGaha. RealTracs MLS as distributed by MLS GRID
- $230,0003 bd1 ba1.4k sqft5 Richmond Dr, Clarksville, TN 37042For SaleMLS ID #3272198, Shannon Heim. RealTracs MLS as distributed by MLS GRID
- $259,9003 bd2 ba1.1k sqft1303 Chucker Dr, Clarksville, TN 37042For SaleMLS ID #3247732, Grace Williams. RealTracs MLS as distributed by MLS GRID
- $240,0003 bd2 ba988 sqft290 Fritz Cir, Clarksville, TN 37042For SaleMLS ID #3232086, Beth Myers. RealTracs MLS as distributed by MLS GRID
- $289,0003 bd2 ba1.4k sqft109 Morningside Dr, Clarksville, TN 37042For SaleMLS ID #3301863, April McIntire. RealTracs MLS as distributed by MLS GRID
- $219,0003 bd2 ba1k sqft225 Tobacco Rd, Clarksville, TN 37042For SaleMLS ID #3302435, Karen Albright. RealTracs MLS as distributed by MLS GRID
- $305,0003 bd2 ba1.3k sqft266 Denny Rd, Clarksville, TN 37043For SaleMLS ID #3246561, Ginger Fitting. RealTracs MLS as distributed by MLS GRID
- $235,0003 bd2 ba1.1k sqft207 Dale Ter, Clarksville, TN 37042For SaleMLS ID #3033405, Sheena Perry. RealTracs MLS as distributed by MLS GRID
- $261,0003 bd2 ba1.2k sqft547 Fox Trot Dr, Clarksville, TN 37042For SaleMLS ID #3288416, Eric A. Boyd. RealTracs MLS as distributed by MLS GRID
- $213,9003 bd1 ba1.3k sqft5023 Collinwood Dr, Clarksville, TN 37042For SaleMLS ID #3231910, Suzanne (Suzan) Ping. RealTracs MLS as distributed by MLS GRID
- $309,9003 bd2 ba1.5k sqft1375 Moss Rd, Clarksville, TN 37043For SaleMLS ID #3269544, Steven Settlers. RealTracs MLS as distributed by MLS GRID
