Go and show anytime!! All Brick Home with Rental Income Potential and all the parking space you can imagine! Looking for space to grow or rental income opportunities, this home delivers! Single family residence approx. 11 minutes from downtown Clarksville, and 20 min to Ft. Campbell. No carpet in any room. Updated kitchen with newer appliances and a fully enclosed Florida room for that morning coffee and yoga or make it your plant sanctuary. Real Bonus... 3 additional bedrooms in the finished basement; full bath and second kitchen for larger families, multi-generational living, or rental income opportunities. Basement fully tiled for easy living and easier clean up.
Active
$299,999
335 Cunningham Ln, Clarksville, TN 37042
6beds
1,775sqft
:
Get pre-qualified$1,827/mo
Single Family Residence, Residential
Built in 1990
0.31 Acres Lot
$-- Zestimate®
$169/sqft
$-- HOA
What's special
- 93 days |
- 605 |
- 37 |
Zillow last checked:
Listing updated:
Listed by:
Zitlali Mejia 615-506-2285,
eXp Realty 888-519-5113
Source: RealTracs MLS as distributed by MLS GRID,MLS#: 3180472
Facts & features
Interior
Bedrooms & bathrooms
- Bedrooms: 6
- Bathrooms: 3
- Full bathrooms: 3
- Main level bedrooms: 3
Bedroom 1
- Area: 132 Square Feet
- Dimensions: 11x12
Bedroom 2
- Area: 132 Square Feet
- Dimensions: 11x12
Bedroom 3
- Area: 108 Square Feet
- Dimensions: 9x12
Other
- Area: 312 Square Feet
- Dimensions: 12x26
Kitchen
- Features: Eat-in Kitchen
- Level: Eat-in Kitchen
- Area: 253 Square Feet
- Dimensions: 11x23
Living room
- Features: Formal
- Level: Formal
- Area: 176 Square Feet
- Dimensions: 11x16
Recreation room
- Features: Basement Level
- Level: Basement Level
- Area: 345 Square Feet
- Dimensions: 15x23
Heating
- Central
Cooling
- Central Air
Appliances
- Included: Electric Oven, Built-In Electric Range, Refrigerator
Features
- Flooring: Laminate, Tile
- Basement: Finished,Partial
- Number of fireplaces: 2
- Fireplace features: Gas
Interior area
- Total structure area: 1,775
- Total interior livable area: 1,775 sqft
- Finished area above ground: 1,200
- Finished area below ground: 575
Property
Features
- Levels: Two
- Stories: 1
- Patio & porch: Porch
- Fencing: Back Yard
Lot
- Size: 0.31 Acres
Details
- Parcel number: 063043H K 00104 00003043H
- Special conditions: Standard
Construction
Type & style
- Home type: SingleFamily
- Property subtype: Single Family Residence, Residential
Materials
- Brick, Vinyl Siding
- Roof: Metal
Condition
- New construction: No
- Year built: 1990
Utilities & green energy
- Sewer: Public Sewer
- Water: Public
- Utilities for property: Water Available
Community & HOA
Community
- Subdivision: Cunningham Farms
HOA
- Has HOA: No
Location
- Region: Clarksville
Financial & listing details
- Price per square foot: $169/sqft
- Tax assessed value: $311,800
- Annual tax amount: $2,354
- Date on market: 4/21/2026
Estimated market value
Not available
Estimated sales range
Not available
Not available
Price history
| Date | Event | Price |
|---|---|---|
| 5/19/2026 | Listed for sale | $299,999$169/sqft |
Source:  RealTracs MLS as distributed by MLS GRID #3180472 Report a problem RealTracs MLS as distributed by MLS GRID #3180472 Report a problem | ||
| 5/8/2026 | Contingent | $299,999$169/sqft |
Source: RealTracs MLS as distributed by MLS GRID #3180472 Report a problem | ||
| 4/22/2026 | Listed for sale | $299,999+13.2%$169/sqft |
Source: RealTracs MLS as distributed by MLS GRID #3180472 Report a problem | ||
| 6/14/2024 | Sold | $265,000-3.6%$149/sqft |
Source: RealTracs MLS as distributed by MLS GRID #2650382 Report a problem | ||
| 5/10/2024 | Contingent | $275,000$155/sqft |
Source: RealTracs MLS as distributed by MLS GRID #2650382 Report a problem | ||
| 5/3/2024 | Listed for sale | $275,000+7.8%$155/sqft |
Source: RealTracs MLS as distributed by MLS GRID #2650382 Report a problem | ||
| 9/26/2023 | Sold | $255,000$144/sqft |
Source: RealTracs MLS as distributed by MLS GRID #2551379 Report a problem | ||
| 8/26/2023 | Pending sale | $255,000$144/sqft |
Source: RealTracs MLS as distributed by MLS GRID #2551379 Report a problem | ||
| 8/21/2023 | Price change | $255,000-1.9%$144/sqft |
Source: RealTracs MLS as distributed by MLS GRID #2551379 Report a problem | ||
| 8/11/2023 | Price change | $260,000-1.9%$146/sqft |
Source: RealTracs MLS as distributed by MLS GRID #2551379 Report a problem | ||
| 8/5/2023 | Listed for sale | $265,000$149/sqft |
Source: RealTracs MLS as distributed by MLS GRID #2551379 Report a problem | ||
| 8/1/2023 | Contingent | $265,000$149/sqft |
Source: RealTracs MLS as distributed by MLS GRID #2551379 Report a problem | ||
| 7/28/2023 | Listed for sale | $265,000+81.5%$149/sqft |
Source: RealTracs MLS as distributed by MLS GRID #2551379 Report a problem | ||
| 4/1/2014 | Sold | $146,000-0.7%$82/sqft |
Source: Public Record Report a problem | ||
| 2/8/2014 | Price change | $147,000-0.7%$83/sqft |
Source: Fast Train, LLC #1509579 Report a problem | ||
| 1/16/2014 | Listed for sale | $148,000+11284.6%$83/sqft |
Source: Fast Train, LLC #1509579 Report a problem | ||
| 4/29/1997 | Sold | $1,300$1/sqft |
Source: Public Record Report a problem | ||
Public tax history
| Year | Property taxes | Tax assessment |
|---|---|---|
| 2024 | $2,323 +20.6% | $77,950 +70.8% |
| 2023 | $1,925 | $45,625 |
| 2022 | $1,925 +46% | $45,625 +3.5% |
| 2021 | $1,319 -25.6% | $44,100 |
| 2020 | $1,773 0% | $44,100 |
| 2019 | $1,773 | $44,100 +36.9% |
| 2018 | $1,773 +69.5% | $32,225 -5.4% |
| 2017 | $1,046 -28.8% | $34,075 |
| 2016 | $1,469 | $34,075 |
| 2015 | $1,469 +3.7% | $34,075 |
| 2014 | $1,417 -3.6% | $34,075 +1.6% |
| 2013 | $1,469 +0% | $33,525 +0% |
| 2011 | $1,468 +16.4% | $33,523 +9.5% |
| 2010 | $1,261 | $30,610 |
| 2009 | $1,261 | $30,610 |
| 2008 | -- | $30,610 +16.4% |
| 2007 | $1,170 +0% | $26,294 |
| 2006 | $1,170 +6.8% | $26,294 +13.8% |
| 2005 | $1,095 +5.6% | $23,110 |
| 2004 | $1,038 | $23,110 |
| 2002 | $1,038 | $23,110 +10.5% |
| 2001 | -- | $20,914 -75% |
| 2000 | -- | $83,656 |
Find assessor info on the county website
Monthly payment
Est. payment
Payment breakdown
Explore the cost of this home by adjusting the details. Changes won't be saved.Climate risks
Neighborhood: 37042
Nearby schools
GreatSchools rating
- 5/10Minglewood Elementary SchoolGrades: PK-5Distance: 0.8 mi
- 6/10New Providence Middle SchoolGrades: 6-8Distance: 1 mi
- 4/10Northwest High SchoolGrades: 9-12Distance: 0.3 mi
Schools provided by the listing agent
- Elementary: Minglewood Elementary
- Middle: New Providence Middle
- High: Northwest High School
Source: RealTracs MLS as distributed by MLS GRID. This data may not be complete. We recommend contacting the local school district to confirm school assignments for this home.
- $251,2003 bd3 ba1.7k sqft333 Cunningham Ln, Clarksville, TN 37042Off Market

- $232,300-- bd2 ba1.1k sqft337 Cunningham Ln, Clarksville, TN 37042Off Market
- $251,6003 bd2 ba1.6k sqft414 Manorstone Ln, Clarksville, TN 37042Off Market
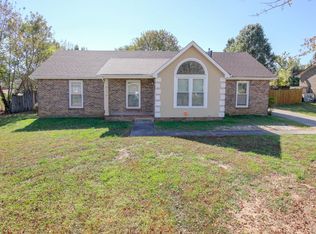
- $252,800-- bd2 ba1.5k sqft416 Manorstone Ln, Clarksville, TN 37042Off Market
- $245,7003 bd2 ba1.2k sqft412 Manorstone Ln, Clarksville, TN 37042Off Market
- $240,700-- bd2 ba1.2k sqft331 Cunningham Ln, Clarksville, TN 37042Off Market
- $228,9003 bd2 ba1.2k sqft339 Cunningham Ln, Clarksville, TN 37042Off Market
- $234,9003 bd2 ba1.2k sqft410 Manorstone Ln, Clarksville, TN 37042Off Market
A local agent can set up tours, give advice and negotiate with sellers.
A local lender can help you make sure your offer is ready when you are.
Similar homes
- $300,0004 bd3 ba2.1k sqft337 Kelsey Dr, Clarksville, TN 37042For Sale

 MLS ID #3261464, Kim Weyrauch. RealTracs MLS as distributed by MLS GRID
 - $282,9004 bd2 ba2k sqft1534 Armistead Dr, Clarksville, TN 37042For Sale
 MLS ID #3245923, Alondra Ochoa. RealTracs MLS as distributed by MLS GRID
 - $265,0003 bd2 ba1.5k sqft106 Winston Ct, Clarksville, TN 37042For Sale
 MLS ID #3216639, Zitlali Mejia. RealTracs MLS as distributed by MLS GRID
 - $249,9003 bd2 ba1.1k sqft248 Pine Mountain Rd, Clarksville, TN 37042For Sale
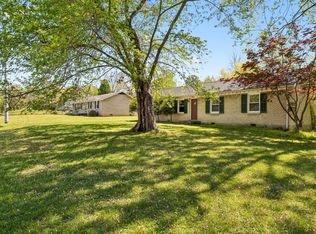 MLS ID #3299545, Erica Ramos. RealTracs MLS as distributed by MLS GRID
 - $280,0004 bd3 ba2.1k sqft123 Stone Mountain Rd, Clarksville, TN 37042For SaleMLS ID #3246438, Pearson Flynn. RealTracs MLS as distributed by MLS GRID
- $280,0004 bd2 ba1.9k sqft531 Aurelia Lynn Dr, Clarksville, TN 37042For SaleMLS ID #3255645, Lizette Marie Green-Bean. RealTracs MLS as distributed by MLS GRID
- $291,9003 bd2 ba1.7k sqft614 Cayce Dr, Clarksville, TN 37042For SaleMLS ID #3178299, Alicia Vermiglio. RealTracs MLS as distributed by MLS GRID
- $259,7503 bd2 ba1.5k sqft203 Orchard Rd, Clarksville, TN 37042For SaleMLS ID #3231468, Travis Q. Recer. RealTracs MLS as distributed by MLS GRID
- $260,0004 bd2 ba1.7k sqft2301 Sherwood Hills Ct, Clarksville, TN 37042For SaleMLS ID #3267477, John Paul Williams. RealTracs MLS as distributed by MLS GRID
- $299,9003 bd2 ba1k sqft2649 Dotsonville Rd, Clarksville, TN 37042For SaleMLS ID #3261384, Cristen Bell. RealTracs MLS as distributed by MLS GRID
- $285,0004 bd2 ba1.4k sqft1804 Palamino Dr, Clarksville, TN 37042For SaleMLS ID #3134462, Christina Joy. RealTracs MLS as distributed by MLS GRID
- $275,0004 bd2 ba1.7k sqft408 Helton Dr, Clarksville, TN 37042For SaleMLS ID #3246016, Jessica Jamison. RealTracs MLS as distributed by MLS GRID
- $289,9004 bd1 ba2.3k sqft126 Lexington Dr, Clarksville, TN 37042For SaleMLS ID #3147670, Sydney B. Hedrick. RealTracs MLS as distributed by MLS GRID
- $269,0003 bd3 ba2.5k sqft304 Notgrass Rd, Clarksville, TN 37042For SaleMLS ID #3264153, Lora Pojanowski. RealTracs MLS as distributed by MLS GRID
- $300,0004 bd2 ba2.1k sqft918 Hedge Apple Dr, Clarksville, TN 37040For SaleMLS ID #3205745, David Huffaker. RealTracs MLS as distributed by MLS GRID
- $249,0003 bd2 ba1.2k sqft603 Spruce Dr, Clarksville, TN 37042For SaleMLS ID #3159174, Sara Jan Johnson. RealTracs MLS as distributed by MLS GRID
- $269,5003 bd2 ba1.2k sqft1412 McClardy Rd, Clarksville, TN 37042For SaleMLS ID #3245087, Fonte Chapman. RealTracs MLS as distributed by MLS GRID
- $274,5003 bd2 ba1.9k sqft419 Spencer Ln, Clarksville, TN 37042For SaleMLS ID #3251516, Judy Norton ABR, GRI, SFR. RealTracs MLS as distributed by MLS GRID
- $257,9003 bd2 ba1.4k sqft130 Darlene Dr, Clarksville, TN 37042For SaleMLS ID #3251259, Marisa Bidgood. RealTracs MLS as distributed by MLS GRID
- $250,0004 bd2 ba1.6k sqft62 Bel Air Blvd, Clarksville, TN 37042For SaleMLS ID #3177826, Debra Butts. RealTracs MLS as distributed by MLS GRID
