Classic charm with fresh updates in a fantastic Clarksville location! Welcome to 126 Lexington Drive, where timeless character meets thoughtful improvements and flexible living space. Inside, you’ll find beautiful hardwood floors throughout the living room, dining room, and bedrooms, recently refinished to bring out their natural warmth. Fresh paint, updated countertops, and new vinyl flooring in the kitchen give the home a refreshed feel while still keeping its original charm. The spacious den/sunroom with brand-new carpet creates a perfect second living area for movie nights, game days, or simply spreading out. Downstairs, the finished basement offers even more living space, including a bonus bedroom and room for a recreation area, home office, or workout space. Important updates have already been taken care of, including a new water heater, newer furnace, replacement windows, updated electrical outlets, and a roof that’s less than 10 years old—giving you peace of mind on the big-ticket items. Step outside and enjoy the brand-new deck overlooking the fenced backyard, ideal for relaxing evenings, grilling with friends, or letting pets play. A carport provides convenient covered parking, and the wood-burning stove adds cozy character during cooler months. Located in an established neighborhood just minutes from shopping, dining, schools, and Fort Campbell, this home offers the perfect blend of location, character, and space you simply don’t find in newer construction.
Active
$289,900
126 Lexington Dr, Clarksville, TN 37042
4beds
2,371sqft
Single Family Residence, Residential
Built in 1964
0.38 Acres Lot
$-- Zestimate®
$122/sqft
$-- HOA
What's special
- 159 days |
- 117 |
- 20 |
Zillow last checked:
Listing updated:
Listed by:
Sydney B. Hedrick 931-237-4137,
Byers & Harvey Inc. 931-647-3501
Source: RealTracs MLS as distributed by MLS GRID,MLS#: 3147670
Facts & features
Interior
Bedrooms & bathrooms
- Bedrooms: 4
- Bathrooms: 1
- Full bathrooms: 1
- Main level bedrooms: 3
Bedroom 1
- Area: 120 Square Feet
- Dimensions: 12x10
Bedroom 2
- Area: 144 Square Feet
- Dimensions: 12x12
Bedroom 3
- Area: 132 Square Feet
- Dimensions: 11x12
Bedroom 4
- Area: 150 Square Feet
- Dimensions: 10x15
Den
- Area: 260 Square Feet
- Dimensions: 13x20
Dining room
- Area: 168 Square Feet
- Dimensions: 12x14
Kitchen
- Area: 132 Square Feet
- Dimensions: 11x12
Living room
- Area: 187 Square Feet
- Dimensions: 11x17
Other
- Features: Utility Room
- Level: Utility Room
- Area: 160 Square Feet
- Dimensions: 8x20
Recreation room
- Features: Basement Level
- Level: Basement Level
- Area: 352 Square Feet
- Dimensions: 32x11
Heating
- Central, Heat Pump
Cooling
- Central Air
Appliances
- Included: Range, Refrigerator
Features
- Flooring: Carpet, Wood, Tile, Vinyl
- Basement: Partially Finished
Interior area
- Total structure area: 2,371
- Total interior livable area: 2,371 sqft
- Finished area above ground: 1,476
- Finished area below ground: 895
Video & virtual tour
Property
Parking
- Total spaces: 2
- Parking features: Basement, Detached
- Attached garage spaces: 1
- Carport spaces: 1
- Covered spaces: 2
Features
- Levels: Two
- Stories: 1
- Patio & porch: Deck
- Fencing: Back Yard
Lot
- Size: 0.38 Acres
Details
- Parcel number: 063043F G 00500 00003043F
- Special conditions: Standard
Construction
Type & style
- Home type: SingleFamily
- Property subtype: Single Family Residence, Residential
Materials
- Brick
Condition
- New construction: No
- Year built: 1964
Utilities & green energy
- Sewer: Public Sewer
- Water: Public
- Utilities for property: Water Available
Community & HOA
Community
- Subdivision: Bel Air
HOA
- Has HOA: No
Location
- Region: Clarksville
Financial & listing details
- Price per square foot: $122/sqft
- Tax assessed value: $230,600
- Annual tax amount: $1,718
- Date on market: 3/11/2026
Estimated market value
Not available
Estimated sales range
Not available
Not available
Price history
| Date | Event | Price |
|---|---|---|
| 3/11/2026 | Listed for sale | $289,900$122/sqft |
Source:  RealTracs MLS as distributed by MLS GRID #3147670 Report a problem RealTracs MLS as distributed by MLS GRID #3147670 Report a problem | ||
Public tax history
| Year | Property taxes | Tax assessment |
|---|---|---|
| 2024 | $1,718 +16.8% | $57,650 +65.4% |
| 2023 | $1,471 | $34,850 |
| 2022 | $1,471 +51.5% | $34,850 +7.3% |
| 2021 | $971 -25.6% | $32,475 |
| 2020 | $1,305 +0% | $32,475 |
| 2019 | $1,305 | $32,475 +102% |
| 2018 | $1,305 +76.1% | $16,075 -42.6% |
| 2017 | $741 -29.4% | $28,000 |
| 2016 | $1,050 | $28,000 |
| 2015 | $1,050 -9.8% | $28,000 |
| 2014 | $1,164 +10.9% | $28,000 +6.7% |
| 2013 | $1,050 -8.7% | $26,250 0% |
| 2011 | $1,150 +6.3% | $26,251 |
| 2010 | $1,082 | $26,251 |
| 2009 | $1,082 | $26,251 |
| 2008 | -- | $26,251 +11.2% |
| 2007 | $1,050 +0% | $23,605 |
| 2006 | $1,050 +7.7% | $23,605 +14.8% |
| 2005 | $975 +5.6% | $20,565 |
| 2004 | $923 | $20,565 |
| 2002 | $923 | $20,565 +10.3% |
| 2001 | -- | $18,647 -74.7% |
| 2000 | -- | $73,714 |
Find assessor info on the county website
Monthly payment
Est. payment
Payment breakdown
Explore the cost of this home by adjusting the details. Changes won't be saved.Climate risks
Neighborhood: Bel-Air Estates
Nearby schools
GreatSchools rating
- 5/10Kenwood Elementary SchoolGrades: PK-5Distance: 0.7 mi
- 5/10Kenwood Middle SchoolGrades: 6-8Distance: 1 mi
- 3/10Kenwood High SchoolGrades: 9-12Distance: 1.2 mi
Schools provided by the listing agent
- Elementary: Kenwood Elementary School
- Middle: Kenwood Middle School
- High: Kenwood High School
Source: RealTracs MLS as distributed by MLS GRID. This data may not be complete. We recommend contacting the local school district to confirm school assignments for this home.
- $243,600-- bd2 ba1.9k sqft128 Lexington Dr, Clarksville, TN 37042Off Market
- $191,000-- bd1 ba1.5k sqft124 Lexington Dr, Clarksville, TN 37042Off Market
- $318,3003 bd3 ba2.3k sqft23 Donelson Dr, Clarksville, TN 37042Off Market

- $204,600-- bd1 ba1.5k sqft21 Donelson Dr, Clarksville, TN 37042Off Market
- $200,200-- bd1 ba1.4k sqft122 Lexington Dr, Clarksville, TN 37042Off Market
- $185,9003 bd1 ba1.1k sqft130 Lexington Dr, Clarksville, TN 37042Off Market
- $152,700-- bd1 ba1k sqft25 Donelson Dr, Clarksville, TN 37042Off Market
- $195,600-- bd1 ba1.4k sqft123 Lexington Dr, Clarksville, TN 37042Off Market
A local agent can set up tours, give advice and negotiate with sellers.
A local lender can help you make sure your offer is ready when you are.
Similar homes
- $259,0004 bd3 ba2.1k sqft123 Stone Mountain Rd, Clarksville, TN 37042For Sale
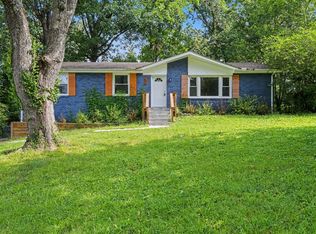
 MLS ID #3246438, Pearson Flynn. RealTracs MLS as distributed by MLS GRID
 - $250,0004 bd2 ba1.6k sqft62 Bel Air Blvd, Clarksville, TN 37042For Sale
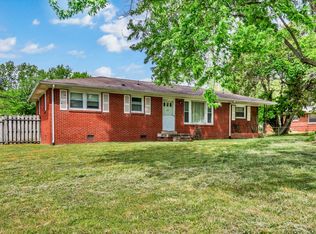 MLS ID #3514092, Debra Butts. RealTracs MLS as distributed by MLS GRID
 - $279,9003 bd2 ba1.8k sqft112 James Dr, Clarksville, TN 37042For Sale
 MLS ID #3314902, Sarah Evans. RealTracs MLS as distributed by MLS GRID
 - $277,9004 bd2 ba2k sqft1534 Armistead Dr, Clarksville, TN 37042For Sale
 MLS ID #3245923, Alondra Ochoa. RealTracs MLS as distributed by MLS GRID
 - $279,9004 bd2 ba1.7k sqft302 Plantation Dr, Clarksville, TN 37042For SaleMLS ID #3318815, Tanya Shannon. RealTracs MLS as distributed by MLS GRID
- $324,9005 bd2 ba2.1k sqft527 Ginkgo Dr, Clarksville, TN 37042For SaleMLS ID #3514578, Kyla Trainor. RealTracs MLS as distributed by MLS GRID
- $284,9003 bd1 ba1.8k sqft500 Britton Springs Rd, Clarksville, TN 37042For SaleMLS ID #3304718, Laura Hall. RealTracs MLS as distributed by MLS GRID
- $280,0004 bd2 ba1.9k sqft810 R S Bradley Blvd, Clarksville, TN 37042For SaleMLS ID #3248052, Seth Reneau. RealTracs MLS as distributed by MLS GRID
- $--3 bd2 ba1.5k sqft210 Nottingham Pl, Clarksville, TN 37042AuctionMLS ID #3320212, Bryan Ayers. RealTracs MLS as distributed by MLS GRID
- $259,9003 bd2 ba1.6k sqft10 Jana Dr, Clarksville, TN 37042For SaleMLS ID #3148347, Kyrstin Frate. RealTracs MLS as distributed by MLS GRID
- $300,0003 bd2 ba2.5k sqft830 Hadley Rd, Clarksville, TN 37042For SaleMLS ID #3234197, Ginger Fitting. RealTracs MLS as distributed by MLS GRID
- $275,0003 bd2 ba1.8k sqft210 Maplewood Dr, Clarksville, TN 37042For SaleMLS ID #3245769, Kevin Bracy. RealTracs MLS as distributed by MLS GRID
- $279,9003 bd2 ba2.1k sqft504 Kenney Dr, Clarksville, TN 37042For SaleMLS ID #3270166, John York | The Locals Group. RealTracs MLS as distributed by MLS GRID
- $253,0003 bd1 ba1.4k sqft19 Charlemagne Blvd, Clarksville, TN 37042For SaleMLS ID #3502108, Bob Worth CRB,CRS, GRI, e-PRO. RealTracs MLS as distributed by MLS GRID
- $291,9003 bd2 ba1.7k sqft614 Cayce Dr, Clarksville, TN 37042For SaleMLS ID #3178299, Alicia Vermiglio. RealTracs MLS as distributed by MLS GRID
- $285,0004 bd2 ba1.4k sqft1804 Palamino Dr, Clarksville, TN 37042For SaleMLS ID #3134462, Christina Joy. RealTracs MLS as distributed by MLS GRID
- $269,9003 bd2 ba1.4k sqft306 Dale Ter, Clarksville, TN 37042For SaleMLS ID #3150385, Sydney B. Hedrick. RealTracs MLS as distributed by MLS GRID
- $274,9003 bd3 ba1.6k sqft312 Broadmore Dr, Clarksville, TN 37042For SaleMLS ID #3268549, Lizette Marie Green-Bean. RealTracs MLS as distributed by MLS GRID
- $289,9003 bd2 ba1.3k sqft1672 Parkside Dr, Clarksville, TN 37042For SaleMLS ID #3335763, Mark Cairns. RealTracs MLS as distributed by MLS GRID
- $265,0003 bd2 ba1.5k sqft106 Winston Ct, Clarksville, TN 37042For SaleMLS ID #3216639, Zitlali Mejia. RealTracs MLS as distributed by MLS GRID
