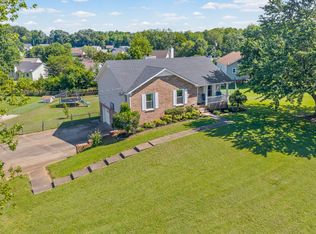
Welcome home to this charming 3-bedroom, 2.5-bath home nestled on a spacious half-acre lot just minutes from Fort Campbell, Downtown Clarksville, and I-24. From the inviting covered front porch to the thoughtfully designed layout, this home offers the perfect blend of comfort and functionality. The main-level primary suite provides a private retreat, while two additional bedrooms and a large bonus room upstairs offer plenty of space for family, guests, or a home office. Step outside and enjoy the expansive backyard that extends beyond the fenced area, giving you even more room to play, entertain, or simply relax. The oversized deck features both an open-air space for grilling and a covered section perfect for enjoying your morning coffee or unwinding in the evening. With its desirable location, generous lot, and inviting indoor and outdoor living spaces, this home is one you won't want to miss!
Under contract - showing
$305,000
1960 Whirlaway Cir, Clarksville, TN 37042
3beds
1,638sqft
:
Get pre-qualified$1,877/mo
Single Family Residence, Residential
Built in 2003
0.49 Acres Lot
$-- Zestimate®
$186/sqft
$-- HOA
What's special
- 11 days |
- 248 |
- 22 |
Likely to sell faster than
Zillow last checked:
Listing updated:
Listed by:
Bonita Vickrey 931-801-8010,
Century 21 Platinum Properties 931-771-9070
Source: RealTracs MLS as distributed by MLS GRID,MLS#: 3312278
Facts & features
Interior
Bedrooms & bathrooms
- Bedrooms: 3
- Bathrooms: 3
- Full bathrooms: 2
- 1/2 bathrooms: 1
- Main level bedrooms: 1
Primary bathroom
- Features: Primary Bedroom
- Level: Primary Bedroom
Kitchen
- Features: Eat-in Kitchen
- Level: Eat-in Kitchen
Living room
- Features: Combination
- Level: Combination
Recreation room
- Features: Other
- Level: Other
Heating
- Central, Electric
Cooling
- Ceiling Fan(s), Central Air, Electric
Appliances
- Included: Oven, Range, Dishwasher, Disposal, Microwave, Refrigerator
- Laundry: Electric Dryer Hookup, Washer Hookup
Features
- Ceiling Fan(s), High Ceilings
- Flooring: Carpet, Vinyl
- Basement: Crawl Space
- Number of fireplaces: 1
- Fireplace features: Living Room, Wood Burning
Interior area
- Total structure area: 1,638
- Total interior livable area: 1,638 sqft
- Finished area above ground: 1,638
Property
Parking
- Total spaces: 2
- Parking features: Garage Door Opener, Garage Faces Front, Concrete
- Attached garage spaces: 2
Features
- Levels: Two
- Stories: 2
- Patio & porch: Deck
- Fencing: Back Yard
- Has view: Yes
Lot
- Size: 0.49 Acres
- Features: Wooded
- Topography: Wooded
Details
- Parcel number: 063017A C 02000 00002017A
- Special conditions: Standard
Construction
Type & style
- Home type: SingleFamily
- Property subtype: Single Family Residence, Residential
Materials
- Vinyl Siding
Condition
- New construction: No
- Year built: 2003
Utilities & green energy
- Sewer: Public Sewer
- Water: Public
- Utilities for property: Electricity Available, Water Available
Community & HOA
Community
- Subdivision: Bluegrass Downs
HOA
- Has HOA: No
Location
- Region: Clarksville
Financial & listing details
- Price per square foot: $186/sqft
- Tax assessed value: $278,800
- Annual tax amount: $2,105
- Date on market: 7/29/2026
- Electric utility on property: Yes
Estimated market value
Not available
Estimated sales range
Not available
Not available
Price history
| Date | Event | Price |
|---|---|---|
| 8/3/2026 | Contingent | $305,000$186/sqft |
Source:  RealTracs MLS as distributed by MLS GRID #3312278 Report a problem RealTracs MLS as distributed by MLS GRID #3312278 Report a problem | ||
| 7/31/2026 | Listed for sale | $305,000+11.1%$186/sqft |
Source: RealTracs MLS as distributed by MLS GRID #3312278 Report a problem | ||
| 6/5/2023 | Sold | $274,500$168/sqft |
Source: RealTracs MLS as distributed by MLS GRID #2496772 Report a problem | ||
| 3/23/2023 | Pending sale | $274,500+37.4%$168/sqft |
Source: RealTracs MLS as distributed by MLS GRID #2496772 Report a problem | ||
| 1/5/2021 | Sold | $199,800+4.1%$122/sqft |
Source: RealTracs MLS as distributed by MLS GRID #2205346 Report a problem | ||
| 11/25/2020 | Pending sale | $192,000$117/sqft |
Source: Keller Williams Realty #2205346 Report a problem | ||
| 11/11/2020 | Listed for sale | $192,000+28.9%$117/sqft |
Source: Keller Williams Realty #2205346 Report a problem | ||
| 9/14/2018 | Listing removed | $1,150$1/sqft |
Source: Alliance Realty & Property Management #1968894 Report a problem | ||
| 9/8/2018 | Price change | $1,150-4.2%$1/sqft |
Source: Alliance Realty & Property Management #1968894 Report a problem | ||
| 8/13/2018 | Listed for rent | $1,200$1/sqft |
Source: Zillow Rental Manager Report a problem | ||
| 7/7/2011 | Listing removed | $1,200$1/sqft |
Source: RE/MAX North Star #1284059 Report a problem | ||
| 6/19/2011 | Listed for rent | $1,200$1/sqft |
Source: RE/MAX North Star #1284059 Report a problem | ||
| 7/10/2008 | Sold | $149,000+8%$91/sqft |
Source: Public Record Report a problem | ||
| 3/13/2007 | Sold | $138,000+21.6%$84/sqft |
Source: Public Record Report a problem | ||
| 11/12/2003 | Sold | $113,500+89.2%$69/sqft |
Source: Public Record Report a problem | ||
| 8/21/2002 | Sold | $60,000$37/sqft |
Source: Public Record Report a problem | ||
Public tax history
| Year | Property taxes | Tax assessment |
|---|---|---|
| 2024 | $2,077 +18% | $69,700 +67% |
| 2023 | $1,761 | $41,725 |
| 2022 | $1,761 +41.1% | $41,725 |
| 2021 | $1,248 -24.5% | $41,725 +1.4% |
| 2020 | $1,654 +0% | $41,150 |
| 2019 | $1,654 | $41,150 +16.8% |
| 2018 | $1,654 +42.7% | $35,225 -6.7% |
| 2017 | $1,159 -28.8% | $37,750 |
| 2016 | $1,627 | $37,750 |
| 2015 | $1,627 +3.7% | $37,750 |
| 2014 | $1,570 +4% | $37,750 +9.6% |
| 2013 | $1,509 0% | $34,450 0% |
| 2011 | $1,509 +6.3% | $34,455 |
| 2010 | $1,420 | $34,455 |
| 2009 | $1,420 | $34,455 |
| 2008 | -- | $34,455 +12.6% |
| 2007 | $1,362 +0% | $30,601 |
| 2006 | $1,361 +7.4% | $30,601 +14.4% |
| 2005 | $1,268 +5.6% | $26,752 |
| 2004 | $1,201 | $26,752 |
| 2002 | $1,201 | $26,752 +568.8% |
| 2001 | -- | $4,000 -75% |
| 2000 | -- | $16,000 |
Find assessor info on the county website
Monthly payment
Est. payment
Payment breakdown
Explore the cost of this home by adjusting the details. Changes won't be saved.Climate risks
Neighborhood: Hazelwood
Nearby schools
GreatSchools rating
- 6/10Pisgah ElementaryGrades: PK-5Distance: 1.3 mi
- 5/10Northeast Middle SchoolGrades: 6-8Distance: 1.1 mi
- 5/10Northeast High SchoolGrades: 9-12Distance: 0.8 mi
Schools provided by the listing agent
- Elementary: Northeast Elementary
- Middle: Northeast Middle
- High: Northeast High School
Source: RealTracs MLS as distributed by MLS GRID. This data may not be complete. We recommend contacting the local school district to confirm school assignments for this home.
- $287,800-- bd2 ba1.6k sqft1962 Whirlaway Cir, Clarksville, TN 37042Off Market
- $284,5003 bd3 ba1.6k sqft1958 Whirlaway Cir, Clarksville, TN 37042Off Market
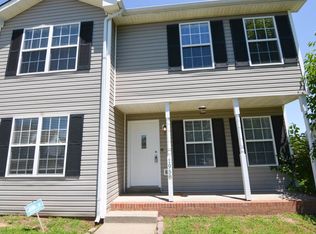
- $295,0003 bd3 ba1.9k sqft1964 Whirlaway Cir, Clarksville, TN 37042Sold

- $311,4003 bd2 ba2k sqft1956 Whirlaway Cir, Clarksville, TN 37042Off Market
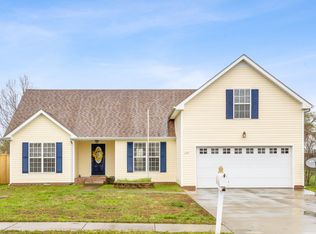
- $313,1003 bd2 ba1.9k sqft1966 Whirlaway Cir, Clarksville, TN 37042Off Market
- $349,2003 bd3 ba2.2k sqft1954 Whirlaway Cir, Clarksville, TN 37042Off Market
- $264,8003 bd2 ba1.4k sqft1963 Whirlaway Circle, Clarksville, TN 37040Off Market
- $282,8003 bd2 ba1.4k sqft1961 Whirlaway Cir, Clarksville, TN 37042Off Market
A local agent can set up tours, give advice and negotiate with sellers.
A local lender can help you make sure your offer is ready when you are.
Similar homes
- $290,0003 bd2 ba1.4k sqft3795 Madeline Ct, Clarksville, TN 37042For Sale By Owner
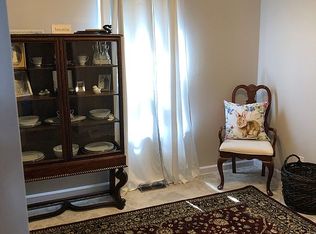
- $264,9003 bd2 ba1.1k sqft3429 Sandpiper Dr, Clarksville, TN 37042For Sale
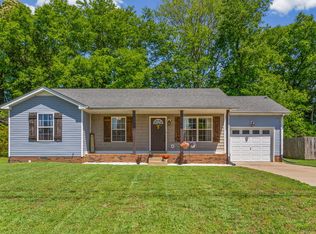
 MLS ID #3205451, Ciera Netherton. RealTracs MLS as distributed by MLS GRID
 - $310,0003 bd2 ba1.6k sqft235 Short St, Clarksville, TN 37042For Sale
 MLS ID #3333670, Kelsey Greene. RealTracs MLS as distributed by MLS GRID
 - $275,0003 bd2 ba1.4k sqft3449 Loon Dr, Clarksville, TN 37042For Sale
 MLS ID #3305146, Joey Williamson. RealTracs MLS as distributed by MLS GRID
 - $299,9003 bd3 ba1.7k sqft3311 Mallard Dr, Clarksville, TN 37042For SaleMLS ID #3312108, Dallas Reynolds. RealTracs MLS as distributed by MLS GRID
- $344,9003 bd2 ba1.5k sqft967 Cindy Jo Ct, Clarksville, TN 37040For SaleMLS ID #3500946, Cristen Bell. RealTracs MLS as distributed by MLS GRID
- $318,0004 bd3 ba1.9k sqft2448 Artie Manning Rd, Clarksville, TN 37042For SaleMLS ID #3288203, Doris Berry. RealTracs MLS as distributed by MLS GRID
- $294,0003 bd2 ba1.2k sqft1640 Buchanon Dr, Clarksville, TN 37042For SaleMLS ID #3312589, Erica Ramos. RealTracs MLS as distributed by MLS GRID
- $299,0004 bd3 ba1.7k sqft1700 Cedar Springs Cir, Clarksville, TN 37042For SaleMLS ID #3214941, Stephanie Tharp. RealTracs MLS as distributed by MLS GRID
- $279,9003 bd2 ba1.3k sqft1788 Cherry Point Ct, Clarksville, TN 37042For SaleMLS ID #3233861, Kala Wiles-Tennessee. RealTracs MLS as distributed by MLS GRID
- $350,0003 bd3 ba2.2k sqft2412 Shoveler Way, Clarksville, TN 37042For SaleMLS ID #3319377, Dee Bourne. RealTracs MLS as distributed by MLS GRID
- $289,0003 bd2 ba1.3k sqft3553 Sandpiper Dr, Clarksville, TN 37042For SaleMLS ID #3173165, Karla Mullen. RealTracs MLS as distributed by MLS GRID
- $299,9993 bd3 ba1.6k sqft1040 Roedeer Dr, Clarksville, TN 37042For SaleMLS ID #3336262, Christina Bella. RealTracs MLS as distributed by MLS GRID
- $334,9003 bd3 ba1.9k sqft825 Pollard Rd, Clarksville, TN 37042For SaleMLS ID #3306733, Kyla Trainor. RealTracs MLS as distributed by MLS GRID
- $325,0003 bd3 ba2k sqft990 Silty Dr, Clarksville, TN 37042For SaleMLS ID #3250364, Blake Hornbrook. RealTracs MLS as distributed by MLS GRID
- $285,0003 bd3 ba1.4k sqft996 Roedeer Dr, Clarksville, TN 37042For SaleMLS ID #3309275, Hannah Price. RealTracs MLS as distributed by MLS GRID
- $319,0003 bd2 ba1.7k sqft1125 Ishee Dr, Clarksville, TN 37042For SaleMLS ID #3309182, Sydney B. Hedrick. RealTracs MLS as distributed by MLS GRID
- $299,9003 bd2 ba1.4k sqft3450 Bradfield Dr, Clarksville, TN 37042For SaleMLS ID #3180493, Katherine Dines. RealTracs MLS as distributed by MLS GRID
- $310,0004 bd3 ba1.9k sqft3625 Fox Den Ln, Clarksville, TN 37040For SaleMLS ID #3314343, Christina Flournoy. RealTracs MLS as distributed by MLS GRID
- $242,5003 bd2 ba1.1k sqft557 Oakmont Dr, Clarksville, TN 37042For SaleMLS ID #3287614, Erica Lamping. RealTracs MLS as distributed by MLS GRID
