Skip main navigation
Closed
  • $275,000

    148 Ambridge St, Oak Grove, KY 42262

    3beds
    1,440sqft
    Single Family Residence, Residential
    Built in 2020
    -- sqft lot
    $287,500 Zestimate®
    $191/sqft
    $1,595 Estimated rent

    Home value

    $287,500

    $265,000 - $316,000

    $1,595/mo

    Zestimate® history
    Loading
    Loading...

    Owner options

    List your home for rent

    $1,595/mo

    Rent Zestimate®

    Find your next renter with Zillow Rental Manager. Plus, with online applications, you can quickly screen prospective tenants – for free.

    Learn more

    $1,595/mo

    Rent Zestimate®

    Refinance and save

    $1,624/mo

    Est. payment

    Refinancing to a lower rate could help reduce your monthly payments and save thousands over the life of the loan.

    See today's rates

    $1,624/mo

    Est. payment

    Explore your selling options

    Work with a Zillow partner agent

    Leverage their expertise and Zillow's premium Showcase listings to get your home seen by more buyers.

    Get started

    List with your own agent

    Get your home in front of millions of buyers by listing it on Zillow.

    Learn how to do it

    Sell it yourself

    Take full control of how buyers see your home on Zillow by listing For Sale by Owner (FSBO).

    List your home

    What's special

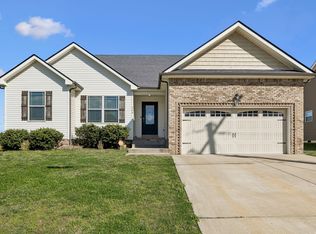
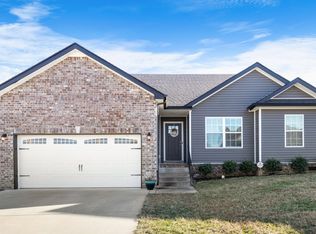
    Nestled in the desirable Rose Ed Subdivision, this charming 3-bedroom, 2-bath ranch is just minutes from Fort Campbell, I-24, and all your essential amenities—with no HOA fees! The home features brand-new luxury vinyl plank (LVP) flooring installed in August 2024 and a gorgeous open-concept kitchen with an island, perfect for entertaining. Cozy up to the inviting fireplace in the spacious living area. The primary suite is a true retreat, complete with a separate shower, tub, and dual vanities, creating an oasis apart from the additional bedrooms. Step outside to your private sanctuary: a covered porch, patio, and privacy-fenced backyard—ideal for relaxation or hosting gatherings. The seller offers a one-year home warranty, paint allowance and $8,250 in concessions with a full-price offer. Don't let this one slip away!

    Zillow last checked:

    Listing updated:

    Listing Provided by:

    Christina Lanning 910-545-1442,

    Gateway South Real Estate

    Bought with:

    Jenn Ross, 347891

    Keller Williams Realty Clarksville

    Source: RealTracs MLS as distributed by MLS GRID,MLS#: 2704399MLS Logo

    Facts & features

    Interior

    Bedrooms & bathrooms
    • Bedrooms: 3
    • Bathrooms: 2
    • Full bathrooms: 2
    • Main level bedrooms: 3
    Bedroom 1
    • Area: 192 Square Feet
    • Dimensions: 16x12
    Bedroom 2
    • Area: 120 Square Feet
    • Dimensions: 12x10
    Bedroom 3
    • Area: 120 Square Feet
    • Dimensions: 12x10
    Kitchen
    • Features: Eat-in Kitchen
    • Level: Eat-in Kitchen
    • Area: 200 Square Feet
    • Dimensions: 20x10
    Living room
    • Area: 357 Square Feet
    • Dimensions: 21x17
    Heating
    • Central
    Cooling
    • Ceiling Fan(s), Central Air, Electric
    Appliances
    • Included: Dishwasher, Disposal, Microwave, Refrigerator, Electric Oven, Cooktop
    • Laundry: Electric Dryer Hookup, Washer Hookup
    Features
    • Ceiling Fan(s), Entrance Foyer, Extra Closets, Open Floorplan, Walk-In Closet(s)
    • Flooring: Carpet, Tile, Vinyl
    • Basement: Crawl Space
    • Number of fireplaces: 1
    • Fireplace features: Gas, Living Room
    Interior area
    • Total structure area: 1,440
    • Total interior livable area: 1,440 sqft
    • Finished area above ground: 1,440

    Property

    Parking
    • Total spaces: 4
    • Parking features: Garage Door Opener, Attached, Concrete, Driveway
    • Attached garage spaces: 2
    • Uncovered spaces: 2
    Features
    • Levels: One
    • Stories: 1
    • Patio & porch: Patio, Covered, Porch
    • Fencing: Privacy
    Details
    • Parcel number: 14603 00 240.00
    • Special conditions: Standard
    • Other equipment: Air Purifier

    Construction

    Type & style
    • Home type: SingleFamily
    • Architectural style: Ranch
    • Property subtype: Single Family Residence, Residential
    Materials
    • Brick, Vinyl Siding
    Condition
    • New construction: No
    • Year built: 2020

    Utilities & green energy

    • Sewer: Public Sewer
    • Water: Public
    • Utilities for property: Electricity Available, Water Available

    Community & neighborhood

    Security
    • Security features: Smoke Detector(s)
    Location
    • Region: Oak Grove
    • Subdivision: Rose Ed

    Price history

    DateEventPrice
    11/7/2024Sold$275,000$191/sqft
    Source: RealTracs MLS as distributed by MLS GRID #2704399 Report a problem
    10/3/2024Contingent$275,000$191/sqft
    Source: RealTracs MLS as distributed by MLS GRID #2704399 Report a problem
    10/1/2024Listed for sale$275,000+37.6%$191/sqft
    Source: RealTracs MLS as distributed by MLS GRID #2704399 Report a problem
    6/22/2020Sold$199,900+699.6%$139/sqft
    Source: Public Record Report a problem
    8/13/2019Sold$25,000$17/sqft
    Source: Public Record Report a problem

    Public tax history

    YearProperty taxesTax assessment
    2024$1,577 -4.6%$199,900
    2023$1,653 +2.9%$199,900
    2022$1,607 -1.1%$199,900
    2021$1,625 +611.8%$199,900 +699.6%
    2020$228 $25,000

    Find assessor info on the county website

    Neighborhood: 42262

    Nearby schools

    GreatSchools rating
    Schools provided by the listing agent
    • Elementary: South Christian Elementary School
    • Middle: Hopkinsville Middle School
    • High: Hopkinsville High School

    Source: RealTracs MLS as distributed by MLS GRID. This data may not be complete. We recommend contacting the local school district to confirm school assignments for this home.

    Get pre-qualified for a loan
    At Zillow Home Loans, we can pre-qualify you in as little as 5 minutes with no impact to your credit score.

    An equal housing lender. NMLS #10287.