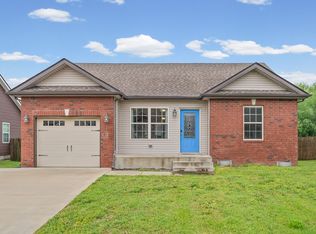
BRAND NEW UPGRADED PAINT! You don't want to miss this fabulous open floor plan single story home! Spacious bedrooms, beautiful finishes and no backyard neighbors are just a few of the standouts with this home. The primary suite boasts an enormous closet and separate tub & shower in the large primary bathroom. Relax on the covered back patio. No deck maintenance with this stunner! Fenced back yard. This neighborhood also features low traffic so you can enjoy a walk in the neighborhood on cool nights. Don't miss seeing this gorgeous home!
Active
$289,000
160 Ambridge St, Oak Grove, KY 42262
3beds
1,440sqft
Single Family Residence, Residential
Built in 2020
-- sqft lot
$-- Zestimate®
$201/sqft
$-- HOA
What's special
Covered back patioBeautiful finishesFabulous open floor planEnormous closetPrimary suiteSpacious bedrooms
- 10 days
- 136
- 13
Likely to sell faster than
Zillow last checked:
Listing updated:
Listed by:
Lyndi Nickerson 931-368-4001,
Legion Realty Kentucky LLC
Source: RealTracs MLS as distributed by MLS GRID,MLS#: 3620293
Facts & features
Interior
Bedrooms & bathrooms
- Bedrooms: 3
- Bathrooms: 2
- Full bathrooms: 2
- Main level bedrooms: 3
Bedroom 1
- Features: Extra Large Closet
- Level: Extra Large Closet
- Area: 192 Square Feet
- Dimensions: 16x12
Bedroom 2
- Area: 120 Square Feet
- Dimensions: 12x10
Bedroom 3
- Area: 120 Square Feet
- Dimensions: 12x10
Primary bathroom
- Features: Double Vanity
- Level: Double Vanity
Kitchen
- Features: Eat-in Kitchen
- Level: Eat-in Kitchen
- Area: 200 Square Feet
- Dimensions: 20x10
Living room
- Area: 357 Square Feet
- Dimensions: 21x17
Heating
- Electric, Heat Pump
Cooling
- Ceiling Fan(s), Central Air, Electric
Appliances
- Included: Electric Oven, Electric Range, Dishwasher, Microwave, Refrigerator
Features
- Ceiling Fan(s)
- Flooring: Laminate, Tile
- Basement: Crawl Space
- Number of fireplaces: 1
- Fireplace features: Living Room
Interior area
- Total structure area: 1,440
- Total interior livable area: 1,440 sqft
- Finished area above ground: 1,440
Property
Parking
- Total spaces: 2
- Parking features: Garage Faces Front
- Attached garage spaces: 2
Features
- Levels: One
- Stories: 1
- Patio & porch: Patio, Covered, Porch
- Fencing: Back Yard
Details
- Parcel number: 14603 00 246.00
- Special conditions: Standard
Construction
Type & style
- Home type: SingleFamily
- Property subtype: Single Family Residence, Residential
Materials
- Brick, Vinyl Siding
- Roof: Shingle
Condition
- New construction: No
- Year built: 2020
Utilities & green energy
- Sewer: Public Sewer
- Water: Public
- Utilities for property: Electricity Available, Water Available
Community & HOA
Community
- Subdivision: Rose Ed Estates
HOA
- Has HOA: No
Location
- Region: Oak Grove
Financial & listing details
- Price per square foot: $201/sqft
- Tax assessed value: $235,000
- Annual tax amount: $1,797
- Date on market: 10/14/2026
- Electric utility on property: Yes
Estimated market value
Not available
Estimated sales range
Not available
Not available
Price history
| Date | Event | Price |
|---|---|---|
| 10/14/2026 | Listed for sale | $289,000+23%$201/sqft |
Source:  RealTracs MLS as distributed by MLS GRID #3620293 Report a problem RealTracs MLS as distributed by MLS GRID #3620293 Report a problem | ||
| 10/29/2021 | Sold | $235,000$163/sqft |
Source: RealTracs MLS as distributed by MLS GRID #2295826 Report a problem | ||
| 9/30/2021 | Pending sale | $235,000+17.6%$163/sqft |
Source: RealTracs MLS as distributed by MLS GRID #2295826 Report a problem | ||
| 5/12/2020 | Sold | $199,900+699.6%$139/sqft |
Source: Public Record Report a problem | ||
| 8/13/2019 | Sold | $25,000$17/sqft |
Source: Public Record Report a problem | ||
Public tax history
| Year | Property taxes | Tax assessment |
|---|---|---|
| 2025 | $1,797 -2.2% | $235,000 |
| 2024 | $1,837 -4.6% | $235,000 |
| 2023 | $1,926 +2.4% | $235,000 |
| 2022 | $1,881 +15.7% | $235,000 +17.6% |
| 2021 | $1,625 +611.8% | $199,900 +699.6% |
| 2020 | $228 | $25,000 |
Find assessor info on the county website
Monthly payment
Est. payment
Payment breakdown
Explore the cost of this home by adjusting the details. Changes won't be saved.Climate risks
Neighborhood: 42262
Nearby schools
Schools provided by the listing agent
- Elementary: South Christian Elementary School
- Middle: Hopkinsville Middle School
- High: Hopkinsville High School
Source: RealTracs MLS as distributed by MLS GRID. This data may not be complete. We recommend contacting the local school district to confirm school assignments for this home.

Similar homes
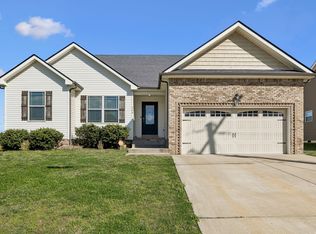
- $287,9003 bd3 ba1.4k sqft118 Ambridge St, Oak Grove, KY 42262For Sale

 MLS ID #3513671, Kala Wiles-Kentucky. RealTracs MLS as distributed by MLS GRID
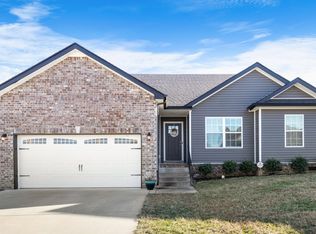
 - $265,0003 bd2 ba1.1k sqft288 Golden Pond Ave, Oak Grove, KY 42262For Sale By Owner
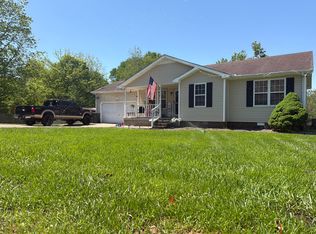
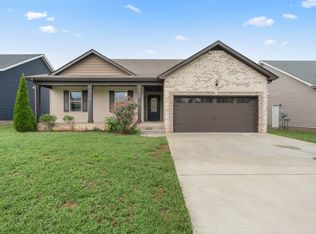
- $295,0003 bd2 ba1.4k sqft162 Ambridge St, Oak Grove, KY 42262For Sale
 MLS ID #3299518, Ruby Saucedo. RealTracs MLS as distributed by MLS GRID
 - $255,0003 bd2 ba1.1k sqft143 Ambridge St, Oak Grove, KY 42262For Sale
 MLS ID #3247227, Shayna Myers-Young. RealTracs MLS as distributed by MLS GRID
 - $249,9003 bd2 ba1.2k sqft113 Bob White Trl, Oak Grove, KY 42262For SaleMLS ID #3619456, Kyla Trainor. RealTracs MLS as distributed by MLS GRID
- $224,9013 bd2 ba1k sqft205 Arkansas Ave, Oak Grove, KY 42262For SaleMLS ID #3626526, Jasmin Ivy Williams. RealTracs MLS as distributed by MLS GRID
- $275,0003 bd2 ba1.3k sqft256 Azalea Dr, Oak Grove, KY 42262For SaleMLS ID #3611048, Lindsey Sims. RealTracs MLS as distributed by MLS GRID
- $260,0004 bd2 ba1.6k sqft201 Jumpers Pass, Oak Grove, KY 42262For SaleMLS ID #3593333, Kimberly Stewart-Newlove. RealTracs MLS as distributed by MLS GRID
- $220,0003 bd2 ba1.1k sqft912 Hugh Hunter Rd, Oak Grove, KY 42262For SaleMLS ID #3626493, Amber Horton. RealTracs MLS as distributed by MLS GRID
- $280,0003 bd2 ba1.4k sqft208 Azalea Dr, Oak Grove, KY 42262For SaleMLS ID #3500957, Erica Laffey. RealTracs MLS as distributed by MLS GRID
- $234,9003 bd2 ba1.1k sqft711 Shetland Dr, Oak Grove, KY 42262For SaleMLS ID #3620252, Kevin E.Toon. RealTracs MLS as distributed by MLS GRID
- $284,9003 bd2 ba1.3k sqft42 Echo Rdg Lot 42, Oak Grove, KY 42262New ConstructionMLS ID #3225158, Rae Gleason. RealTracs MLS as distributed by MLS GRID
- $249,9003 bd2 ba1.2k sqft121 Gleaves Ln, Oak Grove, KY 42262For SaleMLS ID #3512904, Christina Wertz. RealTracs MLS as distributed by MLS GRID
- $155,0003 bd2 ba1k sqft110 Josephines Ct, Oak Grove, KY 42262For SaleMLS ID #3622979, Robin Mccormick. RealTracs MLS as distributed by MLS GRID
- $249,9003 bd2 ba1.5k sqft1158 Patton Pl, Oak Grove, KY 42262For Sale
 MLS ID #26023127, Logan Kirkman, Kirkman Real Estate Inc. Imagine MLS
 - $259,9003 bd2 ba1.2k sqft120 Bob White Trl, Oak Grove, KY 42262For SaleMLS ID #3245589, Sheena Dixon. RealTracs MLS as distributed by MLS GRID
- $260,0003 bd2 ba1k sqft318 Ashley St, Oak Grove, KY 42262For SaleMLS ID #3528980, Wendy Meyers. RealTracs MLS as distributed by MLS GRID
- $275,0004 bd2 ba1.6k sqft214 Grant Ave, Oak Grove, KY 42262For SaleMLS ID #3223860, Michael Toon. RealTracs MLS as distributed by MLS GRID
- $240,0003 bd2 ba1.1k sqft8648 Swale Ct, Oak Grove, KY 42262For SaleMLS ID #3594120, Diane Lunn. RealTracs MLS as distributed by MLS GRID
