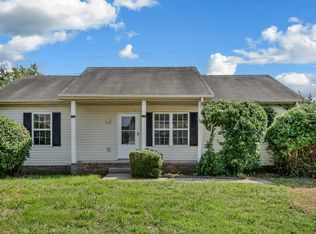
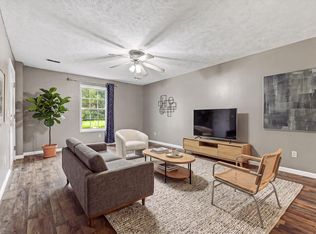
Welcome to 810 Shetland in Oak Grove, KY! This move-in-ready home has been refreshed with new carpet, 2025 HVAC. new luxury vinyl plank flooring, fresh interior paint, a brand-new deck, and much more. The updated finishes create a clean, comfortable space that is ready for its next owner.
Conveniently located near Fort Campbell, shopping, dining, and local amenities, this home offers both comfort and accessibility. Whether you are a first-time homebuyer, relocating to the area, or looking for an investment property, 810 Shetland is one you will not want to miss. Schedule your private showing today!
Under contract - showing
$209,900
810 Shetland Dr, Oak Grove, KY 42262
3beds
1,174sqft
:
Get pre-qualified$1,358/mo
Single Family Residence, Residential
Built in 2006
0.79 Acres Lot
$-- Zestimate®
$179/sqft
$-- HOA
What's special
- 11 days |
- 198 |
- 14 |
Likely to sell faster than
Zillow last checked:
Listing updated:
Listed by:
Malika Womack 931-237-4901,
KKI Ventures, INC dba Marshall Reddick Real Estate
Source: RealTracs MLS as distributed by MLS GRID,MLS#: 3304543
Facts & features
Interior
Bedrooms & bathrooms
- Bedrooms: 3
- Bathrooms: 2
- Full bathrooms: 2
- Main level bedrooms: 3
Heating
- Central, Heat Pump
Cooling
- Central Air, Electric
Appliances
- Included: Electric Oven, Cooktop, Refrigerator, Stainless Steel Appliance(s)
Features
- Flooring: Luxury Vinyl
- Basement: Crawl Space
Interior area
- Total structure area: 1,174
- Total interior livable area: 1,174 sqft
- Finished area above ground: 1,174
Property
Parking
- Total spaces: 1
- Parking features: Garage Faces Front
- Attached garage spaces: 1
Features
- Levels: One
- Stories: 1
Lot
- Size: 0.79 Acres
Details
- Parcel number: 16304 00 306.00
- Special conditions: Standard
Construction
Type & style
- Home type: SingleFamily
- Property subtype: Single Family Residence, Residential
Materials
- Vinyl Siding
Condition
- New construction: No
- Year built: 2006
Utilities & green energy
- Sewer: Public Sewer
- Water: Public
- Utilities for property: Electricity Available, Water Available
Community & HOA
Community
- Subdivision: Countryview Est
HOA
- Has HOA: No
Location
- Region: Oak Grove
Financial & listing details
- Price per square foot: $179/sqft
- Tax assessed value: $135,000
- Annual tax amount: $1,075
- Date on market: 7/28/2026
- Electric utility on property: Yes
Estimated market value
Not available
Estimated sales range
Not available
Not available
Price history
| Date | Event | Price |
|---|---|---|
| 8/7/2026 | Contingent | $209,900$179/sqft |
Source: RealTracs MLS as distributed by MLS GRID #3304543 Report a problem | ||
| 7/28/2026 | Listed for sale | $209,900+143.4%$179/sqft |
Source:  RealTracs MLS as distributed by MLS GRID #3304543 Report a problem RealTracs MLS as distributed by MLS GRID #3304543 Report a problem | ||
| 2/7/2020 | Listing removed | $1,000$1/sqft |
Source: Marshall Reddick Report a problem | ||
| 1/24/2020 | Listed for rent | $1,000+5.3%$1/sqft |
Source: Marshall Reddick Report a problem | ||
| 1/22/2019 | Listing removed | $950$1/sqft |
Source: Arrington & Associates Realty Report a problem | ||
| 1/9/2019 | Listed for rent | $950$1/sqft |
Source: Arrington & Associates Realty Report a problem | ||
| 9/30/2015 | Sold | $86,250+23.2%$73/sqft |
Source: Agent Provided Report a problem | ||
| 3/16/2015 | Sold | $70,000+7.7%$60/sqft |
Source: RealTracs MLS as distributed by MLS GRID #1611154 Report a problem | ||
| 2/25/2015 | Listed for sale | $65,000-45.6%$55/sqft |
Source: Keystone Realty & Management, LLC #1611154 Report a problem | ||
| 6/2/2009 | Sold | $119,500$102/sqft |
Source: Public Record Report a problem | ||
Public tax history
| Year | Property taxes | Tax assessment |
|---|---|---|
| 2024 | $1,097 -4.5% | $135,000 |
| 2023 | $1,149 +4.3% | $135,000 |
| 2022 | $1,102 -1.1% | $135,000 |
| 2021 | $1,114 +25.4% | $135,000 +22.7% |
| 2020 | $888 -0.6% | $110,000 |
| 2019 | $893 | $110,000 |
| 2018 | $893 +1.5% | $110,000 |
| 2017 | $881 -1% | $110,000 0% |
| 2016 | $890 -4.6% | $110,001 -7.9% |
| 2015 | $933 +0.3% | $119,501 |
| 2014 | $930 | $119,501 |
| 2013 | -- | $119,501 +0% |
| 2012 | -- | $119,500 |
| 2011 | -- | $119,500 |
| 2010 | -- | $119,500 |
Find assessor info on the county website
Monthly payment
Est. payment
Payment breakdown
Explore the cost of this home by adjusting the details. Changes won't be saved.Climate risks
Neighborhood: 42262
Nearby schools
GreatSchools rating
- 4/10Pembroke Elementary SchoolGrades: PK-5Distance: 7.3 mi
- 3/10Hopkinsville Middle SchoolGrades: 6-8Distance: 12.8 mi
- 5/10Hopkinsville High SchoolGrades: 9-12Distance: 14 mi
Schools provided by the listing agent
- Elementary: Pembroke Elementary School
- Middle: Hopkinsville Middle School
- High: Hopkinsville High School
Source: RealTracs MLS as distributed by MLS GRID. This data may not be complete. We recommend contacting the local school district to confirm school assignments for this home.
- $252,1004 bd2 ba1.6k sqft808 Shetland Dr, Oak Grove, KY 42262Off Market

- $254,200-- bd-- ba1.4k sqft809 Shetland Dr, Oak Grove, KY 42262Off Market
- $255,3004 bd2 ba1.6k sqft807 Shetland Dr, Oak Grove, KY 42262Off Market
- $244,3003 bd3 ba1.4k sqft806 Shetland Dr, Oak Grove, KY 42262Off Market

- $35,5000.58 acres66 Deertrail Sub, Oak Grove, KY 42262Sold
- $27,5000.34 acres67 Deertrail Sub, Oak Grove, KY 42262Sold
- $224,5003 bd2 ba1.1k sqft804 Shetland Dr, Oak Grove, KY 42262Off Market
- $231,6003 bd2 ba1.2k sqft805 Shetland Dr, Oak Grove, KY 42262Off Market
A local agent can set up tours, give advice and negotiate with sellers.
A local lender can help you make sure your offer is ready when you are.
Similar homes
- $230,0003 bd2 ba1.1k sqft1824 Carneal Ln, Oak Grove, KY 42262For Sale

 MLS ID #3320533, Jess Long. RealTracs MLS as distributed by MLS GRID
 - $180,0003 bd2 ba1k sqft1634 Hannibal Dr, Oak Grove, KY 42262For Sale
 MLS ID #3333793, Bonita Vickrey. RealTracs MLS as distributed by MLS GRID
 - $245,0003 bd2 ba1.2k sqft204 Ruf Dr, Oak Grove, KY 42262For Sale
 MLS ID #3336018, Jess Long. RealTracs MLS as distributed by MLS GRID
 - $250,0003 bd2 ba1.2k sqft221 Grant Ave, Oak Grove, KY 42262For Sale
 MLS ID #3312302, Lauren Neu. RealTracs MLS as distributed by MLS GRID
 - $204,9003 bd2 ba1.2k sqft209 Ruf Dr, Oak Grove, KY 42262For SaleMLS ID #3135628, Malika Womack. RealTracs MLS as distributed by MLS GRID
- $179,9003 bd2 ba1.2k sqft1103 Timothy Ave, Oak Grove, KY 42262For SaleMLS ID #3333798, Bonita Vickrey. RealTracs MLS as distributed by MLS GRID
- $220,0003 bd2 ba1.4k sqft8650 Churchill Dr, Oak Grove, KY 42262For Sale By Owner
- $189,9003 bd2 ba1k sqft1006 Bush Ave, Oak Grove, KY 42262For SaleMLS ID #3246058, Malika Womack. RealTracs MLS as distributed by MLS GRID
- $220,0003 bd2 ba1.2k sqft2025 Windroe Dr, Clarksville, TN 37042For SaleMLS ID #3499524, Christina Meyer. RealTracs MLS as distributed by MLS GRID
- $--4 bd2 ba1.2k sqft419 Cranklen Cir, Clarksville, TN 37042AuctionAuction.com 2
- $249,9003 bd2 ba1.2k sqft1025 Hugh Hunter Rd, Oak Grove, KY 42262For SaleMLS ID #3251491, Kriste Simmons. RealTracs MLS as distributed by MLS GRID
- $165,0002 bd1 ba768 sqft1126 Keith Ave, Oak Grove, KY 42262For SaleMLS ID #3322530, Doug Myers, ABR, e-PRO. RealTracs MLS as distributed by MLS GRID
- $215,0003 bd2 ba1k sqft225 Tobacco Rd, Clarksville, TN 37042For SaleMLS ID #3302435, Karen Albright. RealTracs MLS as distributed by MLS GRID
- $206,0003 bd2 ba938 sqft252 Ray Dr, Clarksville, TN 37042For SaleMLS ID #3226491, Dee Bourne. RealTracs MLS as distributed by MLS GRID
- $230,0003 bd2 ba1.1k sqft341 Erie Dr, Clarksville, TN 37040For SaleMLS ID #3320563, Kyla Trainor. RealTracs MLS as distributed by MLS GRID
- $255,0003 bd2 ba1.3k sqft2423 McCalls Way, Clarksville, TN 37042For SaleMLS ID #3336079, Bernie Gallerani. RealTracs MLS as distributed by MLS GRID
- $219,0003 bd2 ba1k sqft577 Kathryn Ct, Clarksville, TN 37042For SaleMLS ID #3312564, Bonita Vickrey. RealTracs MLS as distributed by MLS GRID
- $217,5003 bd2 ba1k sqft511 Jewel Dr, Clarksville, TN 37042For SaleMLS ID #3318376, Tiffany R McKeethen. RealTracs MLS as distributed by MLS GRID
- $249,5003 bd2 ba1.2k sqft1315 Wennona Dr, Clarksville, TN 37042For Sale By Owner
- $240,0003 bd2 ba1.1k sqft1046 Mile High Dr, Clarksville, TN 37042For SaleMLS ID #3309491, Karen Albright. RealTracs MLS as distributed by MLS GRID
