Welcome to this beautifully crafted new construction home featuring 3 bedrooms, 2 full bathrooms, and a one-car garage. Thoughtfully designed with an open-concept layout, the bright living, dining, and kitchen areas provide the perfect space for everyday living and entertaining.
The stylish kitchen offers attractive countertops and modern fixtures, while durable flooring flows throughout the main living spaces. The primary suite features a trey ceiling, walk-in closet, and private ensuite bath. Two additional bedrooms with plush carpeting provide flexibility for family, guests, or a home office.
With fresh exterior finishes, inviting curb appeal, and a functional layout, this home combines comfort, quality, and modern style—ready for you to move in and enjoy. *** SAMPLE PHOTOS. Colors/ finishes may vary***
Active
$244,900
120 Alabama Ave, Oak Grove, KY 42262
3beds
1,123sqft
Single Family Residence, Residential
Built in 2026
-- sqft lot
$-- Zestimate®
$218/sqft
$-- HOA
What's special
Modern fixturesOne-car garageStylish kitchenFresh exterior finishesInviting curb appealOpen-concept layoutAttractive countertops
- 7 days |
- 103 |
- 9 |
Zillow last checked:
Listing updated:
Listed by:
Kala Wiles-Kentucky 931-436-0027,
EVOLVE Real Estate LLC
Source: RealTracs MLS as distributed by MLS GRID,MLS#: 3278551
Facts & features
Interior
Bedrooms & bathrooms
- Bedrooms: 3
- Bathrooms: 2
- Full bathrooms: 2
- Main level bedrooms: 3
Bedroom 1
- Area: 156 Square Feet
- Dimensions: 12x13
Bedroom 2
- Area: 121 Square Feet
- Dimensions: 11x11
Bedroom 3
- Area: 121 Square Feet
- Dimensions: 11x11
Kitchen
- Features: Eat-in Kitchen
- Level: Eat-in Kitchen
- Area: 108 Square Feet
- Dimensions: 12x9
Living room
- Area: 264 Square Feet
- Dimensions: 22x12
Heating
- Central
Cooling
- Ceiling Fan(s), Central Air, Electric
Appliances
- Included: Electric Oven, Dishwasher, Microwave
Features
- Ceiling Fan(s)
- Flooring: Carpet, Vinyl
- Basement: Other
Interior area
- Total structure area: 1,123
- Total interior livable area: 1,123 sqft
- Finished area above ground: 1,123
Property
Parking
- Total spaces: 1
- Parking features: Garage Door Opener, Garage Faces Front
- Attached garage spaces: 1
Features
- Levels: One
- Stories: 1
- Patio & porch: Porch, Covered, Deck
Details
- Parcel number: 16303002381M
- Special conditions: Standard
Construction
Type & style
- Home type: SingleFamily
- Property subtype: Single Family Residence, Residential
Materials
- Vinyl Siding
Condition
- New construction: Yes
- Year built: 2026
Utilities & green energy
- Sewer: Public Sewer
- Water: Public
- Utilities for property: Electricity Available, Water Available
Community & HOA
Community
- Subdivision: Beel
HOA
- Has HOA: No
Location
- Region: Oak Grove
Financial & listing details
- Price per square foot: $218/sqft
- Tax assessed value: $6,000
- Annual tax amount: $1,234
- Date on market: 7/14/2026
- Electric utility on property: Yes
Estimated market value
Not available
Estimated sales range
Not available
Not available
Price history
| Date | Event | Price |
|---|---|---|
| 7/14/2026 | Listed for sale | $244,900+512.3%$218/sqft |
Source:  RealTracs MLS as distributed by MLS GRID #3278551 Report a problem RealTracs MLS as distributed by MLS GRID #3278551 Report a problem | ||
| 2/3/2026 | Sold | $40,000$36/sqft |
Source: RealTracs MLS as distributed by MLS GRID #3079665 Report a problem | ||
| 1/11/2026 | Pending sale | $40,000$36/sqft |
Source: RealTracs MLS as distributed by MLS GRID #3079665 Report a problem | ||
| 1/11/2026 | Listed for sale | $40,000$36/sqft |
Source: RealTracs MLS as distributed by MLS GRID #3079665 Report a problem | ||
| 1/11/2026 | Pending sale | $40,000$36/sqft |
Source:  HCTCBOR #42692 Report a problem HCTCBOR #42692 Report a problem | ||
| 1/10/2026 | Listed for sale | $40,000+566.7%$36/sqft |
Source: HCTCBOR #42692 Report a problem | ||
| 1/1/2009 | Sold | $6,000$5/sqft |
Source: Agent Provided Report a problem | ||
Public tax history
| Year | Property taxes | Tax assessment |
|---|---|---|
| 2024 | $142 -2.9% | $6,000 |
| 2023 | $147 +51.6% | $6,000 |
| 2022 | $97 -0.6% | $6,000 |
| 2021 | $97 +20.3% | $6,000 |
| 2020 | $81 -0.4% | $6,000 |
| 2019 | $81 | $6,000 |
| 2018 | $81 +0.9% | $6,000 |
| 2017 | $80 -1.4% | $6,000 0% |
| 2016 | $82 +2.8% | $6,001 |
| 2015 | $79 +0.2% | $6,001 |
| 2014 | $79 | $6,001 |
| 2013 | -- | $6,001 +0% |
| 2012 | -- | $6,000 |
| 2011 | -- | $6,000 |
| 2010 | -- | $6,000 |
Find assessor info on the county website
Monthly payment
Est. payment
Payment breakdown
Explore the cost of this home by adjusting the details. Changes won't be saved.Climate risks
Neighborhood: 42262
Nearby schools
GreatSchools rating
- 4/10Pembroke Elementary SchoolGrades: PK-5Distance: 7.3 mi
- 3/10Hopkinsville Middle SchoolGrades: 6-8Distance: 12.3 mi
- 5/10Hopkinsville High SchoolGrades: 9-12Distance: 13.2 mi
Schools provided by the listing agent
- Elementary: South Christian Elementary School
- Middle: Hopkinsville Middle School
- High: Hopkinsville High School
Source: RealTracs MLS as distributed by MLS GRID. This data may not be complete. We recommend contacting the local school district to confirm school assignments for this home.
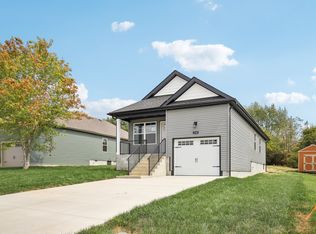
- $244,9003 bd2 ba1.1k sqft122 Alabama Ave, Oak Grove, KY 42262New Construction

- $40,000-- bd-- ba980 sqft120 Alabama Ave, Oak Grove, KY 42262Sold
- $239,9003 bd2 ba1.1k sqft130 Alabama Ave, Oak Grove, KY 42262Sold
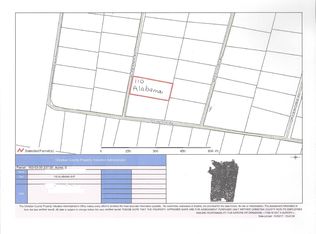
- $14,5000.5 Acres110 Alabama Ave, Oak Grove, KY 42262Off Market
- $239,9003 bd2 ba1k sqft132 Alabama Ave, Oak Grove, KY 42262Sold
- $234,9003 bd2 ba1.1k sqft142 Alabama Ave, Oak Grove, KY 42262Sold
- $240,2003 bd2 ba-- sqft125 Alabama Ave, Oak Grove, KY 42262Off Market
- $124,9000.49 Acres135 Alabama Ave, Oak Grove, KY 42262Off Market
A local agent can set up tours, give advice and negotiate with sellers.
A local lender can help you make sure your offer is ready when you are.
Similar homes
- $234,9003 bd2 ba1.2k sqft8639 Churchill Dr, Oak Grove, KY 42262For Sale
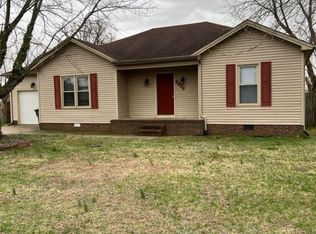
 MLS ID #3246185, Malika Womack. RealTracs MLS as distributed by MLS GRID
 - $239,5003 bd2 ba1.2k sqft145 Bob White Trl, Oak Grove, KY 42262For Sale
 MLS ID #3214157, Amanda Nefe. RealTracs MLS as distributed by MLS GRID
 - $210,0003 bd2 ba1k sqft510 Indian Ave, Oak Grove, KY 42262For Sale
 MLS ID #3251241, Cody B. Stewart. RealTracs MLS as distributed by MLS GRID
 - $261,0003 bd2 ba1.2k sqft547 Fox Trot Dr, Clarksville, TN 37042For Sale
 MLS ID #3288416, Eric A. Boyd. RealTracs MLS as distributed by MLS GRID
 - $175,0003 bd2 ba1.2k sqft8961 Pembroke Oak Grove Rd, Oak Grove, KY 42262For Sale
 MLS ID #RA20255530, Jose Rodriguez, Coldwell Banker Legacy Group. RASK
 - $205,0003 bd2 ba1.1k sqft416 Sideline Dr, Oak Grove, KY 42262For SaleMLS ID #3231488, Karen Chiles. RealTracs MLS as distributed by MLS GRID
- $244,0003 bd2 ba1.1k sqft3277 S Senseney Cir, Clarksville, TN 37042For SaleMLS ID #3270498, Dee Bourne. RealTracs MLS as distributed by MLS GRID
- $284,9003 bd2 ba1.3k sqft42 Echo Rdg Lot 42, Oak Grove, KY 42262New ConstructionMLS ID #3225158, Rae Gleason. RealTracs MLS as distributed by MLS GRID
- $229,0003 bd2 ba1.2k sqft312 Andrew Dr, Clarksville, TN 37042For SaleMLS ID #3270603, Doreen Lynch. RealTracs MLS as distributed by MLS GRID
- $284,9003 bd2 ba1.3k sqft18 Echo Rdg Lot 18, Oak Grove, KY 42262New ConstructionMLS ID #3048008, Nicole Peterson. RealTracs MLS as distributed by MLS GRID
- $210,0002 bd2 ba1k sqft212 State Line Rd, Clarksville, TN 37042For SaleMLS ID #3256469, Dee Bourne. RealTracs MLS as distributed by MLS GRID
- $--3 bd2 ba1k sqft1846 Timberline Pl, Clarksville, TN 37042AuctionAuction.com 2
- $230,0003 bd1 ba1.4k sqft5 Richmond Dr, Clarksville, TN 37042For SaleMLS ID #3272198, Shannon Heim. RealTracs MLS as distributed by MLS GRID
- $239,9003 bd2 ba1k sqft3266 Tabby Dr, Clarksville, TN 37042For SaleMLS ID #3154917, Min Hee Park. RealTracs MLS as distributed by MLS GRID
- $234,0003 bd2 ba1.1k sqft952 Princeton Dr, Clarksville, TN 37042For SaleMLS ID #3225251, Nathan Endres. RealTracs MLS as distributed by MLS GRID
- $240,0004 bd2 ba1.4k sqft2504 Rafiki Dr, Clarksville, TN 37042For SaleMLS ID #3175774, Lisa Mays - The Mays Group. RealTracs MLS as distributed by MLS GRID
- $289,9003 bd2 ba1.3k sqft1105 Poppy Seed Dr, Oak Grove, KY 42262For SaleMLS ID #3205454, Ruby Saucedo. RealTracs MLS as distributed by MLS GRID
- $289,0003 bd2 ba1.4k sqft109 Morningside Dr, Clarksville, TN 37042For SaleMLS ID #3301863, April McIntire. RealTracs MLS as distributed by MLS GRID
- $245,0003 bd2 ba1k sqft384 Roselawn Dr, Clarksville, TN 37042For SaleMLS ID #3224980, Abriel Bloom. RealTracs MLS as distributed by MLS GRID
- $240,0003 bd2 ba988 sqft290 Fritz Cir, Clarksville, TN 37042For SaleMLS ID #3232086, Beth Myers. RealTracs MLS as distributed by MLS GRID
