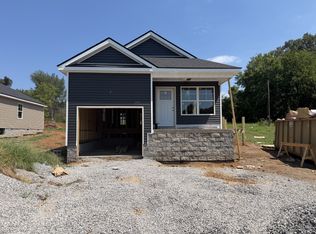
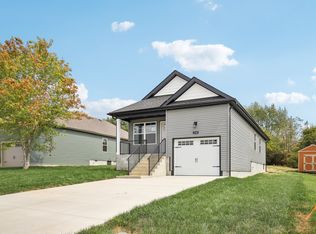
NO HOA and just minutes from Gate 7 at Fort Campbell! Still time to personalize this beautiful new construction Banks floor plan featuring 3 bedrooms, 2 bathrooms, and 1,300 square feet of thoughtfully designed one-level living with an attached one-car garage. The open-concept layout offers luxury vinyl plank flooring, granite or quartz countertops, custom cabinetry, a pantry, stainless steel appliance package, and a spacious primary suite with a walk-in closet, double vanities, and an oversized shower. Enjoy a covered back deck overlooking a level backyard, plus high-speed internet and a concrete driveway. Conveniently located near I-24 Exit 89, Fort Campbell, and Clarksville, TN. **Photos is sample; lots, colors, selections and finishes will vary!**
Active
$244,900
122 Alabama Ave, Oak Grove, KY 42262
3beds
1,100sqft
Single Family Residence, Residential
Built in 2026
-- sqft lot
$-- Zestimate®
$223/sqft
$-- HOA
What's special
Granite or quartz countertopsAttached one-car garageStainless steel appliance packageOpen-concept layoutCustom cabinetryWalk-in closetLuxury vinyl plank flooring
- 102 days
- 126
- 13
Zillow last checked:
Listing updated:
Listed by:
Desiree Murphy 931-436-0027,
EVOLVE Real Estate LLC,
Samantha Williams - Kentucky 270-349-7575,
EVOLVE Real Estate LLC
Source: RealTracs MLS as distributed by MLS GRID,MLS#: 3272006
Facts & features
Interior
Bedrooms & bathrooms
- Bedrooms: 3
- Bathrooms: 2
- Full bathrooms: 2
- Main level bedrooms: 3
Bedroom 1
- Features: Suite
- Level: Suite
- Area: 168 Square Feet
- Dimensions: 14x12
Bedroom 2
- Features: Extra Large Closet
- Level: Extra Large Closet
- Area: 121 Square Feet
- Dimensions: 11x11
Bedroom 3
- Features: Extra Large Closet
- Level: Extra Large Closet
- Area: 110 Square Feet
- Dimensions: 11x10
Primary bathroom
- Features: Double Vanity
- Level: Double Vanity
Dining room
- Features: Combination
- Level: Combination
- Area: 120 Square Feet
- Dimensions: 12x10
Kitchen
- Features: Pantry
- Level: Pantry
- Area: 120 Square Feet
- Dimensions: 12x10
Living room
- Features: Great Room
- Level: Great Room
- Area: 384 Square Feet
- Dimensions: 24x16
Other
- Features: Utility Room
- Level: Utility Room
- Area: 80 Square Feet
- Dimensions: 10x8
Heating
- Central
Cooling
- Ceiling Fan(s), Central Air
Appliances
- Included: Electric Oven, Electric Range, Dishwasher, Microwave, Stainless Steel Appliance(s)
- Laundry: Electric Dryer Hookup, Washer Hookup
Features
- Air Filter, Ceiling Fan(s), Extra Closets
- Flooring: Carpet, Vinyl
- Basement: Crawl Space
Interior area
- Total structure area: 1,100
- Total interior livable area: 1,100 sqft
- Finished area above ground: 1,100
Property
Parking
- Total spaces: 5
- Parking features: Garage Door Opener, Garage Faces Front, Driveway
- Attached garage spaces: 1
- Uncovered spaces: 4
Features
- Levels: One
- Stories: 1
- Patio & porch: Porch, Covered, Deck
Details
- Special conditions: Standard
- Other equipment: Air Purifier
Construction
Type & style
- Home type: SingleFamily
- Architectural style: Ranch
- Property subtype: Single Family Residence, Residential
Materials
- Vinyl Siding
- Roof: Shingle
Condition
- New construction: Yes
- Year built: 2026
Utilities & green energy
- Sewer: Public Sewer
- Water: Public
- Utilities for property: Water Available
Community & HOA
Community
- Security: Smoke Detector(s)
- Subdivision: Beel Subdivision
HOA
- Has HOA: No
Location
- Region: Oak Grove
Financial & listing details
- Price per square foot: $223/sqft
- Annual tax amount: $999
- Date on market: 7/11/2026
- Date available: 10/02/2026
Estimated market value
Not available
Estimated sales range
Not available
Not available
Price history
| Date | Event | Price |
|---|---|---|
| 7/11/2026 | Listed for sale | $244,900$223/sqft |
Source:  RealTracs MLS as distributed by MLS GRID #3272006 Report a problem RealTracs MLS as distributed by MLS GRID #3272006 Report a problem | ||
Public tax history
Tax history is unavailable.
Monthly payment
Est. payment
Payment breakdown
Explore the cost of this home by adjusting the details. Changes won't be saved.Climate risks
Neighborhood: 42262
Nearby schools
Schools provided by the listing agent
- Elementary: Pembroke Elementary School
- Middle: Hopkinsville Middle School
- High: Hopkinsville High School
Source: RealTracs MLS as distributed by MLS GRID. This data may not be complete. We recommend contacting the local school district to confirm school assignments for this home.
Similar homes
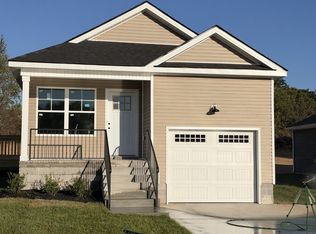
- $249,9003 bd2 ba1.1k sqft117 Alabama Ave, Oak Grove, KY 42262New Construction
 MLS ID #3619989, Ryne Harper. RealTracs MLS as distributed by MLS GRID
 - $244,9003 bd2 ba1.2k sqft1025 Hugh Hunter Rd, Oak Grove, KY 42262For Sale
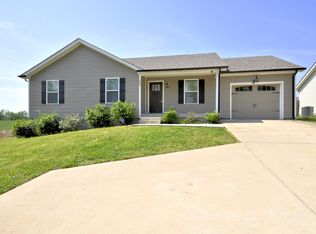 MLS ID #3251491, Kriste Simmons. RealTracs MLS as distributed by MLS GRID
 - $260,0004 bd2 ba1.6k sqft201 Jumpers Pass, Oak Grove, KY 42262For Sale
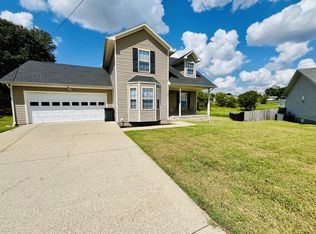 MLS ID #3593333, Kimberly Stewart-Newlove. RealTracs MLS as distributed by MLS GRID
 - $155,0003 bd2 ba1k sqft110 Josephines Ct, Oak Grove, KY 42262For Sale
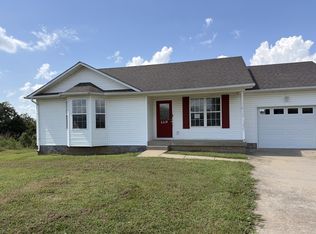 MLS ID #3622979, Robin Mccormick. RealTracs MLS as distributed by MLS GRID
 - $215,0003 bd2 ba1.4k sqft1182 Max Ct, Oak Grove, KY 42262For SaleMLS ID #3593923, Scott Stephenson. RealTracs MLS as distributed by MLS GRID
- $199,0003 bd2 ba1k sqft510 Indian Ave, Oak Grove, KY 42262For SaleMLS ID #3251241, Cody B. Stewart. RealTracs MLS as distributed by MLS GRID
- $284,9003 bd2 ba1.3k sqft42 Echo Rdg Lot 42, Oak Grove, KY 42262New ConstructionMLS ID #3225158, Rae Gleason. RealTracs MLS as distributed by MLS GRID
- $159,9003 bd2 ba1.2k sqft8646 Kingman Ct, Oak Grove, KY 42262For Sale
 MLS ID #26024113, Wesley Holder, West KY Realty Team. Imagine MLS
 - $291,9003 bd2 ba1.3k sqft46 Echo Rdg Lot 46, Oak Grove, KY 42262New ConstructionMLS ID #3218081, Kala Wiles-Kentucky. RealTracs MLS as distributed by MLS GRID
- $283,9003 bd2 ba1.3k sqft18 Echo Rdg Lot 18, Oak Grove, KY 42262New ConstructionMLS ID #3048008, Nicole Peterson. RealTracs MLS as distributed by MLS GRID
- $262,0003 bd3 ba1.5k sqft1122 Tobacco Rd, Clarksville, TN 37042For SaleMLS ID #3611909, Karen Albright. RealTracs MLS as distributed by MLS GRID
- $307,9003 bd3 ba1.6k sqft48 Echo Rdg Lot 48, Oak Grove, KY 42262New ConstructionMLS ID #3311470, Nicole Peterson. RealTracs MLS as distributed by MLS GRID
- $240,0004 bd2 ba1.4k sqft2504 Rafiki Dr, Clarksville, TN 37042For SaleMLS ID #3175774, Lisa Mays - The Mays Group. RealTracs MLS as distributed by MLS GRID
- $229,9004 bd3 ba1.6k sqft5619 Pembroke Fairview Rd, Pembroke, KY 42266For SaleMLS ID #26028532, Dana Zordel, Advantage, Realtors. Imagine MLS
- $255,9003 bd2 ba1.1k sqft1000 Monica Dr, Clarksville, TN 37042For SaleMLS ID #3611189, Adina Bangean. RealTracs MLS as distributed by MLS GRID
- $259,0003 bd2 ba1.4k sqft204 Morningside Dr, Clarksville, TN 37042For SaleMLS ID #3159914, Brad VanKirk /Broker/ Realtor. RealTracs MLS as distributed by MLS GRID
- $302,9003 bd3 ba1.5k sqft50 Echo Rdg Lot 50, Oak Grove, KY 42262New ConstructionMLS ID #3311780, Desiree Murphy. RealTracs MLS as distributed by MLS GRID
- $238,9003 bd2 ba1k sqft3266 Tabby Dr, Clarksville, TN 37042For SaleMLS ID #3154917, Min Hee Park. RealTracs MLS as distributed by MLS GRID
- $169,0002 bd1 ba900 sqft115 Gail St, Oak Grove, KY 42262For SaleMLS ID #3312129, Bonita Vickrey. RealTracs MLS as distributed by MLS GRID
- $230,0003 bd2 ba975 sqft954 Crabapple Ct, Clarksville, TN 37040For SaleMLS ID #3598225, Lauren Neu. RealTracs MLS as distributed by MLS GRID
