Welcome to your beautiful new home in a brand-new subdivision in Oak Grove, KY! Featuring the desirable Banks floor plan, this 3-bedroom, 2-bath home offers convenient one-level living with an open-concept layout, a one-car garage, and NO HOA! Enjoy stylish vinyl plank flooring, custom cabinetry, granite or quartz countertops, stainless steel appliances, and a pantry providing extra storage in the kitchen. The spacious primary suite features a large walk-in closet, double vanities, and a beautiful walk-in shower, creating the perfect place to relax and unwind. Step outside to enjoy the covered back deck, ideal for morning coffee or entertaining guests. Conveniently located just minutes from Fort Campbell Gate 7, with easy access to I-24 and a short drive to Clarksville, TN, this home combines modern style, low-maintenance living, and an unbeatable location. Don’t miss your opportunity to make this beautiful home yours! These photos are SAMPLE PHOTOS, selections and finishes will vary. Updated photos will follow.
Active
$249,900
117 Alabama Ave, Oak Grove, KY 42262
3beds
1,120sqft
Single Family Residence, Residential
Built in 2026
-- sqft lot
$-- Zestimate®
$223/sqft
$-- HOA
What's special
Stylish vinyl plank flooringLarge walk-in closetOne-car garageGranite or quartz countertopsStainless steel appliancesConvenient one-level livingOpen-concept layout
- 7 days
- 30
- 1
Likely to sell faster than
Zillow last checked:
Listing updated:
Listed by:
Ryne Harper 270-888-1878,
Byers & Harvey Inc
Source: RealTracs MLS as distributed by MLS GRID,MLS#: 3619989
Facts & features
Interior
Bedrooms & bathrooms
- Bedrooms: 3
- Bathrooms: 2
- Full bathrooms: 2
- Main level bedrooms: 3
Bedroom 1
- Features: Suite
- Level: Suite
- Area: 168 Square Feet
- Dimensions: 14x12
Bedroom 2
- Features: Extra Large Closet
- Level: Extra Large Closet
- Area: 121 Square Feet
- Dimensions: 11x11
Bedroom 3
- Features: Extra Large Closet
- Level: Extra Large Closet
- Area: 110 Square Feet
- Dimensions: 11x10
Primary bathroom
- Features: Double Vanity
- Level: Double Vanity
Dining room
- Features: Combination
- Level: Combination
- Area: 120 Square Feet
- Dimensions: 12x10
Kitchen
- Features: Pantry
- Level: Pantry
- Area: 140 Square Feet
- Dimensions: 14x10
Living room
- Features: Great Room
- Level: Great Room
- Area: 384 Square Feet
- Dimensions: 24x16
Other
- Features: Utility Room
- Level: Utility Room
- Area: 80 Square Feet
- Dimensions: 10x8
Heating
- Central
Cooling
- Ceiling Fan(s), Central Air
Appliances
- Included: Electric Oven, Electric Range, Dishwasher, Microwave, Stainless Steel Appliance(s)
- Laundry: Electric Dryer Hookup, Washer Hookup
Features
- Air Filter, Ceiling Fan(s), Extra Closets
- Flooring: Carpet, Vinyl
- Basement: Crawl Space,None
Interior area
- Total structure area: 1,120
- Total interior livable area: 1,120 sqft
- Finished area above ground: 1,120
Property
Parking
- Total spaces: 5
- Parking features: Garage Door Opener, Garage Faces Front, Driveway
- Attached garage spaces: 1
- Uncovered spaces: 4
Features
- Levels: One
- Stories: 1
- Patio & porch: Porch, Covered, Deck
Details
- Special conditions: Standard
- Other equipment: Air Purifier
Construction
Type & style
- Home type: SingleFamily
- Property subtype: Single Family Residence, Residential
Materials
- Vinyl Siding
- Roof: Shingle
Condition
- New construction: Yes
- Year built: 2026
Utilities & green energy
- Sewer: Public Sewer
- Water: Public
- Utilities for property: Water Available
Community & HOA
Community
- Security: Smoke Detector(s)
- Subdivision: Beel Subdivision
HOA
- Has HOA: No
Location
- Region: Oak Grove
Financial & listing details
- Price per square foot: $223/sqft
- Annual tax amount: $999
- Date on market: 10/14/2026
- Date available: 01/31/2027
Estimated market value
Not available
Estimated sales range
Not available
Not available
Price history
| Date | Event | Price |
|---|---|---|
| 10/14/2026 | Listed for sale | $249,900$223/sqft |
Source:  RealTracs MLS as distributed by MLS GRID #3619989 Report a problem | ||
Public tax history
Tax history is unavailable.
Monthly payment
Est. payment
Payment breakdown
Explore the cost of this home by adjusting the details. Changes won't be saved.Climate risks
Neighborhood: 42262
Nearby schools
Schools provided by the listing agent
- Elementary: Pembroke Elementary School
- Middle: Hopkinsville Middle School
- High: Hopkinsville High School
Source: RealTracs MLS as distributed by MLS GRID. This data may not be complete. We recommend contacting the local school district to confirm school assignments for this home.

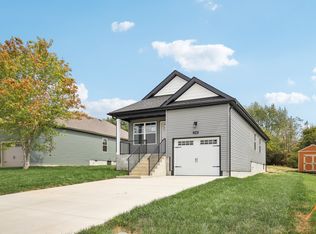

Similar homes
- $244,9003 bd2 ba1.1k sqft122 Alabama Ave, Oak Grove, KY 42262New Construction
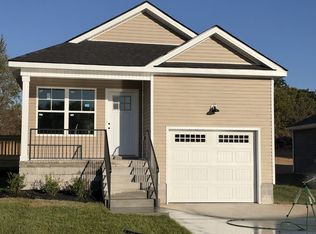
 MLS ID #3272006, Desiree Murphy. RealTracs MLS as distributed by MLS GRID
- $260,0003 bd2 ba1k sqft318 Ashley St, Oak Grove, KY 42262For Sale
 MLS ID #3528980, Wendy Meyers. RealTracs MLS as distributed by MLS GRID
- $155,0003 bd2 ba1k sqft110 Josephines Ct, Oak Grove, KY 42262For Sale
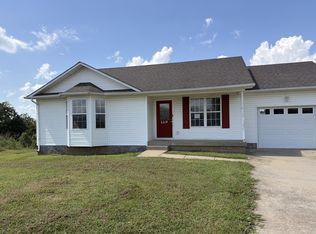 MLS ID #3622979, Robin Mccormick. RealTracs MLS as distributed by MLS GRID
- $244,9003 bd2 ba1.2k sqft1025 Hugh Hunter Rd, Oak Grove, KY 42262For Sale
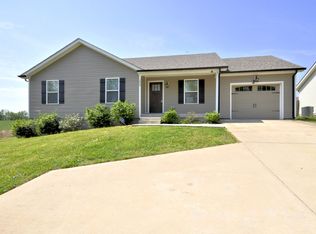 MLS ID #3251491, Kriste Simmons. RealTracs MLS as distributed by MLS GRID
- $260,0004 bd2 ba1.6k sqft201 Jumpers Pass, Oak Grove, KY 42262For SaleMLS ID #3593333, Kimberly Stewart-Newlove. RealTracs MLS as distributed by MLS GRID
- $215,0003 bd2 ba1.4k sqft1182 Max Ct, Oak Grove, KY 42262For SaleMLS ID #3593923, Scott Stephenson. RealTracs MLS as distributed by MLS GRID
- $284,9003 bd2 ba1.3k sqft42 Echo Rdg Lot 42, Oak Grove, KY 42262New ConstructionMLS ID #3225158, Rae Gleason. RealTracs MLS as distributed by MLS GRID
- $199,0003 bd2 ba1k sqft510 Indian Ave, Oak Grove, KY 42262For SaleMLS ID #3251241, Cody B. Stewart. RealTracs MLS as distributed by MLS GRID
- $283,9003 bd2 ba1.3k sqft18 Echo Rdg Lot 18, Oak Grove, KY 42262New ConstructionMLS ID #3048008, Nicole Peterson. RealTracs MLS as distributed by MLS GRID
- $159,9003 bd2 ba1.2k sqft8646 Kingman Ct, Oak Grove, KY 42262For Sale
 MLS ID #26024113, Wesley Holder, West KY Realty Team. Imagine MLS
- $291,9003 bd2 ba1.3k sqft46 Echo Rdg Lot 46, Oak Grove, KY 42262New ConstructionMLS ID #3218081, Kala Wiles-Kentucky. RealTracs MLS as distributed by MLS GRID
- $262,0003 bd3 ba1.5k sqft1122 Tobacco Rd, Clarksville, TN 37042For SaleMLS ID #3611909, Karen Albright. RealTracs MLS as distributed by MLS GRID
- $302,9003 bd3 ba1.5k sqft50 Echo Rdg Lot 50, Oak Grove, KY 42262New ConstructionMLS ID #3311780, Desiree Murphy. RealTracs MLS as distributed by MLS GRID
- $255,9003 bd2 ba1.1k sqft1000 Monica Dr, Clarksville, TN 37042For SaleMLS ID #3611189, Adina Bangean. RealTracs MLS as distributed by MLS GRID
- $307,9003 bd3 ba1.6k sqft48 Echo Rdg Lot 48, Oak Grove, KY 42262New ConstructionMLS ID #3311470, Nicole Peterson. RealTracs MLS as distributed by MLS GRID
- $250,0003 bd2 ba1.1k sqft505 Pointer Ln, Clarksville, TN 37042For SaleMLS ID #3304727, Aaron Morton. RealTracs MLS as distributed by MLS GRID
- $259,0003 bd2 ba1.4k sqft204 Morningside Dr, Clarksville, TN 37042For SaleMLS ID #3159914, Brad VanKirk /Broker/ Realtor. RealTracs MLS as distributed by MLS GRID
- $229,9004 bd3 ba1.6k sqft5619 Pembroke Fairview Rd, Pembroke, KY 42266For SaleMLS ID #26028532, Dana Zordel, Advantage, Realtors. Imagine MLS
- $302,9003 bd3 ba1.6k sqft47 Echo Rdg Lot 47, Oak Grove, KY 42262New ConstructionMLS ID #3318515, Amanda Salvatore. RealTracs MLS as distributed by MLS GRID
- $240,0004 bd2 ba1.4k sqft2504 Rafiki Dr, Clarksville, TN 37042For SaleMLS ID #3175774, Lisa Mays - The Mays Group. RealTracs MLS as distributed by MLS GRID
