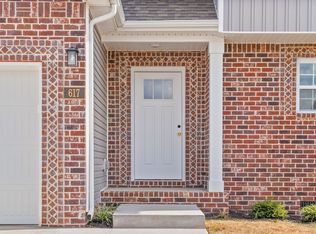
Brand-new homes at this price are becoming harder and harder to find! Welcome to Lot 47 Echo Ridge featuring the Baker floor plan, offering 3 bedrooms, 2.5 bathrooms, and a thoughtfully designed layout that perfectly balances comfort and functionality.
The spacious eat-in kitchen features a pantry for extra storage and opens to the main living area, creating the perfect space for entertaining or everyday living. Durable laminate flooring runs throughout the entire main floor, giving the home a modern look with easy maintenance.
Ideally located just minutes from Fort Campbell, KY, and with quick access to Interstate 24, you’ll enjoy a convenient commute while being close to shopping, dining, and everyday essentials.
To make this opportunity even better, the builder is offering 4% toward the buyer’s closing costs, and the preferred lender is offering an additional 1% lender credit to help buy down your interest rate. With incentives like these and a brand-new home at an exceptional value, now is the perfect time to make your move. Materials are subject to change without notice.
Schedule your showing today and see why Echo Ridge is one of Oak Grove’s fastest-growing communities!
Active
$302,900
47 Echo Rdg Lot 47, Oak Grove, KY 42262
3beds
1,600sqft
Single Family Residence, Residential
Built in 2026
-- sqft lot
$-- Zestimate®
$189/sqft
$-- HOA
What's special
Spacious eat-in kitchenPantry for extra storageThoughtfully designed layout
- 67 days
- 25
- 2
Zillow last checked:
Listing updated:
Listed by:
Amanda Salvatore 931-436-0027,
EVOLVE Real Estate LLC
Source: RealTracs MLS as distributed by MLS GRID,MLS#: 3318515
Facts & features
Interior
Bedrooms & bathrooms
- Bedrooms: 3
- Bathrooms: 3
- Full bathrooms: 2
- 1/2 bathrooms: 1
Bedroom 1
- Features: Walk-In Closet(s)
- Level: Walk-In Closet(s)
Bedroom 2
- Features: Extra Large Closet
- Level: Extra Large Closet
Bedroom 3
- Features: Extra Large Closet
- Level: Extra Large Closet
Primary bathroom
- Features: Suite
- Level: Suite
Kitchen
- Features: Eat-in Kitchen
- Level: Eat-in Kitchen
Heating
- Electric, Heat Pump
Cooling
- Ceiling Fan(s), Central Air, Electric
Appliances
- Included: Electric Oven, Cooktop, Dishwasher, Disposal, Microwave, Stainless Steel Appliance(s)
- Laundry: Electric Dryer Hookup, Washer Hookup
Features
- Ceiling Fan(s), Pantry
- Flooring: Carpet, Laminate, Tile
- Basement: None
Interior area
- Total structure area: 1,600
- Total interior livable area: 1,600 sqft
- Finished area above ground: 1,600
Property
Parking
- Total spaces: 2
- Parking features: Garage Faces Front
- Attached garage spaces: 2
Features
- Levels: Two
- Stories: 2
- Patio & porch: Deck, Covered, Porch
Lot
- Features: Cleared, Level
- Topography: Cleared,Level
Details
- Special conditions: Standard
Construction
Type & style
- Home type: SingleFamily
- Property subtype: Single Family Residence, Residential
Materials
- Brick, Vinyl Siding
- Roof: Shingle
Condition
- New construction: Yes
- Year built: 2026
Utilities & green energy
- Sewer: Public Sewer
- Water: Public
- Utilities for property: Electricity Available, Water Available
Community & HOA
Community
- Subdivision: Echo Ridge
HOA
- Has HOA: No
Location
- Region: Oak Grove
Financial & listing details
- Price per square foot: $189/sqft
- Annual tax amount: $1,500
- Date on market: 7/31/2026
- Electric utility on property: Yes
Estimated market value
Not available
Estimated sales range
Not available
Not available
Price history
| Date | Event | Price |
|---|---|---|
| 8/1/2026 | Listed for sale | $302,900$189/sqft |
Source:  RealTracs MLS as distributed by MLS GRID #3318515 Report a problem RealTracs MLS as distributed by MLS GRID #3318515 Report a problem | ||
Public tax history
Tax history is unavailable.
Monthly payment
Est. payment
Payment breakdown
Explore the cost of this home by adjusting the details. Changes won't be saved.Climate risks
Neighborhood: 42262
Nearby schools
Schools provided by the listing agent
- Elementary: Pembroke Elementary School
- Middle: Hopkinsville Middle School
- High: Hopkinsville High School
Source: RealTracs MLS as distributed by MLS GRID. This data may not be complete. We recommend contacting the local school district to confirm school assignments for this home.
- $290,800-- bd-- ba2.2k sqft301 Valleyview Dr, Oak Grove, KY 42262Off Market
- $213,2003 bd2 ba1.4k sqft300 Valleyview Dr, Oak Grove, KY 42262Off Market
- $260,000-- bd-- ba1.6k sqft345 Good Hope Cemetery Rd, Oak Grove, KY 42262Off Market
- $250,8003 bd3 ba1.5k sqft355 Good Hope Cemetery Rd, Oak Grove, KY 42262Off Market
Similar homes
- $316,9003 bd2 ba1.6k sqft107 Kingston Ct, Oak Grove, KY 42262For Sale
 MLS ID #26018416, Steve Nash, Keller Williams Realty Clarksville. Imagine MLS
 - $308,9003 bd2 ba1.3k sqft158 Irish Hls Lot 158, Clarksville, TN 37042New Construction
 MLS ID #3612139, Desiree Murphy. RealTracs MLS as distributed by MLS GRID
 - $280,0003 bd2 ba1.2k sqft1178 Tybee Dr Lot 109, Clarksville, TN 37042New Construction
 MLS ID #3610300, Tanya Shannon. RealTracs MLS as distributed by MLS GRID
 - $321,5003 bd3 ba1.5k sqft412 Park Glen Ln Lot 223, Clarksville, TN 37042New Construction
 MLS ID #3611152, Dorothy Havens. RealTracs MLS as distributed by MLS GRID
 - $300,0003 bd2 ba1.2k sqft1387 Whitt Ln, Clarksville, TN 37042For SaleMLS ID #3506015, Lashae Whitley. RealTracs MLS as distributed by MLS GRID
- $314,9003 bd2 ba1.6k sqft1252 Magnum Dr, Clarksville, TN 37040For SaleMLS ID #3260533, Cheryle Strong. RealTracs MLS as distributed by MLS GRID
- $305,0003 bd3 ba1.5k sqft467 Mattingly Dr, Clarksville, TN 37042For SaleMLS ID #3326363, Liz Fortier-Preston. RealTracs MLS as distributed by MLS GRID
- $300,0003 bd2 ba1.4k sqft1162 Tybee Dr Lot 113, Clarksville, TN 37042New ConstructionMLS ID #3318935, Tanya Shannon. RealTracs MLS as distributed by MLS GRID
- $300,0003 bd2 ba1.4k sqft1158 Tybee Dr Lot 114, Clarksville, TN 37042New ConstructionMLS ID #3318910, Tanya Shannon. RealTracs MLS as distributed by MLS GRID
- $299,9003 bd2 ba1.3k sqft873 Lutz Ln, Clarksville, TN 37042For SaleMLS ID #3529565, Cristen Bell. RealTracs MLS as distributed by MLS GRID
- $339,9003 bd3 ba1.6k sqft2712 Brewster Dr Lot 148, Clarksville, TN 37042New ConstructionMLS ID #3598551, Kourtnee Taylor. RealTracs MLS as distributed by MLS GRID
- $339,9003 bd3 ba1.5k sqft2725 Brewster Dr Lot 15, Clarksville, TN 37042New ConstructionMLS ID #3598556, Kourtnee Taylor. RealTracs MLS as distributed by MLS GRID
- $319,4003 bd3 ba1.5k sqft269 Ardell Dr Lot 369, Clarksville, TN 37040New ConstructionMLS ID #3542673, Steve Nash. RealTracs MLS as distributed by MLS GRID
- $320,0003 bd3 ba1.4k sqft408 Park Glen Ln Lot 222, Clarksville, TN 37042New ConstructionMLS ID #3593621, Dorothy Havens. RealTracs MLS as distributed by MLS GRID
- $322,0003 bd3 ba1.5k sqft117 Tomahawk Point, Clarksville, TN 37040For SaleMLS ID #3529786, Jennifer Bowers. RealTracs MLS as distributed by MLS GRID
- $315,0003 bd3 ba1.4k sqft221 Quarry Overlook Way Lot 123, Clarksville, TN 37043New ConstructionMLS ID #3611817, Christian Black. RealTracs MLS as distributed by MLS GRID
- $349,9003 bd3 ba1.6k sqft2716 Brewster Dr Lot 149, Clarksville, TN 37042New ConstructionMLS ID #3598552, Kourtnee Taylor. RealTracs MLS as distributed by MLS GRID
- $339,9003 bd3 ba1.5k sqft2709 Brewster Dr Lot 11, Clarksville, TN 37042New ConstructionMLS ID #3596623, Madison Eleazer. RealTracs MLS as distributed by MLS GRID
- $339,9003 bd2 ba1.5k sqft161 Irish Hls Lot 161, Clarksville, TN 37042New ConstructionMLS ID #3612308, Shanna Dennis. RealTracs MLS as distributed by MLS GRID
- $337,9003 bd2 ba1.4k sqft2677 Brewster Dr Lot 5, Clarksville, TN 37042New ConstructionMLS ID #3542361, Kourtnee Taylor. RealTracs MLS as distributed by MLS GRID
