Welcome to the Meg floor plan, an efficiently designed new construction home offering approximately 1,250 square feet of comfortable living space. This 3-bedroom, 2-bath home features a functional layout perfect for everyday living. The primary suite includes a walk-in shower with a glass door for added style. Conveniently located in Oak Grove, just minutes from Clarksville and Ft. Campbell. Seller offering $10,000 in concessions, including title. Don’t miss this affordable new construction opportunity! **SAMPLE PHOTOS of a previous Meg Floor Plan** Colors and finishings may vary.
Active
Price cut: $5K (7/20)
$254,900
232 Arkansas Ave, Oak Grove, KY 42262
3beds
1,250sqft
:
Get pre-qualified$1,631/mo
Single Family Residence, Residential
Built in 2026
-- sqft lot
$-- Zestimate®
$204/sqft
$-- HOA
What's special
- 97 days |
- 75 |
- 7 |
Zillow last checked:
Listing updated:
Listed by:
Matt Wallace 931-436-0027,
EVOLVE Real Estate LLC
Source: RealTracs MLS as distributed by MLS GRID,MLS#: 3179717
Facts & features
Interior
Bedrooms & bathrooms
- Bedrooms: 3
- Bathrooms: 2
- Full bathrooms: 2
- Main level bedrooms: 3
Heating
- Central
Cooling
- Ceiling Fan(s), Central Air, Electric
Appliances
- Included: Electric Oven, Dishwasher, Microwave, Stainless Steel Appliance(s)
Features
- Ceiling Fan(s)
- Flooring: Vinyl
- Basement: Crawl Space
Interior area
- Total structure area: 1,250
- Total interior livable area: 1,250 sqft
- Finished area above ground: 1,250
Property
Parking
- Total spaces: 1
- Parking features: Garage Door Opener, Garage Faces Front
- Attached garage spaces: 1
Features
- Levels: One
- Stories: 1
- Patio & porch: Deck, Covered, Porch
Details
- Special conditions: Standard
Construction
Type & style
- Home type: SingleFamily
- Property subtype: Single Family Residence, Residential
Materials
- Vinyl Siding
Condition
- New construction: Yes
- Year built: 2026
Utilities & green energy
- Sewer: Public Sewer
- Water: Public
- Utilities for property: Electricity Available, Water Available
Community & HOA
Community
- Subdivision: Tbd
HOA
- Has HOA: No
Location
- Region: Oak Grove
Financial & listing details
- Price per square foot: $204/sqft
- Annual tax amount: $1,234
- Date on market: 4/20/2026
- Electric utility on property: Yes
Estimated market value
Not available
Estimated sales range
Not available
Not available
Price history
| Date | Event | Price |
|---|---|---|
| 7/20/2026 | Price change | $254,900-1.9%$204/sqft |
Source:  RealTracs MLS as distributed by MLS GRID #3179717 Report a problem RealTracs MLS as distributed by MLS GRID #3179717 Report a problem | ||
| 4/20/2026 | Listed for sale | $259,900$208/sqft |
Source: RealTracs MLS as distributed by MLS GRID #3179717 Report a problem | ||
Public tax history
Tax history is unavailable.
Monthly payment
Est. payment
Payment breakdown
Explore the cost of this home by adjusting the details. Changes won't be saved.Climate risks
Neighborhood: 42262
Nearby schools
GreatSchools rating
- 4/10Pembroke Elementary SchoolGrades: PK-5Distance: 7 mi
- 3/10Hopkinsville Middle SchoolGrades: 6-8Distance: 12.1 mi
- 5/10Hopkinsville High SchoolGrades: 9-12Distance: 13.1 mi
Schools provided by the listing agent
- Elementary: South Christian Elementary School
- Middle: Hopkinsville Middle School
- High: Hopkinsville High School
Source: RealTracs MLS as distributed by MLS GRID. This data may not be complete. We recommend contacting the local school district to confirm school assignments for this home.
- $252,9003 bd2 ba1.2k sqft242 Arkansas Ave, Oak Grove, KY 42262New Construction
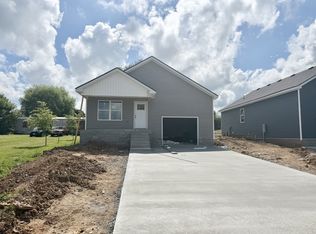
- $252,9003 bd2 ba1.3k sqft240 Arkansas Ave, Oak Grove, KY 42262New Construction

- $--0.25 Acres92 Arkansas Avenue, Oak Grove, KY 42262Off Market
- $--1 bd1 ba480 sqft245 Arkansas Ave BLDG A, Oak Grove, KY 42262Off Market
- $160,4000.54 Acres230 Arkansas Ave, Oak Grove, KY 42262Off Market
- $326,7002 bd1 ba1k sqft210 Arkansas Ave, Oak Grove, KY 42262Off Market
- $235,2004 bd2 ba1.5k sqft146 Indiana Ave, Oak Grove, KY 42262Off Market
- $--2 bd1 ba780 sqft146 Indiana Ave #1-A, Oak Grove, KY 42262Off Market
A local agent can set up tours, give advice and negotiate with sellers.
A local lender can help you make sure your offer is ready when you are.
Similar homes
- $239,9003 bd2 ba1.1k sqft135 Illinois Ave, Oak Grove, KY 42262New Construction
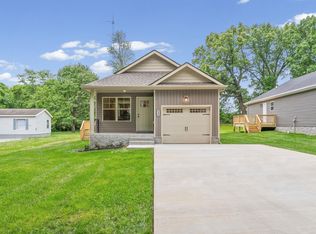 MLS ID #135155, Kim Weyrauch, Fast Train, LLC dba Keller Williams Realty. WKRMLS
 - $255,0003 bd2 ba1.1k sqft143 Ambridge St, Oak Grove, KY 42262For Sale
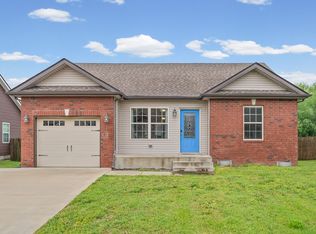
 MLS ID #3247227, Shayna Myers-Young. RealTracs MLS as distributed by MLS GRID
 - $280,0004 bd2 ba1.6k sqft214 Grant Ave, Oak Grove, KY 42262For Sale
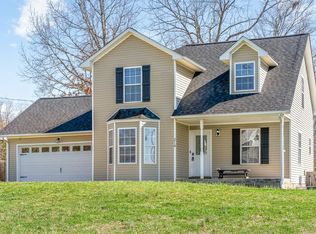 MLS ID #3223860, Michael Toon. RealTracs MLS as distributed by MLS GRID
 - $294,9003 bd2 ba1.3k sqft1 Echo Rdg, Oak Grove, KY 42262New Construction
 MLS ID #3250333, Kala Wiles-Kentucky. RealTracs MLS as distributed by MLS GRID
 - $295,9003 bd2 ba1.4k sqft13 Echo Rdg Lot 13, Oak Grove, KY 42262New ConstructionMLS ID #3135677, Matt Wallace. RealTracs MLS as distributed by MLS GRID
- $--3 bd2 ba1.4k sqft626 Snowshoe Ln, Clarksville, TN 37040AuctionAuction.com 2
- $275,0003 bd2 ba1.1k sqft2445 Andersonville Dr, Clarksville, TN 37042For SaleMLS ID #3301838, Joey Williamson. RealTracs MLS as distributed by MLS GRID
- $304,9003 bd3 ba1.5k sqft717 Artic Ave Lot 7, Oak Grove, KY 42262New ConstructionMLS ID #3170734, Tina Huneycutt-Ellis. RealTracs MLS as distributed by MLS GRID
- $299,9003 bd2 ba1.7k sqft15 Echo Rdg Lot 15, Oak Grove, KY 42262New ConstructionMLS ID #3135053, Kala Wiles-Kentucky. RealTracs MLS as distributed by MLS GRID
- $294,9003 bd3 ba1.5k sqft1307 Hugh Hunter Rd, Oak Grove, KY 42262For SaleMLS ID #3133226, Stacy Dougherty. RealTracs MLS as distributed by MLS GRID
- $285,0003 bd2 ba1.2k sqft2627 Scott Dr Lot 209, Clarksville, TN 37042New ConstructionMLS ID #3138511, Jessie Knight. RealTracs MLS as distributed by MLS GRID
- $289,9003 bd2 ba1.2k sqft984 Chardea Ct, Clarksville, TN 37040For SaleMLS ID #3211576, Debra Butts. RealTracs MLS as distributed by MLS GRID
- $285,0003 bd2 ba1.2k sqft1178 Tybee Dr Lot 109, Clarksville, TN 37042New ConstructionMLS ID #3155498, Tanya Shannon. RealTracs MLS as distributed by MLS GRID
- $275,0004 bd2 ba1.7k sqft408 Helton Dr, Clarksville, TN 37042For SaleMLS ID #3246016, Jessica Jamison. RealTracs MLS as distributed by MLS GRID
- $339,0003 bd2 ba1.4k sqft1453 Rustys Ln, Clarksville, TN 37042For SaleMLS ID #3302007, Alexandria Poxleitner. RealTracs MLS as distributed by MLS GRID
- $309,9003 bd3 ba1.5k sqft204 Clark Rd, Clarksville, TN 37042For SaleMLS ID #3173297, Mariah Little. RealTracs MLS as distributed by MLS GRID
- $300,0003 bd2 ba1.3k sqft585 Cameo Ct, Clarksville, TN 37042For Sale By Owner
- $285,0003 bd2 ba1.2k sqft549 Judah Cir, Clarksville, TN 37042For SaleMLS ID #3167350, Jeri Thurmond. RealTracs MLS as distributed by MLS GRID
- $305,0003 bd3 ba1.5k sqft832 Crestone Ln, Clarksville, TN 37042For SaleMLS ID #3245494, Sarah Kate Brownfield. RealTracs MLS as distributed by MLS GRID
- $285,0003 bd2 ba1.2k sqft1166 Tybee Dr Lot 112, Clarksville, TN 37042New ConstructionMLS ID #3149789, Jessie Knight. RealTracs MLS as distributed by MLS GRID
