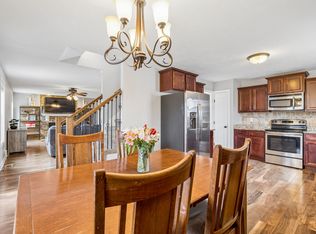
No HOA. No restrictions. Just a well-appointed home in the Fox Crossing neighborhood — right off I-24 Exit 1, minutes from the Kentucky state line and approximately 13 miles from Fort Campbell, home of the 101st Airborne Division. Inside, the main level features laminate hardwood floors, a cozy fireplace in the living room, and updated light fixtures throughout. The kitchen delivers stainless steel appliances, a tile backsplash, and solid cabinet storage. Upstairs, the primary suite includes a walk-in closet with access to a huge bonus storage room, dual vanities, soaking tub, and separate shower. Two additional bedrooms and a full bath round out the upper level. Out back, enjoy a covered deck and a privacy-fenced backyard — low maintenance and private. Nearby you’ll find dining and entertainment options including Old Glory Distilling Co. and Star Spangled Brewing Company, plus shopping centers within minutes and parks including Dunbar Cave State Park and McGregor Park along the Cumberland Riverwalk. Fort Campbell sits just 13 miles north — one of the country’s largest Army installations and home to the 101st Airborne Division. Whether you’re active duty, a veteran, or a civilian DOD employee, the location works hard for you. 1% LOAN AMOUNT Credit towards closing costs when financing with local preferred lender Brien Herbert @ Modern Lending 615-260-6696
3 beds | 2.5 baths | 1,607 sq ft | No HOA
Under contract - not showing
$305,000
689 Fox Hound Dr, Clarksville, TN 37040
3beds
1,607sqft
Single Family Residence, Residential
Built in 2014
6,969 Square Feet Lot
$-- Zestimate®
$190/sqft
$-- HOA
What's special
Privacy-fenced backyardLaminate hardwood floorsSolid cabinet storageHuge bonus storage roomCovered deckTile backsplashUpdated light fixtures throughout
- 48 days |
- 303 |
- 18 |
Zillow last checked:
Listing updated:
Listed by:
Angie Downs 615-294-6819,
NVision Realty Group LLC 615-295-8373
Source: RealTracs MLS as distributed by MLS GRID,MLS#: 3251437
Facts & features
Interior
Bedrooms & bathrooms
- Bedrooms: 3
- Bathrooms: 3
- Full bathrooms: 2
- 1/2 bathrooms: 1
Bedroom 1
- Features: Suite
- Level: Suite
- Area: 182 Square Feet
- Dimensions: 14x13
Bedroom 2
- Features: Extra Large Closet
- Level: Extra Large Closet
- Area: 100 Square Feet
- Dimensions: 10x10
Bedroom 3
- Features: Extra Large Closet
- Level: Extra Large Closet
- Area: 100 Square Feet
- Dimensions: 10x10
Primary bathroom
- Features: Double Vanity
- Level: Double Vanity
Dining room
- Area: 110 Square Feet
- Dimensions: 11x10
Kitchen
- Area: 110 Square Feet
- Dimensions: 11x10
Living room
- Features: Great Room
- Level: Great Room
- Area: 221 Square Feet
- Dimensions: 17x13
Other
- Features: Utility Room
- Level: Utility Room
Heating
- Central, Electric
Cooling
- Central Air, Electric
Appliances
- Included: Electric Range, Dishwasher, Disposal, Microwave, Stainless Steel Appliance(s)
- Laundry: Electric Dryer Hookup, Washer Hookup
Features
- Ceiling Fan(s), Entrance Foyer, Extra Closets, Open Floorplan, Walk-In Closet(s), High Speed Internet
- Flooring: Carpet, Laminate, Vinyl
- Basement: None
- Number of fireplaces: 1
- Fireplace features: Gas
Interior area
- Total structure area: 1,607
- Total interior livable area: 1,607 sqft
- Finished area above ground: 1,607
Video & virtual tour
Property
Parking
- Total spaces: 4
- Parking features: Garage Door Opener, Garage Faces Front
- Attached garage spaces: 2
- Uncovered spaces: 2
Features
- Levels: One
- Stories: 2
- Patio & porch: Deck, Covered, Porch
- Fencing: Privacy
Lot
- Size: 6,969 Square Feet
- Features: Level
- Topography: Level
Details
- Parcel number: 063009H C 00400 00002009H
- Special conditions: Standard
Construction
Type & style
- Home type: SingleFamily
- Property subtype: Single Family Residence, Residential
Materials
- Vinyl Siding
Condition
- New construction: No
- Year built: 2014
Utilities & green energy
- Sewer: Public Sewer
- Water: Public
- Utilities for property: Electricity Available, Water Available
Community & HOA
Community
- Security: Smoke Detector(s)
- Subdivision: Fox Crossing
HOA
- Has HOA: No
Location
- Region: Clarksville
Financial & listing details
- Price per square foot: $190/sqft
- Tax assessed value: $289,200
- Annual tax amount: $2,183
- Date on market: 6/30/2026
- Electric utility on property: Yes
Estimated market value
Not available
Estimated sales range
Not available
Not available
Price history
| Date | Event | Price |
|---|---|---|
| 8/6/2026 | Pending sale | $305,000$190/sqft |
Source:  RealTracs MLS as distributed by MLS GRID #3251437 Report a problem RealTracs MLS as distributed by MLS GRID #3251437 Report a problem | ||
| 6/30/2026 | Listed for sale | $305,000-1%$190/sqft |
Source: RealTracs MLS as distributed by MLS GRID #3251437 Report a problem | ||
| 12/10/2025 | Listing removed | $308,000$192/sqft |
Source: RealTracs MLS as distributed by MLS GRID #3011451 Report a problem | ||
| 10/30/2025 | Price change | $308,000-0.6%$192/sqft |
Source: RealTracs MLS as distributed by MLS GRID #3011451 Report a problem | ||
| 10/16/2025 | Price change | $310,000-0.6%$193/sqft |
Source: RealTracs MLS as distributed by MLS GRID #3011451 Report a problem | ||
| 10/4/2025 | Listed for sale | $312,000+5.8%$194/sqft |
Source: RealTracs MLS as distributed by MLS GRID #3011451 Report a problem | ||
| 5/3/2022 | Sold | $295,000$184/sqft |
Source: RealTracs MLS as distributed by MLS GRID #2370865 Report a problem | ||
| 4/6/2022 | Pending sale | $295,000$184/sqft |
Source: RealTracs MLS as distributed by MLS GRID #2370865 Report a problem | ||
| 4/1/2022 | Listed for sale | $295,000+64%$184/sqft |
Source: RealTracs MLS as distributed by MLS GRID #2370865 Report a problem | ||
| 2/14/2018 | Sold | $179,900$112/sqft |
Source: RealTracs MLS as distributed by MLS GRID #1892097 Report a problem | ||
| 1/13/2018 | Pending sale | $179,900$112/sqft |
Source: Reliant Realty ERA Powered #1892097 Report a problem | ||
| 1/7/2018 | Price change | $179,900+1.1%$112/sqft |
Source: Reliant Realty ERA Powered #1892097 Report a problem | ||
| 1/6/2018 | Listed for sale | $177,900+5.3%$111/sqft |
Source: Reliant Realty ERA Powered #1892097 Report a problem | ||
| 11/20/2014 | Sold | $168,900$105/sqft |
Source: Public Record Report a problem | ||
Public tax history
| Year | Property taxes | Tax assessment |
|---|---|---|
| 2024 | $2,155 +12.7% | $72,300 +59.6% |
| 2023 | $1,912 | $45,300 |
| 2022 | $1,912 +41.2% | $45,300 |
| 2021 | $1,354 -25.6% | $45,300 |
| 2020 | $1,821 +0% | $45,300 |
| 2019 | $1,820 | $45,300 +11.9% |
| 2018 | $1,820 +45.3% | $40,475 -0.9% |
| 2017 | $1,253 -28.8% | $40,825 |
| 2016 | $1,759 +2.2% | $40,825 |
| 2015 | $1,721 +417.3% | $40,825 +410.3% |
| 2014 | $333 | $8,000 |
Find assessor info on the county website
Monthly payment
Est. payment
Payment breakdown
Explore the cost of this home by adjusting the details. Changes won't be saved.Climate risks
Neighborhood: 37040
Nearby schools
GreatSchools rating
- 5/10Oakland ElementaryGrades: K-5Distance: 1.3 mi
- 8/10Kirkwood MiddleGrades: 6-8Distance: 6.7 mi
- 7/10Kirkwood HighGrades: 9-12Distance: 6.8 mi
Schools provided by the listing agent
- Elementary: Oakland Elementary
- Middle: Kirkwood Middle
- High: Kirkwood High
Source: RealTracs MLS as distributed by MLS GRID. This data may not be complete. We recommend contacting the local school district to confirm school assignments for this home.
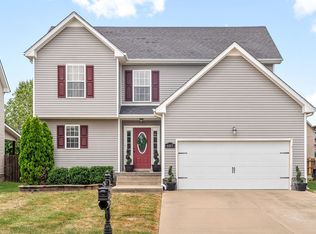
- $223,0003 bd3 ba1.7k sqft687 Fox Hound Dr, Clarksville, TN 37040Sold
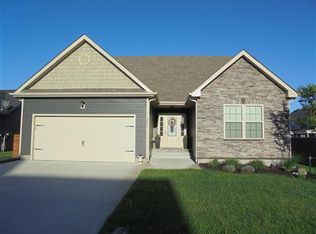
- $340,0003 bd3 ba2k sqft691 Fox Hound Dr, Clarksville, TN 37040Sold

- $284,6003 bd2 ba1.3k sqft3753 Silver Fox Ln, Clarksville, TN 37040Off Market
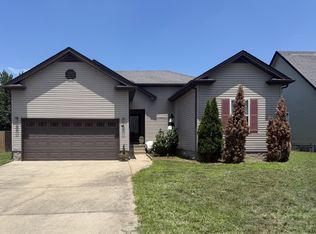
- $269,0003 bd2 ba1.3k sqft685 Fox Hound Dr, Clarksville, TN 37040For Sale
- $305,3003 bd3 ba1.7k sqft3766 Silver Fox Ln, Clarksville, TN 37040Off Market
- $327,8003 bd3 ba2k sqft3749 Silver Fox Ct, Clarksville, TN 37040Off Market
- $266,0003 bd2 ba1.2k sqft3755 Silver Fox Ln, Clarksville, TN 37040Off Market
- $325,0004 bd3 ba2k sqft3750 Crisscross Ct, Clarksville, TN 37040Sold
A local agent can set up tours, give advice and negotiate with sellers.
A local lender can help you make sure your offer is ready when you are.
Similar homes
- $299,9004 bd3 ba1.9k sqft3625 Fox Den Ln, Clarksville, TN 37040For Sale

 MLS ID #3314343, Christina Flournoy. RealTracs MLS as distributed by MLS GRID
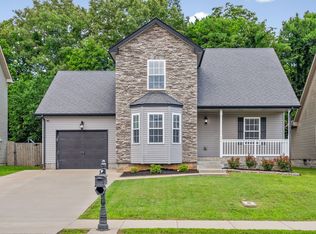
 - $314,9004 bd3 ba1.8k sqft654 Fox Hound Dr, Clarksville, TN 37040For Sale
 MLS ID #3231476, Chase Grimm. RealTracs MLS as distributed by MLS GRID
 - $299,0003 bd2 ba1.4k sqft400 Leslie Wood Dr, Clarksville, TN 37040For Sale
 MLS ID #3311669, Heather M. Eisenmann. RealTracs MLS as distributed by MLS GRID
 - $334,9003 bd3 ba1.7k sqft3726 Crisscross Ct, Clarksville, TN 37040For Sale
 MLS ID #3145027, Steven Tiberio. RealTracs MLS as distributed by MLS GRID
 - $279,9993 bd2 ba1.3k sqft888 Cindy Jo Ct, Clarksville, TN 37040For SaleMLS ID #3318993, Veronica Grant. RealTracs MLS as distributed by MLS GRID
- $332,9003 bd3 ba1.9k sqft3718 Tradewinds Ter, Clarksville, TN 37040For SaleMLS ID #3288030, Felicia Waller. RealTracs MLS as distributed by MLS GRID
- $290,0003 bd2 ba1.5k sqft3796 Cindy Jo Dr N, Clarksville, TN 37040For SaleMLS ID #3253602, Steve Koleno. RealTracs MLS as distributed by MLS GRID
- $375,0004 bd4 ba2.1k sqft3669 Fox Tail Dr, Clarksville, TN 37040For SaleMLS ID #3306337, Katherine Dines. RealTracs MLS as distributed by MLS GRID
- $305,0003 bd2 ba1.7k sqft410 Zurich Ct, Clarksville, TN 37040For SaleMLS ID #3186905, Melissa Rivera. RealTracs MLS as distributed by MLS GRID
- $349,9003 bd2 ba2.3k sqft727 Ellie Nat Dr, Clarksville, TN 37040For SaleMLS ID #3213413, Leia Simmons | Realtor Bestie. RealTracs MLS as distributed by MLS GRID
- $359,0003 bd3 ba2.3k sqft3764 Windmill Dr, Clarksville, TN 37040For SaleMLS ID #3263493, Joey Williamson. RealTracs MLS as distributed by MLS GRID
- $310,0003 bd3 ba1.8k sqft1913 Patton Rd, Clarksville, TN 37042For SaleMLS ID #3505826, Amanda Alexander. RealTracs MLS as distributed by MLS GRID
- $325,0004 bd3 ba1.9k sqft1019 Hedge Apple Dr, Clarksville, TN 37040For SaleMLS ID #3335972, Leia Simmons | Realtor Bestie. RealTracs MLS as distributed by MLS GRID
- $289,9003 bd2 ba1.4k sqft314 Lugano Ln, Clarksville, TN 37040For SaleMLS ID #3311645, Carrie White. RealTracs MLS as distributed by MLS GRID
- $369,9004 bd3 ba2.1k sqft3748 Windhaven Dr, Clarksville, TN 37040For SaleMLS ID #3245408, Kyrstin Frate. RealTracs MLS as distributed by MLS GRID
- $280,0003 bd2 ba1.2k sqft3250 S Senseney Cir, Clarksville, TN 37042For SaleMLS ID #3514240, Kayla Gunter. RealTracs MLS as distributed by MLS GRID
- $375,0004 bd4 ba2.1k sqft3734 Tradewinds Ter, Clarksville, TN 37040For SaleMLS ID #3176313, Jonathan Minerick. RealTracs MLS as distributed by MLS GRID
- $354,9003 bd3 ba2k sqft206 Eagles Talon Ct, Clarksville, TN 37040For SaleMLS ID #3322391, Kyrstin Frate. RealTracs MLS as distributed by MLS GRID
- $285,0003 bd2 ba1.5k sqft2904 Core Dr, Clarksville, TN 37040For SaleMLS ID #3304298, Marion Jewell. RealTracs MLS as distributed by MLS GRID
- $308,9003 bd2 ba1.9k sqft1914 Claymont Dr, Clarksville, TN 37040For SaleMLS ID #3225764, Shakirah Marie Carpenter. RealTracs MLS as distributed by MLS GRID
