Welcome Home with NO HOA! This home is like new and ready for you. 3 bedrooms downstairs and a bonus room upstairs. Plenty of room for furniture in the main area and a decent sized kitchen to whip up some grub. You've got a covered back deck with a ceiling fan and a nice yard. Call your favorite agent today and get your showing scheduled!
Under contract - not showing
$287,000
1037 Charles Thomas Dr, Clarksville, TN 37042
3beds
1,423sqft
Single Family Residence, Residential
Built in 2017
10,018 Square Feet Lot
$-- Zestimate®
$202/sqft
$-- HOA
What's special
Nice yardBonus room upstairsDecent sized kitchen
- 31 days |
- 393 |
- 44 |
Likely to sell faster than
Zillow last checked:
Listing updated:
Listed by:
Adam Davis 315-681-0438,
Byers & Harvey Inc. 931-647-3501
Source: RealTracs MLS as distributed by MLS GRID,MLS#: 3305945
Facts & features
Interior
Bedrooms & bathrooms
- Bedrooms: 3
- Bathrooms: 2
- Full bathrooms: 2
- Main level bedrooms: 3
Heating
- Central
Cooling
- Central Air
Appliances
- Included: Range, Dishwasher, Microwave, Refrigerator
Features
- Flooring: Carpet, Laminate
- Basement: Crawl Space
Interior area
- Total structure area: 1,423
- Total interior livable area: 1,423 sqft
- Finished area above ground: 1,423
Property
Parking
- Total spaces: 2
- Parking features: Garage Faces Front
- Attached garage spaces: 2
Features
- Levels: One
- Stories: 2
Lot
- Size: 10,018 Square Feet
Details
- Parcel number: 063018F I 01000 00002018F
- Special conditions: Standard
Construction
Type & style
- Home type: SingleFamily
- Property subtype: Single Family Residence, Residential
Materials
- Vinyl Siding
Condition
- New construction: No
- Year built: 2017
Utilities & green energy
- Sewer: Public Sewer
- Water: Public
- Utilities for property: Water Available
Community & HOA
Community
- Subdivision: Autumn Creek
HOA
- Has HOA: No
Location
- Region: Clarksville
Financial & listing details
- Price per square foot: $202/sqft
- Tax assessed value: $186,000
- Annual tax amount: $2,337
- Date on market: 7/24/2026
Estimated market value
Not available
Estimated sales range
Not available
Not available
Price history
| Date | Event | Price |
|---|---|---|
| 8/14/2026 | Pending sale | $287,000$202/sqft |
Source:  RealTracs MLS as distributed by MLS GRID #3305945 Report a problem RealTracs MLS as distributed by MLS GRID #3305945 Report a problem | ||
| 8/1/2026 | Contingent | $287,000$202/sqft |
Source: RealTracs MLS as distributed by MLS GRID #3305945 Report a problem | ||
| 7/24/2026 | Listed for sale | $287,000+68.8%$202/sqft |
Source: RealTracs MLS as distributed by MLS GRID #3305945 Report a problem | ||
| 5/30/2019 | Listing removed | $1,295$1/sqft |
Source: Berkshire Hathaway HomeServices PenFed Realty #2045004 Report a problem | ||
| 5/29/2019 | Listed for rent | $1,295$1/sqft |
Source: Berkshire Hathaway PenFed Realty Report a problem | ||
| 3/20/2017 | Sold | $170,000$119/sqft |
Source: Public Record Report a problem | ||
Public tax history
| Year | Property taxes | Tax assessment |
|---|---|---|
| 2024 | $1,386 -24.4% | $46,500 +7.1% |
| 2023 | $1,833 | $43,425 |
| 2022 | $1,833 +41.2% | $43,425 |
| 2021 | $1,298 -25.6% | $43,425 |
| 2020 | $1,746 +0% | $43,425 |
| 2019 | $1,745 | $43,425 +4.2% |
| 2018 | $1,745 +43% | $41,675 +4.9% |
| 2017 | $1,220 +277.4% | $39,725 +429.7% |
| 2016 | $323 | $7,500 |
Find assessor info on the county website
Monthly payment
Est. payment
Payment breakdown
Explore the cost of this home by adjusting the details. Changes won't be saved.Climate risks
Neighborhood: 37042
Nearby schools
GreatSchools rating
- 6/10Pisgah ElementaryGrades: PK-5Distance: 0.4 mi
- 5/10Northeast Middle SchoolGrades: 6-8Distance: 2.3 mi
- 5/10Northeast High SchoolGrades: 9-12Distance: 2.2 mi
Schools provided by the listing agent
- Elementary: Pisgah Elementary
- Middle: West Creek Middle
- High: Northwest High School
Source: RealTracs MLS as distributed by MLS GRID. This data may not be complete. We recommend contacting the local school district to confirm school assignments for this home.
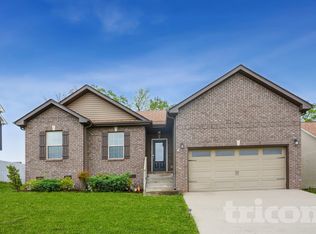
- $272,5003 bd2 ba1.3k sqft1041 Charles Thomas Dr, Clarksville, TN 37042Off Market
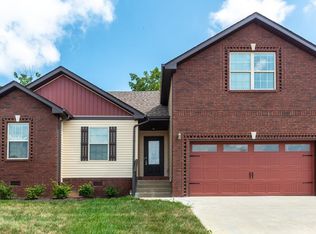
- $321,2003 bd2 ba1.8k sqft1033 Charles Thomas Dr, Clarksville, TN 37042Off Market
- $288,400-- bd-- ba1.4k sqft1045 Charles Thomas Dr, Clarksville, TN 37042Off Market
- $272,200-- bd-- ba1.3k sqft1029 Charles Thomas Dr, Clarksville, TN 37042Off Market
- $307,4003 bd2 ba1.7k sqft228 Autumn Crk LOT 228, Clarksville, TN 37042Off Market
- $284,1003 bd2 ba1.5k sqft207 Autumn Crk LOT 207, Clarksville, TN 37042Off Market
- $354,6004 bd3 ba2.3k sqft397 Autumn Crk LOT 397, Clarksville, TN 37040Off Market
- $354,9004 bd3 ba2.3k sqft529 Autumn Crk LOT 529, Clarksville, TN 37040Off Market
A local agent can set up tours, give advice and negotiate with sellers.
A local lender can help you make sure your offer is ready when you are.
Similar homes
- $292,5003 bd2 ba1.2k sqft1854 Macarther Way, Clarksville, TN 37042For Sale
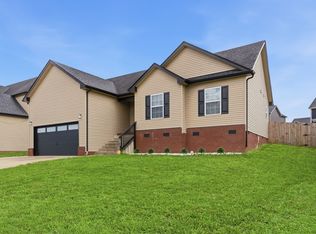
 MLS ID #3263071, Crystal Lamberth. RealTracs MLS as distributed by MLS GRID
 - $289,9003 bd2 ba1.6k sqft3795 Tamera Ln, Clarksville, TN 37042For Sale
 MLS ID #3317639, Cheryle Strong. RealTracs MLS as distributed by MLS GRID
 - $299,0004 bd2 ba1.7k sqft1724 Ridge Runner Ct, Clarksville, TN 37042For Sale
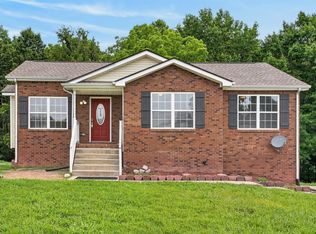 MLS ID #3501333, Kelly Blevins. RealTracs MLS as distributed by MLS GRID
 - $282,5003 bd2 ba1.4k sqft3827 Man O War Blvd, Clarksville, TN 37042For Sale
 MLS ID #3270493, Dorothy Havens. RealTracs MLS as distributed by MLS GRID
 - $279,5003 bd3 ba1.4k sqft1445 Buchanon Dr, Clarksville, TN 37042For SaleMLS ID #3283717, Steve Nash. RealTracs MLS as distributed by MLS GRID
- $320,0003 bd2 ba1.9k sqft3454 Southwood Dr, Clarksville, TN 37042For SaleMLS ID #3242110, George W Weeks. RealTracs MLS as distributed by MLS GRID
- $339,0003 bd2 ba1.8k sqft1044 Charles Thomas Dr, Clarksville, TN 37042For SaleMLS ID #3230356, Rachel Schutter. RealTracs MLS as distributed by MLS GRID
- $279,9003 bd3 ba1.5k sqft565 Oakmont Dr, Clarksville, TN 37042For SaleMLS ID #3262090, Cristen Bell. RealTracs MLS as distributed by MLS GRID
- $324,9754 bd3 ba1.9k sqft2687 Blue Willow Ct, Clarksville, TN 37042For SaleMLS ID #3304156, Norman Lyn. RealTracs MLS as distributed by MLS GRID
- $259,0003 bd2 ba1.2k sqft3230 N Senseney Cir, Clarksville, TN 37042For SaleMLS ID #3305226, Danielle Byrd. RealTracs MLS as distributed by MLS GRID
- $312,9003 bd2 ba1.4k sqft1151 Eagles Bluff Dr, Clarksville, TN 37040For SaleMLS ID #3520351, Erica Ramos. RealTracs MLS as distributed by MLS GRID
- $330,0003 bd3 ba2k sqft1488 Cedar Springs Cir, Clarksville, TN 37042For SaleMLS ID #3320121, Nathaniel Stephens. RealTracs MLS as distributed by MLS GRID
- $319,0003 bd2 ba1.7k sqft1125 Ishee Dr, Clarksville, TN 37042For SaleMLS ID #3309182, Sydney B. Hedrick. RealTracs MLS as distributed by MLS GRID
- $310,0003 bd2 ba1.6k sqft235 Short St, Clarksville, TN 37042For SaleMLS ID #3333670, Kelsey Greene. RealTracs MLS as distributed by MLS GRID
- $319,9003 bd2 ba1.8k sqft386 Dugger Dr, Clarksville, TN 37042For SaleMLS ID #3242350, Rachel Bellamy. RealTracs MLS as distributed by MLS GRID
- $340,0004 bd3 ba2.1k sqft1848 Kaitlyn Virginia Ct, Clarksville, TN 37042For SaleMLS ID #3272091, Susan Hill. RealTracs MLS as distributed by MLS GRID
- $314,9003 bd2 ba1.8k sqft1065 Whitney Dr, Clarksville, TN 37042For SaleMLS ID #3168453, Kyrstin Frate. RealTracs MLS as distributed by MLS GRID
- $290,0003 bd2 ba1.5k sqft3796 Cindy Jo Dr N, Clarksville, TN 37040For SaleMLS ID #3253602, Steve Koleno. RealTracs MLS as distributed by MLS GRID
- $340,0003 bd3 ba1.8k sqft1017 Sunrise Dr, Clarksville, TN 37042For SaleMLS ID #3510395, Charly Barnett. RealTracs MLS as distributed by MLS GRID
- $294,0003 bd2 ba1.3k sqft745 Tidwell Dr, Clarksville, TN 37042For SaleMLS ID #3225554, Steve Nash. RealTracs MLS as distributed by MLS GRID
