Well maintained three bedroom, two and a half bath ranch home with a bonus room situated on over a half acre tree lined lot! Conveniently located just minutes from shopping, restaurants, and everyday conveniences with easy access to I 24, this home offers the perfect combination of space and location. Inside, you'll find a large living room with laminate flooring and an open eat in kitchen featuring new vinyl flooring, freshly painted white cabinetry, and plenty of space for dining. The spacious primary suite includes a private full bath with a double vanity, soaking tub, and tiled shower. Both guest bedrooms are generously sized, and the flexible bonus room on the second level adds so much versatility. Step outside to enjoy the oversized deck overlooking the fenced backyard on a beautiful tree lined lot, providing plenty of space to relax or entertain.
Under contract - not showing
$270,000
3723 Heather Dr, Clarksville, TN 37042
3beds
1,509sqft
:
Get pre-qualified$1,661/mo
Single Family Residence, Residential
Built in 1999
0.54 Acres Lot
$-- Zestimate®
$179/sqft
$-- HOA
What's special
Fenced backyardOpen eat in kitchenBonus roomOversized deckFreshly painted white cabinetrySpacious primary suiteBeautiful tree lined lot
- 11 days |
- 583 |
- 68 |
Likely to sell faster than
Zillow last checked:
Listing updated:
Listed by:
Cheryle Strong 931-245-8950,
Copper Key Realty and Management 931-245-8950,
Taylor Canevari 931-320-5706,
Copper Key Realty and Management
Source: RealTracs MLS as distributed by MLS GRID,MLS#: 3305097
Facts & features
Interior
Bedrooms & bathrooms
- Bedrooms: 3
- Bathrooms: 2
- Full bathrooms: 2
- Main level bedrooms: 3
Bedroom 1
- Features: Full Bath
- Level: Full Bath
- Area: 144 Square Feet
- Dimensions: 12x12
Bedroom 2
- Area: 110 Square Feet
- Dimensions: 11x10
Bedroom 3
- Area: 99 Square Feet
- Dimensions: 11x9
Primary bathroom
- Features: Double Vanity
- Level: Double Vanity
Dining room
- Features: Combination
- Level: Combination
- Area: 99 Square Feet
- Dimensions: 11x9
Kitchen
- Features: Eat-in Kitchen
- Level: Eat-in Kitchen
- Area: 144 Square Feet
- Dimensions: 12x12
Living room
- Features: Great Room
- Level: Great Room
- Area: 192 Square Feet
- Dimensions: 12x16
Recreation room
- Features: Second Floor
- Level: Second Floor
- Area: 300 Square Feet
- Dimensions: 20x15
Heating
- Central
Cooling
- Central Air
Appliances
- Included: Electric Oven, Electric Range, Dishwasher, Microwave, Refrigerator
Features
- Air Filter, Ceiling Fan(s)
- Flooring: Carpet, Laminate, Vinyl
- Basement: Crawl Space,None
Interior area
- Total structure area: 1,509
- Total interior livable area: 1,509 sqft
- Finished area above ground: 1,509
Property
Parking
- Total spaces: 2
- Parking features: Garage Faces Front
- Attached garage spaces: 2
Features
- Levels: Two
- Stories: 2
- Patio & porch: Deck
Lot
- Size: 0.54 Acres
Details
- Parcel number: 063017G F 03200 00002017H
- Special conditions: Standard
- Other equipment: Air Purifier
Construction
Type & style
- Home type: SingleFamily
- Property subtype: Single Family Residence, Residential
Materials
- Brick, Vinyl Siding
Condition
- New construction: No
- Year built: 1999
Utilities & green energy
- Sewer: Public Sewer
- Water: Public
- Utilities for property: Water Available
Community & HOA
Community
- Subdivision: Hazelwood
HOA
- Has HOA: No
Location
- Region: Clarksville
Financial & listing details
- Price per square foot: $179/sqft
- Tax assessed value: $264,200
- Annual tax amount: $1,994
- Date on market: 7/23/2026
Estimated market value
Not available
Estimated sales range
Not available
Not available
Price history
| Date | Event | Price |
|---|---|---|
| 7/31/2026 | Pending sale | $270,000$179/sqft |
Source:  RealTracs MLS as distributed by MLS GRID #3305097 Report a problem RealTracs MLS as distributed by MLS GRID #3305097 Report a problem | ||
| 7/23/2026 | Listed for sale | $270,000+109.8%$179/sqft |
Source: RealTracs MLS as distributed by MLS GRID #3305097 Report a problem | ||
| 1/21/2026 | Sold | $128,700-11.2%$85/sqft |
Source: Public Record Report a problem | ||
| 6/12/2025 | Listing removed | $1,600$1/sqft |
Source: Zillow Rentals Report a problem | ||
| 6/3/2025 | Listed for rent | $1,600$1/sqft |
Source: Zillow Rentals Report a problem | ||
| 5/19/2025 | Listing removed | $1,600$1/sqft |
Source: Zillow Rentals Report a problem | ||
| 4/4/2025 | Listed for rent | $1,600+39.1%$1/sqft |
Source: Zillow Rentals Report a problem | ||
| 1/11/2020 | Listing removed | $1,150$1/sqft |
Source: Copper Key Realty & Management Report a problem | ||
| 1/8/2020 | Listed for rent | $1,150+9.5%$1/sqft |
Source: Copper Key Realty & Management Report a problem | ||
| 10/28/2018 | Listing removed | $1,050$1/sqft |
Source: Reliant Realty Property Management #1975011 Report a problem | ||
| 9/28/2018 | Listed for rent | $1,050$1/sqft |
Source: Reliant Realty Property Management Report a problem | ||
| 11/4/2017 | Listing removed | $1,050$1/sqft |
Source: Reliant Realty Property Management #1877101 Report a problem | ||
| 11/2/2017 | Listed for rent | $1,050+5%$1/sqft |
Source: Reliant Realty Property Management #1877101 Report a problem | ||
| 11/12/2014 | Listing removed | $144,900$96/sqft |
Source: Reliant Realty #1578274 Report a problem | ||
| 10/5/2014 | Listing removed | $1,000$1/sqft |
Source: iHOUSEWeb Solutions, Inc #1559211 Report a problem | ||
| 9/26/2014 | Listed for sale | $144,900$96/sqft |
Source: Relaint Realty LLC #1578274 Report a problem | ||
| 9/3/2014 | Price change | $1,000-9.1%$1/sqft |
Source: Reliant Realty Property Management Report a problem | ||
| 7/21/2014 | Listing removed | $144,900$96/sqft |
Source: Relaint Realty LLC #1510497 Report a problem | ||
| 7/20/2014 | Listed for rent | $1,100$1/sqft |
Source: Reliant Realty Property Management Report a problem | ||
| 1/22/2014 | Price change | $144,900+5%$96/sqft |
Source: Relaint Realty LLC #1510497 Report a problem | ||
| 1/21/2014 | Listed for sale | $138,000$91/sqft |
Source: Relaint Realty LLC #1510497 Report a problem | ||
| 8/29/2008 | Sold | $138,000+21.2%$91/sqft |
Source: Public Record Report a problem | ||
| 12/20/2004 | Sold | $113,900+13.9%$75/sqft |
Source: Public Record Report a problem | ||
| 9/5/2003 | Sold | $100,000$66/sqft |
Source: Public Record Report a problem | ||
Public tax history
| Year | Property taxes | Tax assessment |
|---|---|---|
| 2024 | $1,968 +18.8% | $66,050 +68.2% |
| 2023 | $1,657 | $39,275 |
| 2022 | $1,657 | $39,275 |
Find assessor info on the county website
Monthly payment
Est. payment
Payment breakdown
Explore the cost of this home by adjusting the details. Changes won't be saved.Climate risks
Neighborhood: Hazelwood
Nearby schools
GreatSchools rating
- 6/10Pisgah ElementaryGrades: PK-5Distance: 1.4 mi
- 5/10Northeast Middle SchoolGrades: 6-8Distance: 0.6 mi
- 5/10Northeast High SchoolGrades: 9-12Distance: 0.4 mi
Schools provided by the listing agent
- Elementary: Pisgah Elementary
- Middle: Northeast Middle
- High: Northeast High School
Source: RealTracs MLS as distributed by MLS GRID. This data may not be complete. We recommend contacting the local school district to confirm school assignments for this home.
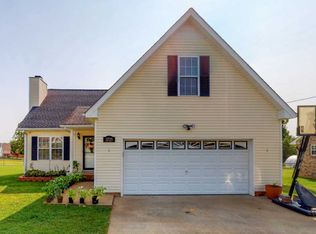
- $338,5004 bd3 ba2.1k sqft3725 Heather Dr, Clarksville, TN 37042Off Market
- $260,800-- bd2 ba1.3k sqft3721 Heather Dr, Clarksville, TN 37042Off Market
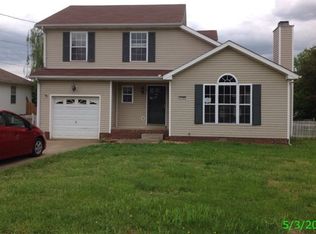
- $258,7003 bd2 ba1.5k sqft3719 Heather Dr, Clarksville, TN 37042Off Market
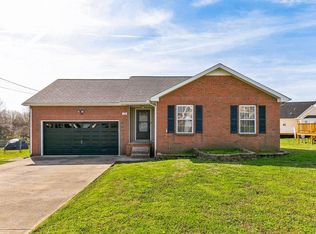
- $247,0003 bd2 ba1.1k sqft1326 Venessa Dr, Clarksville, TN 37042Off Market
- $266,600-- bd2 ba1.5k sqft1328 Venessa Dr, Clarksville, TN 37042Off Market
- $239,2003 bd2 ba1.1k sqft1324 Venessa Dr, Clarksville, TN 37042Off Market
- $270,8003 bd2 ba1.4k sqft1310 Misty Ct, Clarksville, TN 37042Off Market
- $250,7003 bd2 ba1.3k sqft3717 Heather Dr, Clarksville, TN 37042Off Market
A local agent can set up tours, give advice and negotiate with sellers.
A local lender can help you make sure your offer is ready when you are.
Similar homes
- $250,0003 bd3 ba1.2k sqft3737 Heather Dr, Clarksville, TN 37042For Sale

 MLS ID #3316116, John Paul Williams. RealTracs MLS as distributed by MLS GRID
 - $289,9003 bd2 ba1.6k sqft3795 Tamera Ln, Clarksville, TN 37042For Sale
 MLS ID #3317639, Cheryle Strong. RealTracs MLS as distributed by MLS GRID
 - $265,0003 bd2 ba1.2k sqft3722 Misty Way, Clarksville, TN 37042For Sale
 MLS ID #3219992, Steve Nash. RealTracs MLS as distributed by MLS GRID
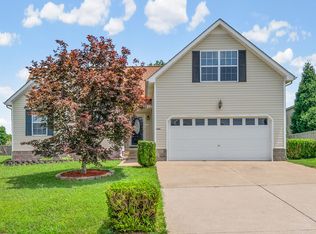
 - $282,5003 bd2 ba1.4k sqft3827 Man O War Blvd, Clarksville, TN 37042For Sale
 MLS ID #3270493, Dorothy Havens. RealTracs MLS as distributed by MLS GRID
 - $275,0003 bd2 ba1.1k sqft2445 Andersonville Dr, Clarksville, TN 37042For SaleMLS ID #3301838, Joey Williamson. RealTracs MLS as distributed by MLS GRID
- $269,0003 bd2 ba1.2k sqft3230 N Senseney Cir, Clarksville, TN 37042For SaleMLS ID #3305226, Danielle Byrd. RealTracs MLS as distributed by MLS GRID
- $279,9003 bd2 ba1.8k sqft112 James Dr, Clarksville, TN 37042For SaleMLS ID #3314902, Sarah Evans. RealTracs MLS as distributed by MLS GRID
- $269,5003 bd2 ba1.2k sqft1412 McClardy Rd, Clarksville, TN 37042For SaleMLS ID #3245087, Fonte Chapman. RealTracs MLS as distributed by MLS GRID
- $269,5003 bd2 ba1.2k sqft1315 Wennona Dr, Clarksville, TN 37042For Sale By Owner
- $285,0003 bd2 ba1.4k sqft3773 Naples Ct N, Clarksville, TN 37040For SaleMLS ID #3311650, Shannon Wilford. RealTracs MLS as distributed by MLS GRID
- $314,9003 bd3 ba2.1k sqft3789 McAllister Dr, Clarksville, TN 37042For SaleMLS ID #3193053, Michelle Wilcox. RealTracs MLS as distributed by MLS GRID
- $350,0003 bd3 ba2.2k sqft2412 Shoveler Way, Clarksville, TN 37042For SaleMLS ID #3319377, Dee Bourne. RealTracs MLS as distributed by MLS GRID
- $249,9993 bd2 ba1.2k sqft2670 Keyland Dr, Clarksville, TN 37040For SaleMLS ID #3305549, Richard Palmer. RealTracs MLS as distributed by MLS GRID
- $279,9003 bd2 ba1.2k sqft984 Chardea Ct, Clarksville, TN 37040For SaleMLS ID #3211576, Debra Butts. RealTracs MLS as distributed by MLS GRID
- $250,0004 bd2 ba1.7k sqft2301 Sherwood Hills Ct, Clarksville, TN 37042For SaleMLS ID #3267477, John Paul Williams. RealTracs MLS as distributed by MLS GRID
- $285,0003 bd1 ba1.8k sqft500 Britton Springs Rd, Clarksville, TN 37042For SaleMLS ID #3304718, Laura Hall. RealTracs MLS as distributed by MLS GRID
- $245,0003 bd2 ba1.1k sqft3273 N Senseney Cir, Clarksville, TN 37042For SaleMLS ID #3247111, Patricia Shipley. RealTracs MLS as distributed by MLS GRID
- $255,0003 bd2 ba1.1k sqft1303 Chucker Dr, Clarksville, TN 37042For SaleMLS ID #3247732, Grace Williams. RealTracs MLS as distributed by MLS GRID
- $264,9003 bd2 ba1.6k sqft422 Burch Rd, Clarksville, TN 37042For SaleMLS ID #3231403, James Church. RealTracs MLS as distributed by MLS GRID
- $250,0003 bd2 ba1k sqft515 Oakmont Dr, Clarksville, TN 37042For SaleMLS ID #3309267, Hannah Price. RealTracs MLS as distributed by MLS GRID
