Welcome to your new low maintenance lifestyle! Not only are you able to walk right across the green space to access the community pool, club house, and playground you will have more time to spend relaxing because the lawncare is provided! Located just off exit 11 in the sought after "Sango" area, this property offers easy access to all of the amenities Clarksville has to offer. Inside, you'll find flexible living space that can be easily customized to suit your needs. A highlighted feature of this bright and airy home is that it offers two primary suites for added comfort and convenience. On the entry level you have a 2 car garage with private parking spaces as well as a flex space which is perfect for your home office, workout room, sitting area, or rec area. As you head up towards the main level you have a spacious living area with access to the newly replaced back deck, a spacious eat in kitchen complete with island for additional seating, and half bath. As you continue to the upper level you will find the 2 primary bedrooms complete with their own private bathrooms as well as the laundry area. As an added bonus the roof was replaced within the last 2 years by the HOA. Schedule your personal tour of this home and community today to see for yourself all that it has to offer!
Closed
$287,900
140 Turn Row Dr, Clarksville, TN 37043
2beds
1,755sqft
Townhouse, Residential, Condominium
Built in 2007
871 Square Feet Lot
$-- Zestimate®
$164/sqft
$1,956 Estimated rent
Home value
Not available
Estimated sales range
Not available
$1,956/mo
Zestimate® history
Owner options
List your home for rent
$1,956/mo
Rent Zestimate®
Find your next renter with Zillow Rental Manager. Plus, with online applications, you can quickly screen prospective tenants – for free.
$1,956/mo
Rent Zestimate®
Refinance and save
$1,963/mo
Est. payment
Refinancing to a lower rate could help reduce your monthly payments and save thousands over the life of the loan.
$1,963/mo
Est. payment
Explore your selling options
Work with a Zillow partner agent
Leverage their expertise and Zillow's premium Showcase listings to get your home seen by more buyers.
Get startedList with your own agent
Get your home in front of millions of buyers by listing it on Zillow.
Learn how to do itSell it yourself
Take full control of how buyers see your home on Zillow by listing For Sale by Owner (FSBO).
List your homeWhat's special
Bright and airy homeIsland for additional seatingFlexible living spaceNewly replaced back deckClub houseSpacious eat in kitchenCommunity pool
Zillow last checked:
Listing updated:
Listed by:
Ashley Oesch 931-436-1611,
Benchmark Realty
Bought with:
Krystal McNallie, 354733
Century 21 Platinum Properties
Source: RealTracs MLS as distributed by MLS GRID,MLS#: 2789264
Facts & features
Interior
Bedrooms & bathrooms
- Bedrooms: 2
- Bathrooms: 3
- Full bathrooms: 2
- 1/2 bathrooms: 1
Bedroom 1
- Features: Full Bath
- Level: Full Bath
- Area: 168 Square Feet
- Dimensions: 14x12
Bedroom 2
- Features: Bath
- Level: Bath
- Area: 150 Square Feet
- Dimensions: 10x15
Bonus room
- Area: 247 Square Feet
- Dimensions: 19x13
Kitchen
- Features: Eat-in Kitchen
- Level: Eat-in Kitchen
- Area: 220 Square Feet
- Dimensions: 20x11
Living room
- Area: 360 Square Feet
- Dimensions: 20x18
Heating
- Central
Cooling
- Central Air
Appliances
- Included: Electric Oven, Electric Range, Dishwasher, Microwave, Stainless Steel Appliance(s)
Features
- Ceiling Fan(s), Pantry, Walk-In Closet(s), High Speed Internet
- Flooring: Wood, Laminate
- Has fireplace: No
Interior area
- Total structure area: 1,755
- Total interior livable area: 1,755 sqft
- Finished area above ground: 1,755
Property
Parking
- Total spaces: 4
- Parking features: Garage Faces Rear
- Attached garage spaces: 2
- Uncovered spaces: 2
Features
- Levels: Three Or More
- Stories: 3
- Patio & porch: Deck
- Has private pool: Yes
- Pool features: In Ground
Lot
- Size: 871 Square Feet
Details
- Parcel number: 063081L E 07600H00011081L
- Special conditions: Standard
Construction
Type & style
- Home type: Townhouse
- Architectural style: Traditional
- Property subtype: Townhouse, Residential, Condominium
- Attached to another structure: Yes
Materials
- Brick, Vinyl Siding
- Roof: Shingle
Condition
- New construction: No
- Year built: 2007
Utilities & green energy
- Sewer: Public Sewer
- Water: Public
- Utilities for property: Water Available
Community & HOA
Community
- Subdivision: Wilson Green
HOA
- Has HOA: Yes
- Services included: Maintenance Grounds, Recreation Facilities, Trash
- HOA fee: $259 monthly
Location
- Region: Clarksville
Financial & listing details
- Price per square foot: $164/sqft
- Tax assessed value: $153,300
- Annual tax amount: $1,847
- Date on market: 2/7/2025
Price history
| Date | Event | Price |
|---|---|---|
| 5/1/2025 | Sold | $287,900-2.4%$164/sqft |
Source:  RealTracs MLS as distributed by MLS GRID #2789264 Report a problem RealTracs MLS as distributed by MLS GRID #2789264 Report a problem | ||
| 3/24/2025 | Contingent | $294,900$168/sqft |
Source: RealTracs MLS as distributed by MLS GRID #2789264 Report a problem | ||
| 2/7/2025 | Listed for sale | $294,900+41.8%$168/sqft |
Source: RealTracs MLS as distributed by MLS GRID #2789264 Report a problem | ||
| 3/9/2021 | Sold | $208,000$119/sqft |
Source: RealTracs MLS as distributed by MLS GRID #2219860 Report a problem | ||
| 1/22/2021 | Pending sale | $208,000$119/sqft |
Source: Keller Williams Realty #2219860 Report a problem | ||
| 1/16/2021 | Contingent | $208,000$119/sqft |
Source: RealTracs MLS as distributed by MLS GRID #2219860 Report a problem | ||
| 1/13/2021 | Listed for sale | $208,000+38.8%$119/sqft |
Source: RealTracs MLS as distributed by MLS GRID #2219860 Report a problem | ||
| 11/29/2017 | Listing removed | $149,900$85/sqft |
Source: W Smith Properties #1852673 Report a problem | ||
| 10/31/2017 | Price change | $149,900-2%$85/sqft |
Source: W Smith Properties #1852673 Report a problem | ||
| 9/29/2017 | Price change | $152,900-1.3%$87/sqft |
Source: W Smith Properties #1852673 Report a problem | ||
| 8/22/2017 | Price change | $154,900-3.1%$88/sqft |
Source: W Smith Properties #1852673 Report a problem | ||
| 8/7/2017 | Listed for sale | $159,900$91/sqft |
Source: W Smith Properties #1852673 Report a problem | ||
Public tax history
| Year | Property taxes | Tax assessment |
|---|---|---|
| 2017 | $1,177 -28.8% | $38,325 |
| 2016 | $1,652 +1.8% | $38,325 -0.5% |
| 2015 | $1,623 -5.4% | $38,500 -6.7% |
| 2014 | $1,716 -8.3% | $41,275 -3.4% |
| 2011 | $1,871 +6.3% | $42,721 |
| 2010 | $1,760 | $42,721 |
| 2009 | $1,760 | $42,721 -5.5% |
| 2008 | -- | $45,221 +57.4% |
| 2007 | $1,279 | $28,737 |
Find assessor info on the county website
Neighborhood: 37043
Nearby homes
- $287,900-- bd-- ba1.8k sqft140 Turn Row Dr, Clarksville, TN 37043Sold
- $134,2002 bd2 ba1.3k sqft139 Turn Row Dr, Clarksville, TN 37043Off Market
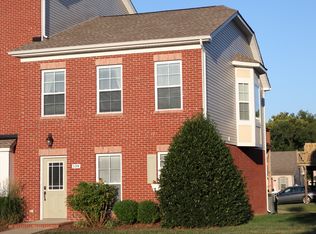
- $285,2003 bd4 ba1.8k sqft141 Turn Row Dr, Clarksville, TN 37043Off Market
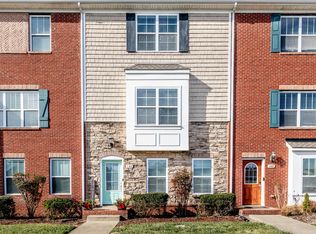
- $238,800-- bd-- ba1.2k sqft139 Turn Row Dr, Clarksville, TN 37043Off Market
- $133,700-- bd3 ba1.2k sqft138 Turn Row Dr, Clarksville, TN 37043Off Market
- $244,700-- bd-- ba1.2k sqft138 Turn Row Dr, Clarksville, TN 37043Off Market
- $235,700-- bd-- ba1.2k sqft143 Turn Row Dr, Clarksville, TN 37043Off Market
- $18,0002 bd2 ba1.2k sqft124 Turn Row Dr, Clarksville, TN 37043Off Market
Nearby schools
GreatSchools rating
- 10/10Sango Elementary SchoolGrades: K-5Distance: 2 mi
- 7/10Richview Middle SchoolGrades: 6-8Distance: 2.1 mi
- 7/10Clarksville High SchoolGrades: 9-12Distance: 1.9 mi
Schools provided by the listing agent
- Elementary: Sango Elementary
- Middle: Richview Middle
- High: Clarksville High
Source: RealTracs MLS as distributed by MLS GRID. This data may not be complete. We recommend contacting the local school district to confirm school assignments for this home.


Get pre-qualified for a loan
At Zillow Home Loans, we can pre-qualify you in as little as 5 minutes with no impact to your credit score.An equal housing lender. NMLS #10287.
- Tennessee
- Montgomery County
- Clarksville
- 37043
- 140 Turn Row Dr
Nearby cities
Nearby neighborhoods
Nearby zip codes
Other Clarksville Topics
