SHORT SALE! Stunning 4-Bedroom Home at 882 Limestone Way — Screened Porch, Huge Fenced Backyard & Luxurious Primary Suite! This beautiful 4-bedroom home at 882 Limestone Way combines charm, comfort, and exceptional functionality in a layout designed for both everyday living and effortless entertaining — and it delivers at every single turn!
From the inviting front porch, the warm and welcoming tone is set before you even step inside. The lovely open floor plan creates seamless views from the kitchen through the living and dining spaces — bright, connected, and perfectly suited for the way families actually live. The thoughtfully positioned kitchen is a true standout, featuring abundant cabinet space, stainless steel appliances, and not one but two pantries for exceptional storage and everyday convenience — a rare and genuinely practical feature that homeowners absolutely love. Granite countertops and woodgrain laminate complete the look! Upstairs, all four bedrooms offer spacious layouts and ample closet space for every member of the household. The primary suite is an extraordinary retreat, showcasing a beautiful tray ceiling and a luxurious ensuite bath with a walk-in shower, dual vanities, and a generous walk-in closet — pure everyday indulgence thoughtfully designed for comfort and privacy. Step outside and fall in love with the screened back porch — a wonderful year-round retreat for morning coffee and evening relaxation — overlooking a huge fenced backyard that delivers outstanding private outdoor space for entertaining, play, gardening, and creating the ultimate backyard oasis. A 2-car garage with EV outlet completes this exceptional home. Screened porch, huge fenced backyard, dual pantries, tray ceiling primary suite, and a fantastic open layout — this is a truly wonderful home!
Active
$330,000
882 Limestone Way, Clarksville, TN 37043
4beds
2,342sqft
Single Family Residence, Residential
Built in 2022
6,534 Square Feet Lot
$-- Zestimate®
$141/sqft
$40/mo HOA
What's special
Inviting front porchHuge fenced backyardStainless steel appliancesLovely open floor planAbundant cabinet spaceThoughtfully positioned kitchenGenerous walk-in closet
- 1 day
- 188
- 13
Zillow last checked:
Listing updated:
Listed by:
Darren DeMartino 615-517-1189,
Orchard Brokerage, LLC 615-821-0995,
Joy Steidl 931-561-7922,
Orchard Brokerage, LLC
Source: RealTracs MLS as distributed by MLS GRID,MLS#: 3626806
Facts & features
Interior
Bedrooms & bathrooms
- Bedrooms: 4
- Bathrooms: 3
- Full bathrooms: 2
- 1/2 bathrooms: 1
Bedroom 1
- Area: 272 Square Feet
- Dimensions: 16x17
Bedroom 2
- Area: 208 Square Feet
- Dimensions: 16x13
Bedroom 3
- Area: 144 Square Feet
- Dimensions: 12x12
Bedroom 4
- Area: 100 Square Feet
- Dimensions: 10x10
Primary bathroom
- Features: Suite
- Level: Suite
Kitchen
- Features: Eat-in Kitchen
- Level: Eat-in Kitchen
- Area: 260 Square Feet
- Dimensions: 20x13
Living room
- Area: 420 Square Feet
- Dimensions: 28x15
Heating
- Central, Electric, Heat Pump
Cooling
- Central Air, Electric
Appliances
- Included: Electric Oven, Electric Range, Dishwasher, Disposal
Features
- Ceiling Fan(s), Walk-In Closet(s), High Speed Internet
- Flooring: Carpet, Laminate
- Basement: Crawl Space,None
- Has fireplace: No
Interior area
- Total structure area: 2,342
- Total interior livable area: 2,342 sqft
- Finished area above ground: 2,342
Property
Parking
- Total spaces: 2
- Parking features: Garage Faces Front
- Attached garage spaces: 2
Features
- Levels: Two
- Stories: 2
- Patio & porch: Porch, Covered
- Fencing: Back Yard
- Has view: Yes
Lot
- Size: 6,534 Square Feet
- Features: Level
- Topography: Level
Details
- Parcel number: 063056I G 00700 00012056I
- Special conditions: Standard
Construction
Type & style
- Home type: SingleFamily
- Architectural style: Traditional
- Property subtype: Single Family Residence, Residential
Materials
- Vinyl Siding
- Roof: Shingle
Condition
- New construction: No
- Year built: 2022
Utilities & green energy
- Sewer: Public Sewer
- Water: Public
- Utilities for property: Electricity Available, Water Available, Cable Connected
Community & HOA
Community
- Security: Smoke Detector(s)
- Subdivision: The Quarry
HOA
- Has HOA: Yes
- Amenities included: Sidewalks
- Services included: Maintenance Grounds, Trash
- HOA fee: $40 monthly
- Second HOA fee: $450 one time
Location
- Region: Clarksville
Financial & listing details
- Price per square foot: $141/sqft
- Tax assessed value: $394,200
- Annual tax amount: $2,976
- Date on market: 10/28/2026
- Electric utility on property: Yes
Estimated market value
Not available
Estimated sales range
Not available
Not available
Price history
| Date | Event | Price |
|---|---|---|
| 10/28/2026 | Listed for sale | $330,000-21.4%$141/sqft |
Source:  RealTracs MLS as distributed by MLS GRID #3626806 Report a problem | ||
| 11/6/2025 | Listing removed | $1,975$1/sqft |
Source: Zillow Rentals Report a problem | ||
| 10/16/2025 | Price change | $1,975-9.2%$1/sqft |
Source: Zillow Rentals Report a problem | ||
| 10/7/2025 | Price change | $2,175-9.4%$1/sqft |
Source: Zillow Rentals Report a problem | ||
| 9/29/2025 | Listed for rent | $2,400$1/sqft |
Source: Zillow Rentals Report a problem | ||
| 9/24/2025 | Listing removed | $419,900$179/sqft |
Source: RealTracs MLS as distributed by MLS GRID #2979310 Report a problem | ||
| 9/5/2025 | Price change | $419,900-2.3%$179/sqft |
Source: RealTracs MLS as distributed by MLS GRID #2979310 Report a problem | ||
| 8/21/2025 | Listed for sale | $429,900$184/sqft |
Source: RealTracs MLS as distributed by MLS GRID #2979310 Report a problem | ||
Public tax history
| Year | Property taxes | Tax assessment |
|---|---|---|
| 2024 | $2,937 +8.9% | $98,550 +54.2% |
| 2023 | $2,698 | $63,925 |
| 2022 | -- | $63,925 |
Find assessor info on the county website
Monthly payment
Est. payment
Payment breakdown
Explore the cost of this home by adjusting the details. Changes won't be saved.Climate risks
Neighborhood: Willow Bend
Nearby schools
Schools provided by the listing agent
- Elementary: Rossview Elementary
- Middle: Rossview Middle
- High: Rossview High
Source: RealTracs MLS as distributed by MLS GRID. This data may not be complete. We recommend contacting the local school district to confirm school assignments for this home.
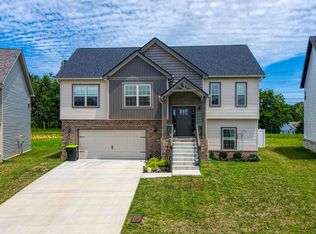
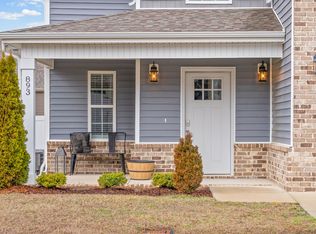
Similar homes
- $349,9003 bd3 ba2k sqft771 Jodine Ann Dr, Clarksville, TN 37043For Sale
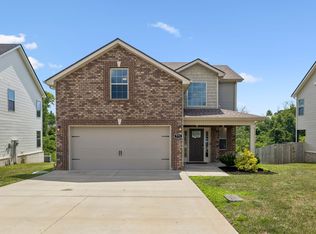
 MLS ID #3256664, Candi Borck. RealTracs MLS as distributed by MLS GRID
- $339,9003 bd3 ba1.9k sqft105 Lucerne Ln, Clarksville, TN 37040For Sale
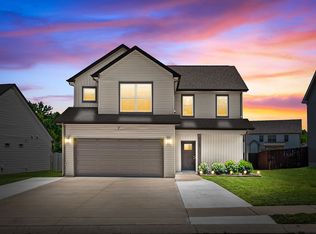 MLS ID #3618888, Kyrstin Frate. RealTracs MLS as distributed by MLS GRID
- $338,0003 bd2 ba1.8k sqft108 Brocket Ct, Clarksville, TN 37040For Sale
 MLS ID #3546057, Patrycja Ellens. RealTracs MLS as distributed by MLS GRID
- $305,0004 bd3 ba1.6k sqft454 N Magnolia Dr, Clarksville, TN 37042For Sale
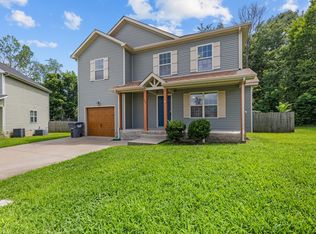 MLS ID #3602980, Samantha Kellett. RealTracs MLS as distributed by MLS GRID
- $354,2003 bd2 ba1.8k sqft803 Lillian Grace Dr, Clarksville, TN 37043For SaleMLS ID #3510629, Cristen Bell. RealTracs MLS as distributed by MLS GRID
- $420,0004 bd3 ba2.5k sqft521 Castle Pinckney Ln, Clarksville, TN 37042For SaleMLS ID #3626946, Stephanie Wiggins. RealTracs MLS as distributed by MLS GRID
- $325,0003 bd2 ba1.4k sqft1245 Cardinal Creek Dr, Clarksville, TN 37040For SaleMLS ID #3612099, Kala Wiles-Tennessee. RealTracs MLS as distributed by MLS GRID
- $329,9003 bd3 ba1.4k sqft1001 Cherry Acres Dr, Clarksville, TN 37042For SaleMLS ID #3615560, Lesa Capps. RealTracs MLS as distributed by MLS GRID
- $330,0004 bd3 ba1.6k sqft65 Charleston Cv Lot 65, Clarksville, TN 37043New ConstructionMLS ID #3159605, Mark Holleman. RealTracs MLS as distributed by MLS GRID
- $359,9004 bd3 ba2k sqft924 Burley Barn Rd, Clarksville, TN 37042For SaleMLS ID #3598686, Zac Webster. RealTracs MLS as distributed by MLS GRID
- $340,0004 bd3 ba2k sqft1381 Sussex Dr, Clarksville, TN 37042For SaleMLS ID #3305484, Caitlin Grisier. RealTracs MLS as distributed by MLS GRID
- $450,0004 bd3 ba2.7k sqft1588 Ellie Piper Cir, Clarksville, TN 37043For SaleMLS ID #3603516, Rob Harris. RealTracs MLS as distributed by MLS GRID
- $419,9994 bd3 ba2.4k sqft1620 Ellie Piper Cir, Clarksville, TN 37043For SaleMLS ID #3530044, Tasha Carter. RealTracs MLS as distributed by MLS GRID
- $369,9004 bd3 ba2.2k sqft789 Banister Dr, Clarksville, TN 37042For SaleMLS ID #3270126, Johnny Adair. RealTracs MLS as distributed by MLS GRID
- $469,9994 bd3 ba2.7k sqft101 Brumfield Ct, Clarksville, TN 37043For SaleMLS ID #3624386, Morgan Garner. RealTracs MLS as distributed by MLS GRID
- $322,0003 bd3 ba1.5k sqft117 Tomahawk Point, Clarksville, TN 37040For SaleMLS ID #3529786, Jennifer Bowers. RealTracs MLS as distributed by MLS GRID
- $365,0003 bd3 ba2.2k sqft767 Banister Dr, Clarksville, TN 37042For SaleMLS ID #3598066, Eric Workman. RealTracs MLS as distributed by MLS GRID
- $369,9994 bd3 ba2.3k sqft1037 Harrison Way, Clarksville, TN 37042For SaleMLS ID #3598614, Autumn Faughn. RealTracs MLS as distributed by MLS GRID
- $412,5003 bd2 ba1.6k sqft710 Southern Pine Trl Lot 89, Clarksville, TN 37043New ConstructionMLS ID #3628203, Michelle Wilcox. RealTracs MLS as distributed by MLS GRID
- $294,9003 bd2 ba1.3k sqft873 Lutz Ln, Clarksville, TN 37042For SaleMLS ID #3529565, Cristen Bell. RealTracs MLS as distributed by MLS GRID
