Beautiful 3 Bedroom 2.5 Bath Home with Basement. Open Floorplan! Great Size Kitchen with Brand New Stainless Steel Appliances, Brand New Kitchen Sink, Walk in Pantry and So Much More! Bedrooms are Great Size! Hardwood Floors Upstairs. Large Partially Finished Basement with TONS of Storage and Potential to Finish More of the Basement(416 Additional Sqft.). Storage Area in Basement has Access from Backyard as well as Inside. Large 2 Car Garage on 1st Floor. Deck is Trex Decking so Low Maintenance! Tree-line Backyard the Backs up to Rotary Park!
Closed
Zillow last checked:
Listing updated:
Bought with:
Kenne-Jean Irby, 205883
Berkshire Hathaway HomeServices PenFed Realty
Source: RealTracs MLS as distributed by MLS GRID,MLS#: 2780688
Price history
| Date | Event | Price |
|---|---|---|
| 4/21/2025 | Sold | $364,900$191/sqft |
Source:  RealTracs MLS as distributed by MLS GRID #2780688 Report a problem RealTracs MLS as distributed by MLS GRID #2780688 Report a problem | ||
| 4/2/2025 | Contingent | $364,900$191/sqft |
Source: RealTracs MLS as distributed by MLS GRID #2780688 Report a problem | ||
| 3/17/2025 | Price change | $364,900-2.7%$191/sqft |
Source: RealTracs MLS as distributed by MLS GRID #2780688 Report a problem | ||
| 2/15/2025 | Price change | $374,900-2.6%$197/sqft |
Source: RealTracs MLS as distributed by MLS GRID #2780688 Report a problem | ||
| 1/21/2025 | Listed for sale | $384,900-1.3%$202/sqft |
Source: RealTracs MLS as distributed by MLS GRID #2780688 Report a problem | ||
| 12/9/2024 | Listing removed | $389,900-2.5%$204/sqft |
Source: RealTracs MLS as distributed by MLS GRID #2747220 Report a problem | ||
| 10/11/2024 | Listed for sale | $399,900+15.6%$210/sqft |
Source: RealTracs MLS as distributed by MLS GRID #2747220 Report a problem | ||
| 9/14/2023 | Sold | $346,000$181/sqft |
Source: RealTracs MLS as distributed by MLS GRID #2536046 Report a problem | ||
| 8/8/2023 | Pending sale | $346,000$181/sqft |
Source: RealTracs MLS as distributed by MLS GRID #2536046 Report a problem | ||
| 7/27/2023 | Price change | $346,000-2.3%$181/sqft |
Source: RealTracs MLS as distributed by MLS GRID #2536046 Report a problem | ||
| 7/13/2023 | Price change | $354,000-2.2%$186/sqft |
Source: RealTracs MLS as distributed by MLS GRID #2536046 Report a problem | ||
| 6/29/2023 | Price change | $362,000-0.8%$190/sqft |
Source: RealTracs MLS as distributed by MLS GRID #2536046 Report a problem | ||
| 6/13/2023 | Listed for sale | $365,000+16.4%$191/sqft |
Source: RealTracs MLS as distributed by MLS GRID #2536046 Report a problem | ||
| 6/7/2023 | Sold | $313,700+66.9%$164/sqft |
Source: Public Record Report a problem | ||
| 10/28/2015 | Sold | $188,000-2.1%$99/sqft |
Source: Public Record Report a problem | ||
| 10/7/2015 | Pending sale | $192,000+3.8%$101/sqft |
Source: Best Real Estate Advisors #1658335 Report a problem | ||
| 9/19/2013 | Sold | $185,000-7.5%$97/sqft |
Source: Public Record Report a problem | ||
| 7/13/2013 | Listed for sale | $199,900$105/sqft |
Source: Byers & Harvey, Inc. #1466898 Report a problem | ||
| 3/3/2013 | Listing removed | $199,900$105/sqft |
Source: Byers & Harvey, Inc. #1334452 Report a problem | ||
| 1/30/2013 | Listed for sale | $199,900$105/sqft |
Source: Byers & Harvey, Inc. #1334452 Report a problem | ||
| 4/11/2012 | Listing removed | $199,900$105/sqft |
Source: Byers & Harvey, Inc. #1334452 Report a problem | ||
| 2/8/2012 | Price change | $199,900+3.8%$105/sqft |
Source: Byers & Harvey, Inc. #1334452 Report a problem | ||
| 2/1/2012 | Price change | $192,500-3%$101/sqft |
Source: Byers & Harvey, Inc. #1334452 Report a problem | ||
| 1/29/2012 | Listed for sale | $198,500+572.9%$104/sqft |
Source: Byers & Harvey, Inc. #1334452 Report a problem | ||
| 9/23/2011 | Sold | $29,500$15/sqft |
Source: Public Record Report a problem | ||
Nearby homes
- $364,9994 bd3 ba1.6k sqft2594 Alex Overlook Way, Clarksville, TN 37043For Sale

- $290,0003 bd2 ba1.3k sqft2602 Alex Overlook Way, Clarksville, TN 37043Sold
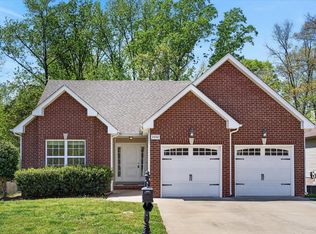
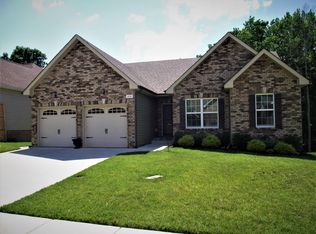
- $310,8003 bd2 ba1.6k sqft2590 Alex Overlook Way, Clarksville, TN 37043Off Market

- $277,0003 bd2 ba1.2k sqft2606 Alex Overlook Way, Clarksville, TN 37043Off Market
Get a cash offer in 3 minutes
Find out how much your home could sell for in as little as 3 minutes with a no-obligation cash offer.
Estimated market value
$367,500
