Motivated seller! Don't miss your chance to own this wonderful home. Home includes a 2-car garage, fenced in patio, refrigerator, stove, dishwasher, video keypad for the garage door, stair chair lift machine, gas tankless water heater, microwave, gas logs and gas furnace, and under cabinet lighting in the kitchen. Storage space under the stairs is currently being used as a pantry overflow from the kitchen. HOA fees include exterior insurance, pool and club house as well as water, sewer, yard and landscaping, exterior maintenance/roof, paint, etc. (Seller to provide $6,500.00 at closing for the buyer. Can be used for closing costs, updates/upgrades, etc.) SELLER CAN HAVE STAIRLIFT REMOVED PRIOR TO CLOSING or STAIRLIFT CAN CONVEY.
Under contract - showing
$279,000
1818 Memorial Dr APT 18, Clarksville, TN 37043
3beds
2,086sqft
Condominium, Residential
Built in 1985
-- sqft lot
$-- Zestimate®
$134/sqft
$275/mo HOA
What's special
Gas furnaceGas logsFenced in patioGas tankless water heater
- 170 days
- 113
- 0
Zillow last checked:
Listing updated:
Listed by:
Angela Looney 615-838-3958,
simpliHOM 855-856-9466
Source: RealTracs MLS as distributed by MLS GRID,MLS#: 3147746
Facts & features
Interior
Bedrooms & bathrooms
- Bedrooms: 3
- Bathrooms: 3
- Full bathrooms: 3
- Main level bedrooms: 1
Bedroom 1
- Features: Full Bath
- Level: Full Bath
- Area: 195 Square Feet
- Dimensions: 15x13
Bedroom 2
- Features: Bath
- Level: Bath
- Area: 165 Square Feet
- Dimensions: 15x11
Bedroom 3
- Features: Bath
- Level: Bath
- Area: 208 Square Feet
- Dimensions: 13x16
Primary bathroom
- Features: Primary Bedroom
- Level: Primary Bedroom
Dining room
- Features: Formal
- Level: Formal
- Area: 150 Square Feet
- Dimensions: 15x10
Kitchen
- Features: Eat-in Kitchen
- Level: Eat-in Kitchen
- Area: 165 Square Feet
- Dimensions: 15x11
Living room
- Features: Separate
- Level: Separate
- Area: 255 Square Feet
- Dimensions: 15x17
Heating
- Central, Natural Gas
Cooling
- Central Air, Electric
Appliances
- Included: Oven, Dishwasher, Disposal, ENERGY STAR Qualified Appliances, Ice Maker, Microwave, Refrigerator, Stainless Steel Appliance(s)
Features
- Flooring: Carpet, Laminate, Tile
- Basement: None
- Fireplace features: Gas, Living Room
Interior area
- Total structure area: 2,086
- Total interior livable area: 2,086 sqft
- Finished area above ground: 2,086
Video & virtual tour
Property
Parking
- Total spaces: 2
- Parking features: Garage Faces Rear
- Attached garage spaces: 2
Features
- Levels: Two
- Stories: 2
- Patio & porch: Patio
- Has private pool: Yes
- Pool features: In Ground
Details
- Parcel number: 063065N G 01800H00011065N
- Special conditions: Standard
Construction
Type & style
- Home type: Condo
- Property subtype: Condominium, Residential
- Attached to another structure: Yes
Materials
- Brick, Vinyl Siding
Condition
- New construction: No
- Year built: 1985
Utilities & green energy
- Sewer: Public Sewer
- Water: Public
- Utilities for property: Electricity Available, Natural Gas Available, Water Available, Underground Utilities
Green energy
- Energy efficient items: Water Heater
Community & HOA
Community
- Security: Carbon Monoxide Detector(s), Security System, Smoke Detector(s)
- Subdivision: Channing Place Condo
HOA
- Has HOA: Yes
- Amenities included: Clubhouse, Underground Utilities
- Services included: Maintenance Structure, Maintenance Grounds, Insurance, Recreation Facilities, Sewer, Trash, Water
- HOA fee: $275 monthly
Location
- Region: Clarksville
Financial & listing details
- Price per square foot: $134/sqft
- Annual tax amount: $1,919
- Date on market: 3/11/2026
- Electric utility on property: Yes
Estimated market value
Not available
Estimated sales range
Not available
Not available
Price history
| Date | Event | Price |
|---|---|---|
| 7/15/2026 | Contingent | $279,000$134/sqft |
Source:  RealTracs MLS as distributed by MLS GRID #3147746 Report a problem RealTracs MLS as distributed by MLS GRID #3147746 Report a problem | ||
| 4/30/2026 | Price change | $279,000-7%$134/sqft |
Source: RealTracs MLS as distributed by MLS GRID #3147746 Report a problem | ||
| 4/2/2026 | Price change | $299,999-6.3%$144/sqft |
Source: RealTracs MLS as distributed by MLS GRID #3147746 Report a problem | ||
| 3/12/2026 | Listed for sale | $320,000-3%$153/sqft |
Source: RealTracs MLS as distributed by MLS GRID #3147746 Report a problem | ||
| 3/6/2026 | Listing removed | $330,000$158/sqft |
Source: RealTracs MLS as distributed by MLS GRID #3111144 Report a problem | ||
| 2/21/2026 | Price change | $330,000-1.5%$158/sqft |
Source: RealTracs MLS as distributed by MLS GRID #3111144 Report a problem | ||
| 1/24/2026 | Price change | $335,000-4.3%$161/sqft |
Source: RealTracs MLS as distributed by MLS GRID #3111144 Report a problem | ||
| 1/21/2026 | Listed for sale | $350,000+34.1%$168/sqft |
Source: RealTracs MLS as distributed by MLS GRID #3111144 Report a problem | ||
| 12/9/2021 | Sold | $261,000$125/sqft |
Source: RealTracs MLS as distributed by MLS GRID #2289708 Report a problem | ||
| 11/5/2021 | Pending sale | $261,000$125/sqft |
Source: RealTracs MLS as distributed by MLS GRID #2289708 Report a problem | ||
| 9/24/2021 | Listed for sale | $261,000+45%$125/sqft |
Source: RealTracs MLS as distributed by MLS GRID #2289708 Report a problem | ||
| 9/19/2019 | Listing removed | $180,000$86/sqft |
Source: Keller Williams Realty #2012069 Report a problem | ||
| 8/20/2019 | Pending sale | $180,000$86/sqft |
Source: Keller Williams Realty #2012069 Report a problem | ||
| 2/15/2019 | Listed for sale | $180,000$86/sqft |
Source: Valerie Hunter-Kelly and the Air Assault Team KW #2012069 Report a problem | ||
Public tax history
Tax history is unavailable.
Monthly payment
Est. payment
Payment breakdown
Explore the cost of this home by adjusting the details. Changes won't be saved.Climate risks
Neighborhood: 37043
Nearby schools
Schools provided by the listing agent
- Elementary: Moore Elementary
- Middle: Richview Middle
- High: Clarksville High
Source: RealTracs MLS as distributed by MLS GRID. This data may not be complete. We recommend contacting the local school district to confirm school assignments for this home.
- $310,0002 bd2 ba1.8k sqft1818 Memorial Dr APT 19, Clarksville, TN 37043Sold

- $279,0002 bd2 ba1.6k sqft1818 Memorial Dr APT 25, Clarksville, TN 37043For Sale
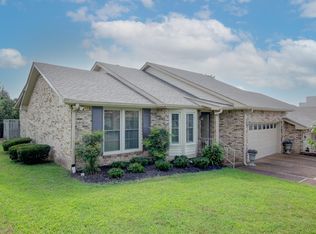
- $260,0003 bd2 ba1.9k sqft1818 Memorial Drive #UNIT 34, clarksville, TN 37043Off Market

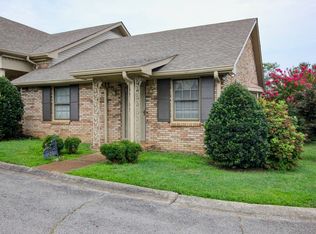
- $240,0002 bd2 ba1.5k sqft1818 Memorial Dr #D20, Clarksville, TN 37043Sold
Similar homes
- $279,0002 bd2 ba1.6k sqft1818 Memorial Dr APT 25, Clarksville, TN 37043For Sale
 MLS ID #3514283, Steven Settlers. RealTracs MLS as distributed by MLS GRID
 - $315,0003 bd2 ba1.4k sqft1188 Willow Ter, Clarksville, TN 37043For Sale
 MLS ID #3319028, Shakera Velasquez. RealTracs MLS as distributed by MLS GRID
 - $299,9002 bd2 ba1.5k sqft457 Country Club Ct, Clarksville, TN 37043For Sale
 MLS ID #3134985, Lisa Boyd. RealTracs MLS as distributed by MLS GRID
 - $329,9873 bd2 ba1.7k sqft1132 Racker Dr, Clarksville, TN 37043For Sale
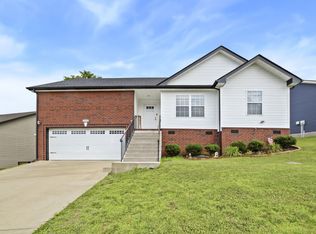 MLS ID #3520646, Paige L. Ruth. RealTracs MLS as distributed by MLS GRID
 - $299,9993 bd2 ba1.5k sqft3795 Madeline Ct, Clarksville, TN 37042For SaleMLS ID #3526875, Doug Duncan - ABR®, MRP. RealTracs MLS as distributed by MLS GRID
- $255,0002 bd2 ba1.1k sqft808 Dunbar Cave Rd, Clarksville, TN 37043For SaleMLS ID #3302548, Rachel Schutter. RealTracs MLS as distributed by MLS GRID
- $214,9002 bd2 ba1.2k sqft318 Kingswood Ct, Clarksville, TN 37043For SaleMLS ID #3242813, Leslie Sullivan. RealTracs MLS as distributed by MLS GRID
- $305,0003 bd2 ba1.5k sqft1388 Freedom Dr, Clarksville, TN 37042For SaleMLS ID #3527864, Desiree Murphy. RealTracs MLS as distributed by MLS GRID
- $399,9003 bd2 ba2.2k sqft213 Cheshire Rd, Clarksville, TN 37043For SaleMLS ID #3510620, Debra Butts. RealTracs MLS as distributed by MLS GRID
- $335,0003 bd2 ba2k sqft404 Country Club Ct #U-3, Clarksville, TN 37043For SaleMLS ID #3249019, William D. Hadley, Jr.. RealTracs MLS as distributed by MLS GRID
- $375,0003 bd2 ba2.2k sqft445 Country Club Ct, Clarksville, TN 37043For SaleMLS ID #3190401, Lamar Clift. RealTracs MLS as distributed by MLS GRID
- $312,9004 bd3 ba1.9k sqft669 Wolfchase Ct, Clarksville, TN 37042For SaleMLS ID #3527748, Ken Adams. RealTracs MLS as distributed by MLS GRID
- $275,0003 bd2 ba1.4k sqft3449 Loon Dr, Clarksville, TN 37042For SaleMLS ID #3305146, Joey Williamson. RealTracs MLS as distributed by MLS GRID
- $282,0003 bd2 ba1.7k sqft1481 Mutual Dr, Clarksville, TN 37042For SaleMLS ID #3513601, Tonya R. Stewart. RealTracs MLS as distributed by MLS GRID
- $305,0003 bd3 ba1.7k sqft139 Buttermere Dr, Clarksville, TN 37040For SaleMLS ID #3137609, Jennifer Bowers. RealTracs MLS as distributed by MLS GRID
- $299,0003 bd2 ba1.3k sqft1149 Racker Dr, Clarksville, TN 37042For SaleMLS ID #3196726, David D Greene. RealTracs MLS as distributed by MLS GRID
- $335,0003 bd3 ba2.1k sqft822 Creek Stone Dr, Clarksville, TN 37040For SaleMLS ID #3260086, Brandon Easton. RealTracs MLS as distributed by MLS GRID
- $385,0002 bd2 ba2.2k sqft32 Townsend Way, Clarksville, TN 37043For SaleMLS ID #3525859, Mark Holleman. RealTracs MLS as distributed by MLS GRID
- $280,0004 bd2 ba1.9k sqft810 R S Bradley Blvd, Clarksville, TN 37042For SaleMLS ID #3248052, Seth Reneau. RealTracs MLS as distributed by MLS GRID
- $285,0003 bd2 ba1.5k sqft2904 Core Dr, Clarksville, TN 37040For SaleMLS ID #3304298, Marion Jewell. RealTracs MLS as distributed by MLS GRID
