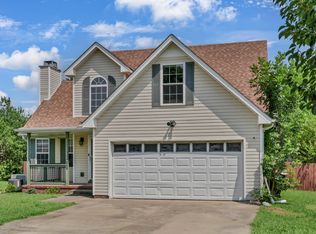
HIGHLY MOTIVATED SELLER- OFFERING 1 YEAR HOME WARRANTY!! Welcome to this charming 3-bedroom, 2.5-bathroom home located on a spacious quarter-acre lot at the end of a quiet cul-de-sac in Clarksville. With over 1,700 square feet of living space, this home offers a perfect blend of comfort and functionality.
The main floor features an open-concept layout with durable vinyl flooring in the living and tile in dining room. A cozy gas fireplace is the centerpiece of the living area, perfect for relaxing evenings. The kitchen boasts dark wood cabinets, GAS RANGE, and tile flooring, with an L-shaped design that provides a roomy feel and ample counter space. You'll also find a convenient first-floor laundry room, pantry, and powder room.
Upstairs, all three bedrooms are located together for easy access, including the primary suite with a full ensuite bathroom featuring a garden tub, separate shower, and dual vanity. A massive bonus room provides a flexible space that can be used for hobbies, a media room, or even converted into a fourth bedroom.
FRESHLY PAINTED, IN 80% OF HOME, NEW ROOF, HVAC, NEW COVERED AND EXPANDED COMPSITE REAR DECK, NEW CARPETING, AC/HEAT IN GARAGE, AND 110/ 220 HOOKUPS IN GARAGE FOR MULTIPLEN ELECTRICAL VEHICLES.
Active
Price cut: $2K (6/14)
$305,000
139 Buttermere Dr, Clarksville, TN 37040
3beds
1,718sqft
:
Get pre-qualified$1,877/mo
Single Family Residence, Residential
Built in 2011
0.27 Acres Lot
$-- Zestimate®
$178/sqft
$-- HOA
What's special
Cozy gas fireplaceGas rangePowder roomOpen-concept layoutSpacious quarter-acre lotAmple counter spaceMassive bonus room
- 152 days |
- 160 |
- 23 |
Zillow last checked:
Listing updated:
Listed by:
Jennifer Bowers 615-689-4654,
Redfin 615-933-5419
Source: RealTracs MLS as distributed by MLS GRID,MLS#: 3137609
Facts & features
Interior
Bedrooms & bathrooms
- Bedrooms: 3
- Bathrooms: 3
- Full bathrooms: 2
- 1/2 bathrooms: 1
Bedroom 1
- Features: Suite
- Level: Suite
- Area: 182 Square Feet
- Dimensions: 14x13
Bedroom 2
- Features: Extra Large Closet
- Level: Extra Large Closet
- Area: 110 Square Feet
- Dimensions: 11x10
Bedroom 3
- Features: Extra Large Closet
- Level: Extra Large Closet
- Area: 121 Square Feet
- Dimensions: 11x11
Primary bathroom
- Features: Double Vanity
- Level: Double Vanity
Dining room
- Features: Combination
- Level: Combination
- Area: 96 Square Feet
- Dimensions: 12x8
Kitchen
- Features: Eat-in Kitchen
- Level: Eat-in Kitchen
- Area: 120 Square Feet
- Dimensions: 12x10
Living room
- Features: Great Room
- Level: Great Room
- Area: 240 Square Feet
- Dimensions: 20x12
Recreation room
- Features: Second Floor
- Level: Second Floor
- Area: 399 Square Feet
- Dimensions: 21x19
Heating
- Central
Cooling
- Central Air, Electric
Appliances
- Included: Range, Dishwasher, Microwave
- Laundry: Electric Dryer Hookup, Washer Hookup
Features
- Ceiling Fan(s), Open Floorplan, Walk-In Closet(s)
- Flooring: Carpet, Tile, Vinyl
- Basement: Crawl Space
- Number of fireplaces: 1
- Fireplace features: Living Room
Interior area
- Total structure area: 1,718
- Total interior livable area: 1,718 sqft
- Finished area above ground: 1,718
Video & virtual tour
Property
Parking
- Total spaces: 2
- Parking features: Garage Door Opener, Garage Faces Front, Driveway, Paved
- Attached garage spaces: 2
- Has uncovered spaces: Yes
Features
- Levels: Two
- Stories: 2
- Patio & porch: Deck, Covered, Porch
Lot
- Size: 0.27 Acres
- Features: Level
- Topography: Level
Details
- Parcel number: 063090B H 03600 00012090B
- Special conditions: Standard
Construction
Type & style
- Home type: SingleFamily
- Architectural style: Traditional
- Property subtype: Single Family Residence, Residential
Materials
- Brick, Vinyl Siding
- Roof: Shingle
Condition
- New construction: No
- Year built: 2011
Utilities & green energy
- Sewer: Public Sewer
- Water: Public
- Utilities for property: Electricity Available, Water Available
Community & HOA
Community
- Security: Smoke Detector(s)
- Subdivision: Greenland Farms
HOA
- Has HOA: No
Location
- Region: Clarksville
Financial & listing details
- Price per square foot: $178/sqft
- Tax assessed value: $290,700
- Annual tax amount: $2,166
- Date on market: 3/2/2026
- Electric utility on property: Yes
Estimated market value
Not available
Estimated sales range
Not available
Not available
Price history
| Date | Event | Price |
|---|---|---|
| 6/14/2026 | Price change | $305,000-0.7%$178/sqft |
Source:  RealTracs MLS as distributed by MLS GRID #3137609 Report a problem RealTracs MLS as distributed by MLS GRID #3137609 Report a problem | ||
| 6/9/2026 | Price change | $307,000-1.3%$179/sqft |
Source: RealTracs MLS as distributed by MLS GRID #3137609 Report a problem | ||
| 6/1/2026 | Price change | $310,900-0.5%$181/sqft |
Source: RealTracs MLS as distributed by MLS GRID #3137609 Report a problem | ||
| 3/2/2026 | Listed for sale | $312,400-0.2%$182/sqft |
Source: RealTracs MLS as distributed by MLS GRID #3137609 Report a problem | ||
| 2/21/2026 | Listing removed | $312,900$182/sqft |
Source: RealTracs MLS as distributed by MLS GRID #3000958 Report a problem | ||
| 11/18/2025 | Price change | $312,900-0.6%$182/sqft |
Source: RealTracs MLS as distributed by MLS GRID #3000958 Report a problem | ||
| 10/13/2025 | Price change | $314,900-1.6%$183/sqft |
Source: RealTracs MLS as distributed by MLS GRID #3000958 Report a problem | ||
| 9/25/2025 | Listed for sale | $319,900-3.1%$186/sqft |
Source: RealTracs MLS as distributed by MLS GRID #3000958 Report a problem | ||
| 8/26/2025 | Listing removed | $330,000$192/sqft |
Source: RealTracs MLS as distributed by MLS GRID #2888478 Report a problem | ||
| 6/19/2025 | Listed for sale | $330,000+70.2%$192/sqft |
Source: RealTracs MLS as distributed by MLS GRID #2888478 Report a problem | ||
| 5/10/2019 | Sold | $193,900+0.5%$113/sqft |
Source: RealTracs MLS as distributed by MLS GRID #2018521 Report a problem | ||
| 3/11/2019 | Pending sale | $192,900$112/sqft |
Source: Reliant Realty ERA Powered #2018521 Report a problem | ||
| 3/8/2019 | Listed for sale | $192,900+10.2%$112/sqft |
Source: Reliant Realty ERA Powered #2018521 Report a problem | ||
| 5/26/2017 | Sold | $175,000$102/sqft |
Source: RealTracs MLS as distributed by MLS GRID #1812015 Report a problem | ||
| 4/11/2017 | Listed for sale | $175,000-2%$102/sqft |
Source: Keller Williams Realty - St. B Branch #1812015 Report a problem | ||
| 2/3/2015 | Listing removed | $178,500$104/sqft |
Source: Crye-Leike #1604833 Report a problem | ||
| 1/27/2015 | Listed for sale | $178,500+9.2%$104/sqft |
Source: Crye-Leike #1604833 Report a problem | ||
| 10/20/2011 | Sold | $163,500$95/sqft |
Source: Public Record Report a problem | ||
Public tax history
| Year | Property taxes | Tax assessment |
|---|---|---|
| 2024 | $2,166 +11.8% | $72,675 +58.3% |
| 2023 | $1,937 | $45,900 |
| 2022 | $1,937 +41.2% | $45,900 |
| 2021 | $1,372 -25.6% | $45,900 |
| 2020 | $1,845 | $45,900 |
| 2019 | $1,845 | $45,900 +19.8% |
| 2018 | $1,845 +47.6% | $38,325 -5.9% |
| 2017 | $1,250 -28.8% | $40,725 |
| 2016 | $1,755 | $40,725 |
| 2015 | $1,755 +4.3% | $40,725 +0.6% |
| 2014 | $1,683 -2.8% | $40,475 +2.3% |
| 2013 | $1,732 0% | $39,550 0% |
| 2011 | $1,732 +741.6% | $39,552 +691.7% |
| 2010 | $206 | $4,996 |
| 2009 | $206 | $4,996 |
| 2008 | -- | $4,996 +12.9% |
| 2007 | $197 +0% | $4,425 |
| 2006 | $197 | $4,425 |
Find assessor info on the county website
Monthly payment
Est. payment
Payment breakdown
Explore the cost of this home by adjusting the details. Changes won't be saved.Climate risks
Neighborhood: Greenland Farms
Nearby schools
GreatSchools rating
- 5/10Norman Smith Elementary SchoolGrades: PK-5Distance: 2 mi
- 8/10Montgomery Central Middle SchoolGrades: 6-8Distance: 6.4 mi
- 6/10Montgomery Central High SchoolGrades: 9-12Distance: 6.5 mi
Schools provided by the listing agent
- Elementary: Norman Smith Elementary
- Middle: Montgomery Central Middle
- High: Montgomery Central High
Source: RealTracs MLS as distributed by MLS GRID. This data may not be complete. We recommend contacting the local school district to confirm school assignments for this home.
- $326,9003 bd2 ba1.9k sqft141 Buttermere Dr, Clarksville, TN 37040Off Market
- $339,2004 bd3 ba2.2k sqft137 Buttermere Dr, Clarksville, TN 37040Off Market
- $301,7003 bd2 ba1.8k sqft143 Buttermere Dr, Clarksville, TN 37040Off Market
- $326,6004 bd3 ba2k sqft145 Buttermere Dr, Clarksville, TN 37040Off Market
- $326,6004 bd3 ba1.9k sqft135 Buttermere Dr, Clarksville, TN 37040Off Market
- $293,4003 bd2 ba1.8k sqft148 Buttermere Dr, Clarksville, TN 37040Off Market
- $342,500-- bd3 ba2k sqft140 Buttermere Dr, Clarksville, TN 37040Off Market
- $397,2003 bd2 ba2.8k sqft138 Buttermere Dr, Clarksville, TN 37040Off Market
A local agent can set up tours, give advice and negotiate with sellers.
A local lender can help you make sure your offer is ready when you are.
Similar homes
- $308,0004 bd3 ba1.9k sqft627 Hidden Valley Dr, Clarksville, TN 37040For Sale

 MLS ID #3259730, Rachel Schutter. RealTracs MLS as distributed by MLS GRID
 - $345,0003 bd3 ba2k sqft118 Greenland Farms Dr, Clarksville, TN 37040For Sale
 MLS ID #3178290, Kimberly Kielor. RealTracs MLS as distributed by MLS GRID
 - $290,0003 bd3 ba1.3k sqft412 Hillside Dr, Clarksville, TN 37040For Sale
 MLS ID #3228512, Lauren Hermes. RealTracs MLS as distributed by MLS GRID
 - $305,0003 bd3 ba1.6k sqft1960 Whirlaway Cir, Clarksville, TN 37042For Sale
 MLS ID #3312278, Bonita Vickrey. RealTracs MLS as distributed by MLS GRID
 - $309,9003 bd2 ba1.9k sqft1914 Claymont Dr, Clarksville, TN 37040For SaleMLS ID #3225764, Shakirah Marie Carpenter. RealTracs MLS as distributed by MLS GRID
- $310,0004 bd3 ba1.9k sqft3625 Fox Den Ln, Clarksville, TN 37040For SaleMLS ID #3314343, Christina Flournoy. RealTracs MLS as distributed by MLS GRID
- $310,0003 bd3 ba1.8k sqft2403 Ashland City Rd, Clarksville, TN 37043For SaleMLS ID #3259992, Daniel Martinez. RealTracs MLS as distributed by MLS GRID
- $294,0003 bd2 ba1.2k sqft1640 Buchanon Dr, Clarksville, TN 37042For SaleMLS ID #3312589, Erica Ramos. RealTracs MLS as distributed by MLS GRID
- $285,0003 bd3 ba1.4k sqft996 Roedeer Dr, Clarksville, TN 37042For SaleMLS ID #3309275, Hannah Price. RealTracs MLS as distributed by MLS GRID
- $285,0003 bd2 ba1.5k sqft2904 Core Dr, Clarksville, TN 37040For SaleMLS ID #3304298, Marion Jewell. RealTracs MLS as distributed by MLS GRID
- $305,0003 bd2 ba1.7k sqft410 Zurich Ct, Clarksville, TN 37040For SaleMLS ID #3186905, Melissa Rivera. RealTracs MLS as distributed by MLS GRID
- $345,0003 bd3 ba2k sqft1928 Bell Chase Way, Clarksville, TN 37040For SaleMLS ID #3304127, Gary Ashton. RealTracs MLS as distributed by MLS GRID
- $325,0003 bd2 ba2k sqft718 Jace Dr, Clarksville, TN 37040For SaleMLS ID #3132583, Sandra Kearney. RealTracs MLS as distributed by MLS GRID
- $319,9003 bd2 ba1.9k sqft916 Excalibur Dr, Clarksville, TN 37040For SaleMLS ID #3232273, Kim S. Hines. RealTracs MLS as distributed by MLS GRID
- $319,0003 bd2 ba1.7k sqft1125 Ishee Dr, Clarksville, TN 37042For SaleMLS ID #3309182, Sydney B. Hedrick. RealTracs MLS as distributed by MLS GRID
- $305,0003 bd3 ba1.9k sqft809 Margret Dr, Clarksville, TN 37042For SaleMLS ID #3280947, Marisa Bidgood. RealTracs MLS as distributed by MLS GRID
- $299,9003 bd3 ba1.7k sqft3311 Mallard Dr, Clarksville, TN 37042For SaleMLS ID #3312108, Dallas Reynolds. RealTracs MLS as distributed by MLS GRID
- $290,0004 bd2 ba1.8k sqft1810 Apex Dr, Clarksville, TN 37040For SaleMLS ID #3158591, Brittani Love. RealTracs MLS as distributed by MLS GRID
- $302,0003 bd2 ba1.3k sqft1149 Racker Dr, Clarksville, TN 37042For SaleMLS ID #3196726, David D Greene. RealTracs MLS as distributed by MLS GRID
- $299,9993 bd2 ba1.4k sqft3795 Madeline Ct, Clarksville, TN 37042For Sale By Owner
