MUST SEE home in the desirable Woodland Hills community conveniently located off Hwy 41A just minutes from Exit 11! This beautiful home is LESS THAN FOUR years old and features an open floor plan with vaulted ceilings in living area and primary bedroom, spacious bonus room, two car garage, and modern kitchen including a large island with sink, granite counter tops, and stainless steel appliances. The fenced-in backyard boasts a large deck off the main living area with wooded views and lots of potential for outdoor entertaining!
Active
Price cut: $18.9K (7/24)
$305,000
1166 Old Charlotte Trce, Clarksville, TN 37040
3beds
1,802sqft
Single Family Residence, Residential
Built in 2022
-- sqft lot
$-- Zestimate®
$169/sqft
$45/mo HOA
What's special
- 61 days |
- 241 |
- 36 |
Zillow last checked:
Listing updated:
Listed by:
Megan Hermes 615-351-5702,
Middle Tennessee Dreams Realty 615-441-1117
Source: RealTracs MLS as distributed by MLS GRID,MLS#: 3245039
Facts & features
Interior
Bedrooms & bathrooms
- Bedrooms: 3
- Bathrooms: 2
- Full bathrooms: 2
- Main level bedrooms: 3
Bedroom 1
- Features: Suite
- Level: Suite
- Area: 195 Square Feet
- Dimensions: 15x13
Bedroom 2
- Area: 100 Square Feet
- Dimensions: 10x10
Bedroom 3
- Area: 110 Square Feet
- Dimensions: 10x11
Primary bathroom
- Features: Double Vanity
- Level: Double Vanity
Kitchen
- Features: Eat-in Kitchen
- Level: Eat-in Kitchen
- Area: 418 Square Feet
- Dimensions: 22x19
Living room
- Area: 350 Square Feet
- Dimensions: 25x14
Recreation room
- Features: Other
- Level: Other
- Area: 280 Square Feet
- Dimensions: 20x14
Heating
- Central
Cooling
- Central Air
Appliances
- Included: Electric Oven, Electric Range, Dishwasher, Microwave, Refrigerator, Stainless Steel Appliance(s)
- Laundry: Electric Dryer Hookup, Washer Hookup
Features
- High Speed Internet
- Flooring: Carpet, Laminate, Tile
- Basement: Crawl Space
- Number of fireplaces: 1
Interior area
- Total structure area: 1,802
- Total interior livable area: 1,802 sqft
- Finished area above ground: 1,802
Property
Parking
- Total spaces: 2
- Parking features: Garage Faces Front, Concrete
- Attached garage spaces: 2
Features
- Levels: Two
- Stories: 2
- Patio & porch: Deck
- Fencing: Back Yard
Details
- Parcel number: 063079F K 01200 00012079
- Special conditions: Standard
Construction
Type & style
- Home type: SingleFamily
- Property subtype: Single Family Residence, Residential
Materials
- Brick, Vinyl Siding
- Roof: Shingle
Condition
- New construction: No
- Year built: 2022
Utilities & green energy
- Sewer: Public Sewer
- Water: Public
- Utilities for property: Water Available
Community & HOA
Community
- Subdivision: Woodland Hills
HOA
- Has HOA: Yes
- Services included: Trash
- HOA fee: $45 monthly
Location
- Region: Clarksville
Financial & listing details
- Price per square foot: $169/sqft
- Tax assessed value: $343,700
- Annual tax amount: $2,561
- Date on market: 6/18/2026
Estimated market value
Not available
Estimated sales range
Not available
Not available
Price history
| Date | Event | Price |
|---|---|---|
| 7/24/2026 | Price change | $305,000-5.8%$169/sqft |
Source:  RealTracs MLS as distributed by MLS GRID #3245039 Report a problem RealTracs MLS as distributed by MLS GRID #3245039 Report a problem | ||
| 7/17/2026 | Price change | $323,900-0.3%$180/sqft |
Source: RealTracs MLS as distributed by MLS GRID #3245039 Report a problem | ||
| 6/18/2026 | Listed for sale | $324,900$180/sqft |
Source: RealTracs MLS as distributed by MLS GRID #3245039 Report a problem | ||
| 6/18/2026 | Listing removed | $324,900$180/sqft |
Source: RealTracs MLS as distributed by MLS GRID #3093594 Report a problem | ||
| 5/28/2026 | Price change | $324,900-1.2%$180/sqft |
Source: RealTracs MLS as distributed by MLS GRID #3093594 Report a problem | ||
| 4/16/2026 | Price change | $329,000-0.2%$183/sqft |
Source: RealTracs MLS as distributed by MLS GRID #3093594 Report a problem | ||
| 2/26/2026 | Price change | $329,500-0.1%$183/sqft |
Source: RealTracs MLS as distributed by MLS GRID #3093594 Report a problem | ||
| 1/16/2026 | Listed for sale | $329,900$183/sqft |
Source: RealTracs MLS as distributed by MLS GRID #3093594 Report a problem | ||
Public tax history
| Year | Property taxes | Tax assessment |
|---|---|---|
| 2024 | $2,561 +9.9% | $85,925 +55.7% |
| 2023 | $2,329 +28.1% | $55,200 |
| 2022 | $1,818 +445.9% | $55,200 +396.2% |
| 2021 | $333 | $11,125 |
Find assessor info on the county website
Monthly payment
Est. payment
Payment breakdown
Explore the cost of this home by adjusting the details. Changes won't be saved.Climate risks
Neighborhood: Greenwood
Nearby schools
GreatSchools rating
- 5/10Norman Smith Elementary SchoolGrades: PK-5Distance: 0.8 mi
- 8/10Montgomery Central Middle SchoolGrades: 6-8Distance: 7.5 mi
- 6/10Montgomery Central High SchoolGrades: 9-12Distance: 7.6 mi
Schools provided by the listing agent
- Elementary: Norman Smith Elementary
- Middle: Montgomery Central Middle
- High: Montgomery Central High
Source: RealTracs MLS as distributed by MLS GRID. This data may not be complete. We recommend contacting the local school district to confirm school assignments for this home.
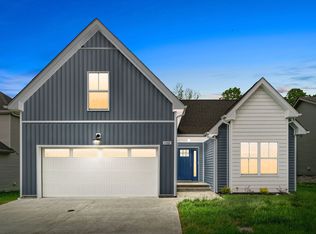
- $324,2003 bd2 ba1.8k sqft1166 Old Charlotte Trce LOT 12, Clarksville, TN 37040Off Market
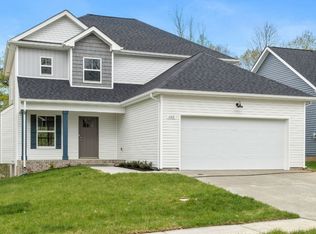
- $364,8003 bd3 ba2.1k sqft1162 Old Charlotte Trce, Clarksville, TN 37040Off Market
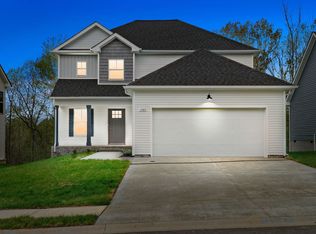
- $379,6003 bd3 ba2.1k sqft1162 Old Charlotte Trce LOT 11, Clarksville, TN 37040Off Market
- $345,000-- bd-- ba1.8k sqft1158 Old Charlotte Trce, Clarksville, TN 37040Off Market
- $339,5003 bd3 ba1.8k sqft1158 Old Charlotte Trce LOT 10, Clarksville, TN 37040Off Market
- $360,900-- bd-- ba2.1k sqft1174 Old Charlotte Trce, Clarksville, TN 37040Off Market
- $365,2003 bd3 ba2.1k sqft1154 Old Charlotte Trce LOT 9, Clarksville, TN 37040Off Market
- $355,0003 bd3 ba2.1k sqft1154 Old Charlotte Trce, Clarksville, TN 37040Sold
A local agent can set up tours, give advice and negotiate with sellers.
A local lender can help you make sure your offer is ready when you are.
Similar homes
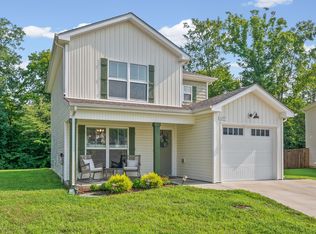
- $289,8003 bd3 ba1.3k sqft1177 Cottonwood Dr, Clarksville, TN 37040For Sale
 MLS ID #3316020, Lianne K. Rollins. RealTracs MLS as distributed by MLS GRID
 - $309,9003 bd2 ba1.3k sqft613 Hill Rd, Clarksville, TN 37040New Construction
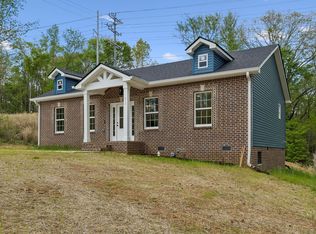 MLS ID #3297880, Erica Ramos. RealTracs MLS as distributed by MLS GRID
 - $300,0004 bd2 ba1.5k sqft443 Reynolds St, Clarksville, TN 37040For Sale
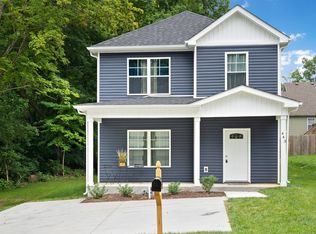 MLS ID #3194795, Shelly Holladay. RealTracs MLS as distributed by MLS GRID
 - $319,0003 bd3 ba1.6k sqft2948 Lancelot Ln, Clarksville, TN 37040For Sale
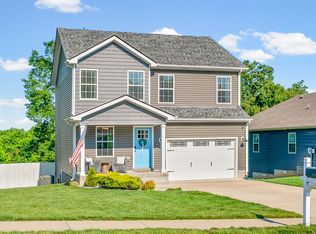 MLS ID #3251285, John Montgomery. RealTracs MLS as distributed by MLS GRID
 - $319,9003 bd2 ba1.9k sqft916 Excalibur Dr, Clarksville, TN 37040For SaleMLS ID #3232273, Kim S. Hines. RealTracs MLS as distributed by MLS GRID
- $304,0003 bd2 ba1.3k sqft1416 Fredrick Dr, Clarksville, TN 37042For SaleMLS ID #3514504, Katie Appleton. RealTracs MLS as distributed by MLS GRID
- $299,0003 bd2 ba1.3k sqft1149 Racker Dr, Clarksville, TN 37042For SaleMLS ID #3196726, David D Greene. RealTracs MLS as distributed by MLS GRID
- $300,0003 bd2 ba1.3k sqft1064 Charles Thomas Dr, Clarksville, TN 37042For SaleMLS ID #3499599, AutumnMarie LaMonica. RealTracs MLS as distributed by MLS GRID
- $304,9003 bd2 ba1.6k sqft604 Hollow Crst, Clarksville, TN 37042For SaleMLS ID #3301836, Amy Weeks. RealTracs MLS as distributed by MLS GRID
- $299,9003 bd2 ba1.2k sqft873 Lutz Ln, Clarksville, TN 37042For SaleMLS ID #3164858, Daniel Martinez. RealTracs MLS as distributed by MLS GRID
- $344,9003 bd3 ba1.9k sqft405 Andean Ct, Clarksville, TN 37040For SaleMLS ID #3288263, Aly Clifton. RealTracs MLS as distributed by MLS GRID
- $384,0004 bd3 ba2.2k sqft367 Barry Dr, Clarksville, TN 37040For SaleMLS ID #3193815, Gloria Bonilla. RealTracs MLS as distributed by MLS GRID
- $359,5003 bd2 ba1.8k sqft1195 Boulder Pass Rd, Clarksville, TN 37040For SaleMLS ID #3249040, Steve Nash. RealTracs MLS as distributed by MLS GRID
- $395,0003 bd2 ba1.5k sqft2220 Highway 48, Clarksville, TN 37040For SaleMLS ID #3179035, Lexy Barnett. RealTracs MLS as distributed by MLS GRID
- $327,9003 bd3 ba1.6k sqft362 Cardinal Crk Lot 362, Clarksville, TN 37040New ConstructionMLS ID #3214071, Desiree Murphy. RealTracs MLS as distributed by MLS GRID
- $354,9003 bd3 ba2k sqft206 Eagles Talon Ct, Clarksville, TN 37040For SaleMLS ID #3322391, Kyrstin Frate. RealTracs MLS as distributed by MLS GRID
- $305,0003 bd2 ba1.2k sqft1405 Fredrick Dr, Clarksville, TN 37042For SaleMLS ID #3306688, Nichole McCulley. RealTracs MLS as distributed by MLS GRID
- $365,0004 bd3 ba2.2k sqft308 Ridgeland Dr, Clarksville, TN 37043For SaleMLS ID #3319705, Erica Ramos. RealTracs MLS as distributed by MLS GRID
- $315,0003 bd3 ba1.5k sqft511 Charleston Cove Way, Clarksville, TN 37043For SaleMLS ID #3016068, Cheryl Hood. RealTracs MLS as distributed by MLS GRID
- $327,9003 bd3 ba1.6k sqft370 Cardinal Crk Lot 370, Clarksville, TN 37040New ConstructionMLS ID #3139134, Desiree Murphy. RealTracs MLS as distributed by MLS GRID
