Welcome Home to Richardson Place ~ Quaint 2 Story with Living Room, Kitchen, Guest Half Bath & Laundry Downstairs. Upper Level Boasts 2 bedrooms Each with a Separate Full Bath. Slate Color Cabinetry, Granite Counter Tops, Laminate Flooring on Main Level. Check out the Exterior Natural Stained Pillars & Shutters Which Accent the Front Porch. Fully Sodded Yard & Concrete Patio. Hurry This Won’t Last Long! ~ Disclosure to the Buyer - Be Aware - As You are Facing the Front of the House the Neighbors to the Left has a Fence that is Encroaching on to 941 Wall Street Property Line
Closed
$206,400
941 Wall St, Clarksville, TN 37040
2beds
1,032sqft
Single Family Residence, Residential
Built in 2024
-- sqft lot
$215,500 Zestimate®
$200/sqft
$1,411 Estimated rent
Home value
$215,500
$205,000 - $226,000
$1,411/mo
Zestimate® history
Owner options
List your home for rent
$1,411/mo
Rent Zestimate®
Find your next renter with Zillow Rental Manager. Plus, with online applications, you can quickly screen prospective tenants – for free.
$1,411/mo
Rent Zestimate®
Refinance and save
$1,290/mo
Est. payment
Refinancing to a lower rate could help reduce your monthly payments and save thousands over the life of the loan.
$1,290/mo
Est. payment
Explore your selling options
Work with a Zillow partner agent
Leverage their expertise and Zillow's premium Showcase listings to get your home seen by more buyers.
Get startedList with your own agent
Get your home in front of millions of buyers by listing it on Zillow.
Learn how to do itSell it yourself
Take full control of how buyers see your home on Zillow by listing For Sale by Owner (FSBO).
List your homeWhat's special
Front porchLaundry downstairsGranite counter topsNatural stained pillars
Zillow last checked:
Listing updated:
Listed by:
Lianne K. Rollins 931-320-6759,
Berkshire Hathaway HomeServices PenFed Realty
Bought with:
Joseph Gioielli, 371593
Benchmark Realty
Source: RealTracs MLS as distributed by MLS GRID,MLS#: 2627976
Facts & features
Interior
Bedrooms & bathrooms
- Bedrooms: 2
- Bathrooms: 3
- Full bathrooms: 2
- 1/2 bathrooms: 1
- Main level bedrooms: 1
Bedroom 1
- Area: 144 Square Feet
- Dimensions: 12x12
Bedroom 2
- Area: 121 Square Feet
- Dimensions: 11x11
Kitchen
- Area: 140 Square Feet
- Dimensions: 14x10
Living room
- Area: 180 Square Feet
- Dimensions: 12x15
Heating
- Central, Heat Pump
Cooling
- Central Air, Electric
Appliances
- Included: Dishwasher, Microwave, Electric Oven, Electric Range
- Laundry: Electric Dryer Hookup, Washer Hookup
Features
- Flooring: Carpet, Laminate, Vinyl
- Has fireplace: No
Interior area
- Total structure area: 1,032
- Total interior livable area: 1,032 sqft
- Finished area above ground: 1,032
Property
Features
- Levels: One
- Stories: 2
- Patio & porch: Patio
Details
- Parcel number: 079DK0100100012079D
- Special conditions: Standard
Construction
Type & style
- Home type: SingleFamily
- Property subtype: Single Family Residence, Residential
Materials
- Vinyl Siding
- Roof: Shingle
Condition
- New construction: Yes
- Year built: 2024
Utilities & green energy
- Sewer: Public Sewer
- Water: Public
- Utilities for property: Electricity Available, Water Available
Community & HOA
Community
- Security: Smoke Detector(s)
- Subdivision: None
HOA
- Has HOA: No
Location
- Region: Clarksville
Financial & listing details
- Price per square foot: $200/sqft
- Tax assessed value: $210,400
- Annual tax amount: $2,178
- Date on market: 3/8/2024
- Electric utility on property: Yes
Price history
| Date | Event | Price |
|---|---|---|
| 5/1/2024 | Sold | $206,400$200/sqft |
Source:  RealTracs MLS as distributed by MLS GRID #2627976 Report a problem RealTracs MLS as distributed by MLS GRID #2627976 Report a problem | ||
| 3/11/2024 | Contingent | $206,400$200/sqft |
Source: RealTracs MLS as distributed by MLS GRID #2627976 Report a problem | ||
| 3/8/2024 | Listed for sale | $206,400$200/sqft |
Source: RealTracs MLS as distributed by MLS GRID #2627976 Report a problem | ||
Public tax history
| Year | Property taxes | Tax assessment |
|---|---|---|
| 2024 | $1,567 | $52,600 |
Find assessor info on the county website
Neighborhood: Greenwood
Nearby homes
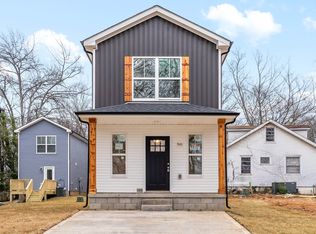
- $206,4002 bd3 ba1k sqft943 Wall St LOT 2, Clarksville, TN 37040Sold
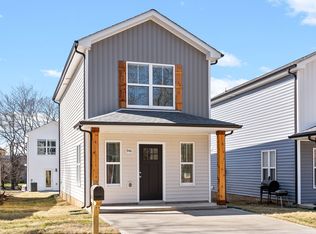
- $206,4002 bd3 ba1k sqft948 Richardson St, Clarksville, TN 37040Sold
- $225,0002 bd3 ba1k sqft943 Wall St, Clarksville, TN 37040For Sale

- $195,900-- bd-- ba985 sqft917 Wall St, Clarksville, TN 37040Off Market
- $197,800-- bd-- ba832 sqft916 Richardson St, Clarksville, TN 37040Off Market
- $262,2004 bd2 ba1.9k sqft930 Richardson St, Clarksville, TN 37040Off Market
- $199,700-- bd-- ba832 sqft914 Richardson St, Clarksville, TN 37040Off Market
- $103,300-- bd-- ba-- sqft926 Wall St, Clarksville, TN 37040Off Market
Nearby schools
GreatSchools rating
- 5/10Norman Smith Elementary SchoolGrades: PK-5Distance: 0.5 mi
- 7/10Richview Middle SchoolGrades: 6-8Distance: 3.8 mi
- 7/10Clarksville High SchoolGrades: 9-12Distance: 3.8 mi
Schools provided by the listing agent
- Elementary: Barksdale Elementary
- Middle: Richview Middle
- High: Clarksville High
Source: RealTracs MLS as distributed by MLS GRID. This data may not be complete. We recommend contacting the local school district to confirm school assignments for this home.
Get a cash offer in 3 minutes
Find out how much your home could sell for in as little as 3 minutes with a no-obligation cash offer.
Estimated market value
$215,500
Get a cash offer in 3 minutes
Find out how much your home could sell for in as little as 3 minutes with a no-obligation cash offer.
Estimated market value
$215,500
Nearby cities
Nearby neighborhoods
Nearby zip codes
Other Clarksville Topics
