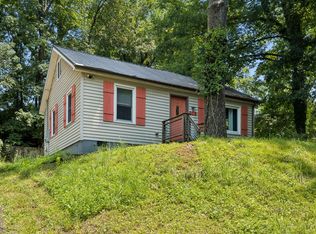
Motivated seller, bring all offers!!! Discover Your Dream Cottage in the Heart of Clarksville! Step into this charming home featuring Brand new roof and HVAC unit, new vinyl windows, granite countertop,
cozy new carpet and freshly painted interior, stylishly remodeled bathroom with tile walls & shower, versatile bonus room upstairs, spacious full unfinished basement for endless possibilities, centrally located, just a stone's throw from APSU and downtown! Don't miss out on this gem! Reach out today for a private tour or more info!
Active
Price cut: $10K (6/19)
$215,000
1114 Woodard St, Clarksville, TN 37040
2beds
1,109sqft
Single Family Residence, Residential
Built in 1936
5,662 Square Feet Lot
$-- Zestimate®
$194/sqft
$-- HOA
What's special
Spacious full unfinished basementFreshly painted interiorBrand new roofNew vinyl windowsVersatile bonus room upstairsCozy new carpetGranite countertop
- 140 days |
- 158 |
- 17 |
Zillow last checked:
Listing updated:
Listed by:
Mary McCooley 931-206-0074,
Berkshire Hathaway HomeServices PenFed Realty 931-503-8000
Source: RealTracs MLS as distributed by MLS GRID,MLS#: 3163967
Facts & features
Interior
Bedrooms & bathrooms
- Bedrooms: 2
- Bathrooms: 1
- Full bathrooms: 1
- Main level bedrooms: 2
Bedroom 1
- Area: 130 Square Feet
- Dimensions: 13x10
Bedroom 2
- Area: 110 Square Feet
- Dimensions: 11x10
Primary bathroom
- Features: None
- Level: None
Kitchen
- Area: 105 Square Feet
- Dimensions: 15x7
Living room
- Area: 195 Square Feet
- Dimensions: 15x13
Recreation room
- Features: Second Floor
- Level: Second Floor
- Area: 240 Square Feet
- Dimensions: 24x10
Heating
- Central
Cooling
- Central Air
Appliances
- Included: Electric Oven, Electric Range, Dishwasher
- Laundry: Electric Dryer Hookup, Washer Hookup
Features
- Flooring: Carpet, Laminate, Tile
- Basement: Unfinished
Interior area
- Total structure area: 1,109
- Total interior livable area: 1,109 sqft
- Finished area above ground: 1,109
Property
Features
- Levels: Two
- Stories: 2
- Patio & porch: Porch, Covered
- Fencing: Partial
Lot
- Size: 5,662 Square Feet
Details
- Parcel number: 063079D B 00200 00012066M
- Special conditions: Standard
Construction
Type & style
- Home type: SingleFamily
- Architectural style: Cottage
- Property subtype: Single Family Residence, Residential
Materials
- Frame, Wood Siding
Condition
- New construction: No
- Year built: 1936
Utilities & green energy
- Sewer: Public Sewer
- Water: Public
- Utilities for property: Water Available
Community & HOA
Community
- Subdivision: Cville Land Imp Co
HOA
- Has HOA: No
Location
- Region: Clarksville
Financial & listing details
- Price per square foot: $194/sqft
- Tax assessed value: $157,200
- Annual tax amount: $1,171
- Date on market: 3/27/2026
Estimated market value
Not available
Estimated sales range
Not available
Not available
Price history
| Date | Event | Price |
|---|---|---|
| 6/19/2026 | Price change | $215,000-4.4%$194/sqft |
Source:  RealTracs MLS as distributed by MLS GRID #3163967 Report a problem RealTracs MLS as distributed by MLS GRID #3163967 Report a problem | ||
| 5/5/2026 | Price change | $225,000-2.2%$203/sqft |
Source: RealTracs MLS as distributed by MLS GRID #3163967 Report a problem | ||
| 3/27/2026 | Listed for sale | $230,000-2.1%$207/sqft |
Source: RealTracs MLS as distributed by MLS GRID #3163967 Report a problem | ||
| 3/16/2026 | Listing removed | $235,000$212/sqft |
Source: RealTracs MLS as distributed by MLS GRID #2995722 Report a problem | ||
| 9/16/2025 | Listed for sale | $235,000+213.3%$212/sqft |
Source: RealTracs MLS as distributed by MLS GRID #2995722 Report a problem | ||
| 11/30/2020 | Sold | $75,000-21%$68/sqft |
Source: RealTracs MLS as distributed by MLS GRID #2178958 Report a problem | ||
| 10/20/2020 | Pending sale | $94,900$86/sqft |
Source: Keller Williams Realty #2178958 Report a problem | ||
| 8/31/2020 | Price change | $94,900-5%$86/sqft |
Source: Ken Adams Real Estate Team #2178958 Report a problem | ||
| 8/19/2020 | Listed for sale | $99,900+299.6%$90/sqft |
Source: Ken Adams Real Estate Team #2178958 Report a problem | ||
| 5/5/2019 | Listing removed | $695$1/sqft |
Source: CBCMH Cherokee Property Management #2034245 Report a problem | ||
| 4/26/2019 | Listed for rent | $695$1/sqft |
Source: Zillow Rental Manager Report a problem | ||
| 8/16/2017 | Sold | $25,000-38.1%$23/sqft |
Source: Public Record Report a problem | ||
| 5/26/2017 | Sold | $40,380-27%$36/sqft |
Source: Public Record Report a problem | ||
| 12/17/2016 | Listed for sale | -- |
Source: Auction.com Report a problem | ||
| 5/17/2007 | Sold | $55,300$50/sqft |
Source: Public Record Report a problem | ||
Public tax history
| Year | Property taxes | Tax assessment |
|---|---|---|
| 2024 | $1,171 +74.3% | $39,300 +146.8% |
| 2023 | $672 | $15,925 |
| 2022 | $672 | $15,925 |
Find assessor info on the county website
Monthly payment
Est. payment
Payment breakdown
Explore the cost of this home by adjusting the details. Changes won't be saved.Climate risks
Neighborhood: Greenwood
Nearby schools
GreatSchools rating
- 5/10Norman Smith Elementary SchoolGrades: PK-5Distance: 0.3 mi
- 7/10Richview Middle SchoolGrades: 6-8Distance: 3.8 mi
- 7/10Clarksville High SchoolGrades: 9-12Distance: 3.8 mi
Schools provided by the listing agent
- Elementary: Norman Smith Elementary
- Middle: Richview Middle
- High: Clarksville High
Source: RealTracs MLS as distributed by MLS GRID. This data may not be complete. We recommend contacting the local school district to confirm school assignments for this home.
- $152,0002 bd1 ba720 sqft1116 Woodard St, Clarksville, TN 37040Sold

- $174,600-- bd2 ba750 sqft1100 Woodard St, Clarksville, TN 37040Off Market
- $246,7004 bd2 ba1.5k sqft805 Central Ave, Clarksville, TN 37040Off Market

- $34,051-- bd-- ba1.5k sqft1123 Woodard St APT B, Clarksville, TN 37040Off Market
- $147,900-- bd-- ba1.3k sqft807 Central Ave, Clarksville, TN 37040Off Market
- $--1 bd1 ba750 sqft807 Central Ave #B, Clarksville, TN 37040Off Market
- $--1 bd1 ba750 sqft807 Central Ave #A, Clarksville, TN 37040Off Market
- $171,7002 bd1 ba1k sqft803 Central Ave, Clarksville, TN 37040Off Market
A local agent can set up tours, give advice and negotiate with sellers.
A local lender can help you make sure your offer is ready when you are.
Similar homes
- $189,0002 bd1 ba985 sqft726 Richardson St, Clarksville, TN 37040For Sale

 MLS ID #3229787, John Paul Williams. RealTracs MLS as distributed by MLS GRID
 - $222,7703 bd2 ba1.2k sqft945 Clark St, Clarksville, TN 37040For Sale
 MLS ID #3220008, Kriste Simmons. RealTracs MLS as distributed by MLS GRID
 - $213,4003 bd1 ba1.1k sqft1112 Hyman St, Clarksville, TN 37040Off Market
- $185,0002 bd1 ba1.1k sqft713 Woodlawn Dr, Clarksville, TN 37040For Sale
 MLS ID #3298417, Jess Long, MBA. RealTracs MLS as distributed by MLS GRID
 - $204,0002 bd1 ba750 sqft715 McGraw St, Clarksville, TN 37040For SaleMLS ID #3278168, Michael Merrill, Broker, ABR, SRS, MRP. RealTracs MLS as distributed by MLS GRID
- $220,0003 bd2 ba1.1k sqft464 E Thompkins Ln, Clarksville, TN 37043For SaleMLS ID #3251379, Courtney Waufle. RealTracs MLS as distributed by MLS GRID
- $205,0003 bd2 ba832 sqft610 Ford St, Clarksville, TN 37040For SaleMLS ID #3263041, Christina Joy. RealTracs MLS as distributed by MLS GRID
- $269,9003 bd2 ba1.3k sqft927 Crossland Ave, Clarksville, TN 37040For SaleMLS ID #3231780, Drew Lindsey, MBA. RealTracs MLS as distributed by MLS GRID
- $275,5003 bd2 ba1.4k sqft815 Cumberland Dr, Clarksville, TN 37040For SaleMLS ID #3314262, Cody Vondohlen. RealTracs MLS as distributed by MLS GRID
- $244,0004 bd4 ba1.4k sqft814 Gracey Ave, Clarksville, TN 37040For SaleMLS ID #3123920, Steven Settlers. RealTracs MLS as distributed by MLS GRID
- $225,0003 bd1 ba1.5k sqft417 Highland Cir, Clarksville, TN 37043For SaleMLS ID #3254784, Robert Roof. RealTracs MLS as distributed by MLS GRID
- $190,0002 bd2 ba1k sqft941 Kingsbury Dr APT C, Clarksville, TN 37040For SaleMLS ID #3314824, Scott Stephenson. RealTracs MLS as distributed by MLS GRID
- $220,0003 bd1 ba1k sqft2706 Dove Ct, Clarksville, TN 37040For SaleMLS ID #3244365, Sydney B. Hedrick. RealTracs MLS as distributed by MLS GRID
- $229,9003 bd2 ba1k sqft737 Shelton Cir, Clarksville, TN 37042For SaleMLS ID #3341834, Hannah Price. RealTracs MLS as distributed by MLS GRID
- $255,0003 bd2 ba1.1k sqft324 Welchwood Dr, Clarksville, TN 37040For SaleMLS ID #3232183, Karen Blick. RealTracs MLS as distributed by MLS GRID
- $245,0003 bd2 ba1.3k sqft2622 Union Hall Rd, Clarksville, TN 37040For SaleMLS ID #3213510, Debra Butts. RealTracs MLS as distributed by MLS GRID
- $237,0003 bd2 ba1k sqft510 Ginkgo Dr, Clarksville, TN 37042For SaleMLS ID #3321982, Nicole Zook. RealTracs MLS as distributed by MLS GRID
- $230,0004 bd2 ba1.4k sqft306 E St, Clarksville, TN 37042For SaleMLS ID #3214355, Ciera Netherton. RealTracs MLS as distributed by MLS GRID
- $239,9003 bd1 ba1k sqft2519 Timberwood Dr, Clarksville, TN 37040For SaleMLS ID #3302541, Susan Durrett Nicholson. RealTracs MLS as distributed by MLS GRID
- $235,0003 bd1 ba1.3k sqft447 Appleton Dr, Clarksville, TN 37042For SaleMLS ID #3499532, Cody Vondohlen. RealTracs MLS as distributed by MLS GRID
