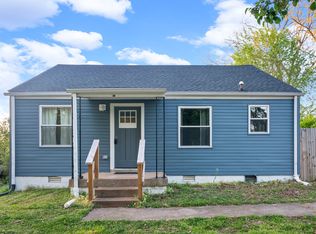
Beautifully renovated 2-bedroom cottage close to Ft Campbell and only 5 minutes from Downtown Clarksville and Austin Peay. Walking distance to rec areas and river access. Home features brand new floorings, paint, cabinets, appliances, and gravel driveway. The exterior has also just been repainted a fresh modern look. Settled on a quiet dead-end street, you won't want to miss out!
Active
$197,900
139 Darnell Pl, Clarksville, TN 37042
2beds
840sqft
Single Family Residence, Residential
Built in 1955
8,276 Square Feet Lot
$-- Zestimate®
$236/sqft
$-- HOA
What's special
Gravel drivewayBrand new flooringsQuiet dead-end street
- 4 days |
- 66 |
- 2 |
Likely to sell faster than
Zillow last checked:
Listing updated:
Listed by:
David (Blake) Ferguson, CPM 513-476-3107,
Renew Real Estate Services 615-800-8490
Source: RealTracs MLS as distributed by MLS GRID,MLS#: 3512434
Facts & features
Interior
Bedrooms & bathrooms
- Bedrooms: 2
- Bathrooms: 1
- Full bathrooms: 1
- Main level bedrooms: 2
Bedroom 1
- Area: 121 Square Feet
- Dimensions: 11x11
Bedroom 2
- Area: 100 Square Feet
- Dimensions: 10x10
Kitchen
- Area: 80 Square Feet
- Dimensions: 10x8
Living room
- Area: 209 Square Feet
- Dimensions: 19x11
Heating
- Central
Cooling
- Central Air
Appliances
- Included: Electric Range, Dishwasher, Refrigerator
Features
- Flooring: Vinyl
- Basement: Crawl Space
Interior area
- Total structure area: 840
- Total interior livable area: 840 sqft
- Finished area above ground: 840
Property
Parking
- Parking features: Driveway, Gravel
- Has uncovered spaces: Yes
Features
- Levels: One
- Stories: 1
Lot
- Size: 8,276 Square Feet
Details
- Parcel number: 063054L B 03100 00007054L
- Special conditions: Standard
Construction
Type & style
- Home type: SingleFamily
- Property subtype: Single Family Residence, Residential
Materials
- Aluminum Siding
Condition
- New construction: No
- Year built: 1955
Utilities & green energy
- Sewer: Public Sewer
- Water: Public
- Utilities for property: Water Available
Community & HOA
Community
- Subdivision: Bella Vista Manor
HOA
- Has HOA: No
Location
- Region: Clarksville
Financial & listing details
- Price per square foot: $236/sqft
- Tax assessed value: $104,200
- Annual tax amount: $787
- Date on market: 8/13/2026
Estimated market value
Not available
Estimated sales range
Not available
Not available
Price history
| Date | Event | Price |
|---|---|---|
| 8/13/2026 | Listed for sale | $197,900+67.7%$236/sqft |
Source:  RealTracs MLS as distributed by MLS GRID #3512434 Report a problem RealTracs MLS as distributed by MLS GRID #3512434 Report a problem | ||
| 5/26/2026 | Sold | $118,000+686.7%$140/sqft |
Source: Public Record Report a problem | ||
| 1/6/2017 | Sold | $15,000-14.3%$18/sqft |
Source: RealTracs MLS as distributed by MLS GRID #1774485 Report a problem | ||
| 11/19/2016 | Price change | $17,500-29.7%$21/sqft |
Source: Springfield - WEICHERT, REALTORS - The Realty Group #1774485 Report a problem | ||
| 10/21/2016 | Listed for sale | $24,900+21.4%$30/sqft |
Source: Springfield - WEICHERT, REALTORS - The Realty Group #1774485 Report a problem | ||
| 6/28/2016 | Sold | $20,518-24%$24/sqft |
Source: Public Record Report a problem | ||
| 12/14/1999 | Sold | $27,000+3.8%$32/sqft |
Source: Public Record Report a problem | ||
| 1/29/1999 | Sold | $26,004-25.7%$31/sqft |
Source: Public Record Report a problem | ||
| 12/19/1994 | Sold | $35,000$42/sqft |
Source: Public Record Report a problem | ||
Public tax history
| Year | Property taxes | Tax assessment |
|---|---|---|
| 2024 | $776 +6.5% | $26,050 +50.8% |
| 2023 | $729 | $17,275 |
| 2022 | $729 | $17,275 |
Find assessor info on the county website
Monthly payment
Est. payment
Payment breakdown
Explore the cost of this home by adjusting the details. Changes won't be saved.Climate risks
Neighborhood: 37042
Nearby schools
GreatSchools rating
- 5/10Byrns L Darden Elementary SchoolGrades: PK-5Distance: 0.5 mi
- 5/10Kenwood Middle SchoolGrades: 6-8Distance: 2.5 mi
- 3/10Kenwood High SchoolGrades: 9-12Distance: 2.6 mi
Schools provided by the listing agent
- Elementary: Byrns Darden Elementary
- Middle: Kenwood Middle School
- High: Kenwood High School
Source: RealTracs MLS as distributed by MLS GRID. This data may not be complete. We recommend contacting the local school district to confirm school assignments for this home.
- $88,0002 bd1 ba791 sqft133 Darnell Pl, Clarksville, TN 37042Sold
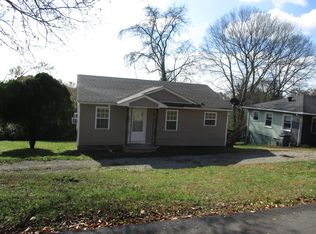
- $150,7002 bd1 ba859 sqft147 Darnell Pl, Clarksville, TN 37042Off Market

- $179,9002 bd1 ba650 sqft96 Cedarcrest Dr, Clarksville, TN 37042Sold

- $164,500-- bd1 ba816 sqft122 Allison Dr, Clarksville, TN 37042Off Market
- $158,2002 bd1 ba768 sqft153 Darnell Pl, Clarksville, TN 37042Off Market
- $551,3008 bd8 ba3.9k sqft94 Cedarcrest Dr, Clarksville, TN 37042Off Market
- $--1 bd1 ba500 sqft94 Cedarcrest Dr APT 1, Clarksville, TN 37042Off Market
- $--1 bd1 ba500 sqft94 Cedarcrest Dr #8, Clarksville, TN 37042Off Market
A local agent can set up tours, give advice and negotiate with sellers.
A local lender can help you make sure your offer is ready when you are.
Similar homes
- $199,9002 bd1 ba754 sqft303 Park Ln, Clarksville, TN 37042For Sale
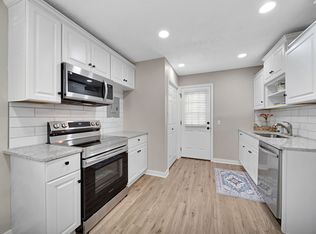
 MLS ID #3286148, Leah Watson. RealTracs MLS as distributed by MLS GRID
 - $180,0002 bd1 ba750 sqft43 Chestnut Dr, Clarksville, TN 37042For Sale
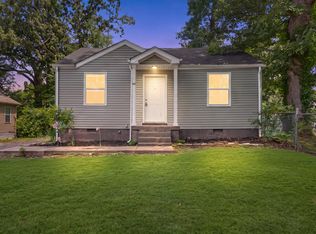 MLS ID #3306210, Nancy Selesele. RealTracs MLS as distributed by MLS GRID
 - $205,0003 bd2 ba930 sqft135 E St, Clarksville, TN 37042For Sale
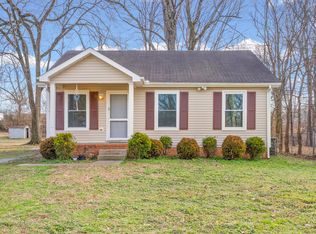 MLS ID #3128816, Sarah Kate Brownfield. RealTracs MLS as distributed by MLS GRID
 - $195,0002 bd1 ba744 sqft37 Maple St, Clarksville, TN 37042For Sale
 MLS ID #3137386, Kimberly Garner. RealTracs MLS as distributed by MLS GRID
 - $200,0003 bd1 ba1.1k sqft587 Lafayette Rd, Clarksville, TN 37042For SaleMLS ID #3205442, Jacquelyn Scott. RealTracs MLS as distributed by MLS GRID
- $229,9003 bd2 ba1k sqft737 Shelton Cir, Clarksville, TN 37042For SaleMLS ID #3341834, Hannah Price. RealTracs MLS as distributed by MLS GRID
- $202,5003 bd2 ba1k sqft572 Lorie Ln, Clarksville, TN 37042For SaleMLS ID #3268757, Debra Butts. RealTracs MLS as distributed by MLS GRID
- $219,0003 bd2 ba1k sqft577 Kathryn Ct, Clarksville, TN 37042For SaleMLS ID #3312564, Bonita Vickrey. RealTracs MLS as distributed by MLS GRID
- $199,9002 bd1 ba957 sqft172 Hadley Dr, Clarksville, TN 37042For SaleMLS ID #3115662, Cristen Bell. RealTracs MLS as distributed by MLS GRID
- $215,0003 bd2 ba961 sqft423 Donna Dr, Clarksville, TN 37042For SaleMLS ID #3251873, Lashae Whitley. RealTracs MLS as distributed by MLS GRID
- $224,9003 bd2 ba1.1k sqft542 Roselawn Dr, Clarksville, TN 37042For SaleMLS ID #3318446, Stephanie Batson. RealTracs MLS as distributed by MLS GRID
- $200,0003 bd2 ba1k sqft1862 Timberline Pl, Clarksville, TN 37042For SaleMLS ID #3243633, Chasity Tucker. RealTracs MLS as distributed by MLS GRID
- $199,9002 bd1 ba1k sqft946 Greenwood Ave, Clarksville, TN 37040For SaleMLS ID #3314691, Cordell Simpson. RealTracs MLS as distributed by MLS GRID
- $230,0003 bd1 ba1.2k sqft6 Sevier St, Clarksville, TN 37042For SaleMLS ID #3309102, Joey Williamson. RealTracs MLS as distributed by MLS GRID
- $236,0003 bd2 ba1k sqft510 Ginkgo Dr, Clarksville, TN 37042For SaleMLS ID #3321982, Nicole Zook. RealTracs MLS as distributed by MLS GRID
- $225,0003 bd2 ba1k sqft512 Aspen Dr, Clarksville, TN 37042For SaleMLS ID #3178266, Jennifer Bowers. RealTracs MLS as distributed by MLS GRID
- $213,0003 bd1 ba966 sqft112 Norris Dr, Clarksville, TN 37042For SaleMLS ID #3231427, Karen Albright. RealTracs MLS as distributed by MLS GRID
- $211,0003 bd2 ba1k sqft225 Tobacco Rd, Clarksville, TN 37042For SaleMLS ID #3302435, Karen Albright. RealTracs MLS as distributed by MLS GRID
- $204,0002 bd1 ba750 sqft715 McGraw St, Clarksville, TN 37040For SaleMLS ID #3278168, Michael Merrill, Broker, ABR, SRS, MRP. RealTracs MLS as distributed by MLS GRID
- $239,9003 bd1 ba1.1k sqft19 Chestnut Dr, Clarksville, TN 37042For SaleMLS ID #3205594, John Barrs. RealTracs MLS as distributed by MLS GRID
