Welcome to this beautifully appointed two-story residence, offering a sophisticated blend of modern design, functional living spaces, and timeless curb appeal. The exterior features a refined color palette, brick accents, architectural shake detailing, and a welcoming covered front entry.
The thoughtfully designed interior showcases a neutral, contemporary aesthetic with quality finishes throughout. The spacious bathrooms feature dual vanities, quartz-style countertops, custom cabinetry, modern fixtures, and elegant tile flooring. The primary bathroom is enhanced by a generously sized walk-in shower with subway tile surround and sleek glass enclosure.
Storage is exceptional, highlighted by an expansive walk-in closet with extensive built-in shelving designed to maximize organization and convenience. Additional features include a spacious two-car garage and an oversized driveway providing ample parking.
With its stylish finishes, abundant storage, functional layout, and impressive curb appeal, this home offers a polished, move-in-ready opportunity.
Active
$360,000
24 Garrettsburg Mdw Lot 24, Clarksville, TN 37042
4beds
1,720sqft
Single Family Residence, Residential
Built in 2026
-- sqft lot
$-- Zestimate®
$209/sqft
$-- HOA
What's special
Stylish finishesBrick accentsRefined color paletteExpansive walk-in closetQuartz-style countertopsArchitectural shake detailingModern design
- 12 days
- 57
- 7
Likely to sell faster than
Zillow last checked:
Listing updated:
Listed by:
Antionette Harris 423-599-9532,
eXp Realty 888-519-5113
Source: RealTracs MLS as distributed by MLS GRID,MLS#: 3515953
Facts & features
Interior
Bedrooms & bathrooms
- Bedrooms: 4
- Bathrooms: 3
- Full bathrooms: 2
- 1/2 bathrooms: 1
Bedroom 1
- Area: 192 Square Feet
- Dimensions: 12x16
Bedroom 2
- Area: 121 Square Feet
- Dimensions: 11x11
Bedroom 3
- Area: 132 Square Feet
- Dimensions: 11x12
Bedroom 4
- Area: 120 Square Feet
- Dimensions: 10x12
Dining room
- Area: 135 Square Feet
- Dimensions: 9x15
Kitchen
- Area: 140 Square Feet
- Dimensions: 10x14
Living room
- Area: 156 Square Feet
- Dimensions: 12x13
Heating
- Central
Cooling
- Central Air
Appliances
- Included: Stainless Steel Appliance(s)
- Laundry: Electric Dryer Hookup, Washer Hookup
Features
- Flooring: Carpet, Laminate, Tile
- Basement: Crawl Space
- Number of fireplaces: 1
- Fireplace features: Living Room
Interior area
- Total structure area: 1,720
- Total interior livable area: 1,720 sqft
- Finished area above ground: 1,720
Property
Parking
- Total spaces: 2
- Parking features: Garage Door Opener, Attached
- Attached garage spaces: 2
Features
- Levels: Two
- Stories: 2
- Patio & porch: Deck, Covered, Porch
Details
- Special conditions: Standard
Construction
Type & style
- Home type: SingleFamily
- Architectural style: Traditional
- Property subtype: Single Family Residence, Residential
Materials
- Vinyl Siding
Condition
- New construction: Yes
- Year built: 2026
Utilities & green energy
- Sewer: Public Sewer
- Water: Public
- Utilities for property: Water Available
Community & HOA
Community
- Security: Fire Alarm
- Subdivision: Garrettsburg Meadow
HOA
- Has HOA: No
Location
- Region: Clarksville
Financial & listing details
- Price per square foot: $209/sqft
- Annual tax amount: $999
- Date on market: 8/19/2026
- Date available: 10/16/2026
Estimated market value
Not available
Estimated sales range
Not available
Not available
Price history
| Date | Event | Price |
|---|---|---|
| 8/19/2026 | Listed for sale | $360,000$209/sqft |
Source:  RealTracs MLS as distributed by MLS GRID #3515953 Report a problem RealTracs MLS as distributed by MLS GRID #3515953 Report a problem | ||
Public tax history
Tax history is unavailable.
Monthly payment
Est. payment
Payment breakdown
Explore the cost of this home by adjusting the details. Changes won't be saved.Climate risks
Neighborhood: 37042
Nearby schools
Schools provided by the listing agent
- Elementary: Minglewood Elementary
- Middle: New Providence Middle
- High: Northwest High School
Source: RealTracs MLS as distributed by MLS GRID. This data may not be complete. We recommend contacting the local school district to confirm school assignments for this home.


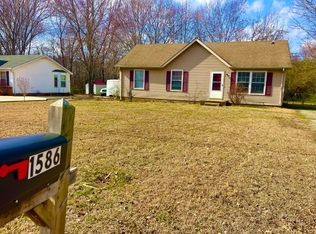
Similar homes
- $359,9004 bd3 ba1.7k sqft287 Switchgrass Dr Lot 26, Clarksville, TN 37042New Construction
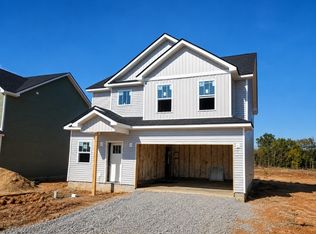
 MLS ID #3520606, Christian Black. RealTracs MLS as distributed by MLS GRID
 - $345,0004 bd3 ba1.9k sqft109 Sycamore Hill Dr, Clarksville, TN 37042For Sale
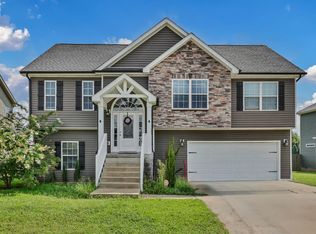 MLS ID #3526440, Marion Jewell. RealTracs MLS as distributed by MLS GRID
 - $359,9004 bd3 ba2.1k sqft153 Sycamore Hill Dr, Clarksville, TN 37042For Sale
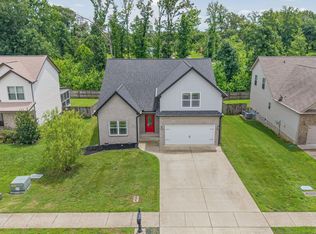 MLS ID #3243589, Hannah Price. RealTracs MLS as distributed by MLS GRID
 - $344,5004 bd3 ba2.1k sqft1843 Deerstand Dr, Clarksville, TN 37042For Sale
 MLS ID #3281113, Laura Stasko. RealTracs MLS as distributed by MLS GRID
 - $340,0003 bd3 ba2k sqft143 Sycamore Hill Dr, Clarksville, TN 37042For SaleMLS ID #3518400, Lauren Neu. RealTracs MLS as distributed by MLS GRID
- $355,0004 bd3 ba2k sqft1381 Sussex Dr, Clarksville, TN 37042For SaleMLS ID #3305484, Caitlin Grisier. RealTracs MLS as distributed by MLS GRID
- $340,0004 bd3 ba1.8k sqft125 Sycamore Hill Dr, Clarksville, TN 37042For SaleMLS ID #3268509, Tyler Smith. RealTracs MLS as distributed by MLS GRID
- $360,0003 bd3 ba1.8k sqft302 Switchgrass Dr, Clarksville, TN 37042New ConstructionMLS ID #3247796, Fallon Wright. RealTracs MLS as distributed by MLS GRID
- $373,0004 bd3 ba1.9k sqft194 Dewberry Ct, Clarksville, TN 37042New ConstructionMLS ID #3251593, Jenn McMillion. RealTracs MLS as distributed by MLS GRID
- $299,9004 bd3 ba1.5k sqft219 Morningside Dr, Clarksville, TN 37042For SaleMLS ID #3520808, Brandon Cooper. RealTracs MLS as distributed by MLS GRID
- $385,0004 bd3 ba2k sqft197 Dewberry Ct, Clarksville, TN 37042New ConstructionMLS ID #3514701, Jenn McMillion. RealTracs MLS as distributed by MLS GRID
- $370,0004 bd3 ba1.7k sqft201 Dewberry Ct, Clarksville, TN 37042New ConstructionMLS ID #3251592, Jenn McMillion. RealTracs MLS as distributed by MLS GRID
- $370,0004 bd3 ba1.7k sqft193 Dewberry Ct, Clarksville, TN 37042New ConstructionMLS ID #3251591, Jenn McMillion. RealTracs MLS as distributed by MLS GRID
- $395,0004 bd3 ba2.1k sqft2422 Bucklin Dr, Clarksville, TN 37042For SaleMLS ID #3314641, Terrie Buck. RealTracs MLS as distributed by MLS GRID
- $375,9004 bd3 ba2k sqft97 Sycamore Hl Lot 97, Clarksville, TN 37042New ConstructionMLS ID #3250630, Macie Werley. RealTracs MLS as distributed by MLS GRID
- $325,0003 bd3 ba1.5k sqft283 Switchgrass Dr Lot 25, Clarksville, TN 37042New ConstructionMLS ID #3513331, Katie Cooke. RealTracs MLS as distributed by MLS GRID
- $289,0003 bd2 ba1.2k sqft1315 Hand Dr, Clarksville, TN 37042For SaleMLS ID #3516404, Bianca Barry. RealTracs MLS as distributed by MLS GRID
- $329,9003 bd3 ba1.5k sqft318 Switchgrass Dr Lot 53, Clarksville, TN 37042New ConstructionMLS ID #3320049, Christian Black. RealTracs MLS as distributed by MLS GRID
