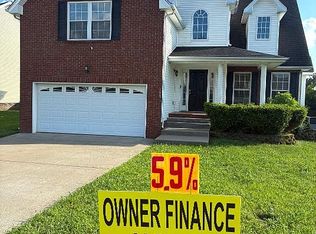
Featuring 4 bedrooms, 2.5 bathrooms, a spacious bonus room that can serve as a 4th bedroom, playroom, or home office, this open concept home offers both style and functionality.The living room overlooks a beautiful shiplap fireplace, creating a warm and inviting gathering space. The primary suite features elegant tray vaulted ceilings for a touch of luxury.Step outside to enjoy the fully fenced backyard, where the included swing set conveys with the home perfect for outdoor fun. Conveniently located just minutes from Fort Campbell.
Active
Price cut: $1K (8/19)
$344,000
489 Woodtrace Dr, Clarksville, TN 37042
4beds
2,068sqft
Single Family Residence, Residential
Built in 2020
7,405 Square Feet Lot
$-- Zestimate®
$166/sqft
$28/mo HOA
What's special
Fully fenced backyardOpen concept homeSpacious bonus room
- 32 days |
- 405 |
- 45 |
Zillow last checked:
Listing updated:
Listed by:
Kelly Blevins 931-472-4409,
ClarksvilleHomeowner.com 931-444-3304
Source: RealTracs MLS as distributed by MLS GRID,MLS#: 3288208
Facts & features
Interior
Bedrooms & bathrooms
- Bedrooms: 4
- Bathrooms: 3
- Full bathrooms: 2
- 1/2 bathrooms: 1
Bedroom 1
- Features: Walk-In Closet(s)
- Level: Walk-In Closet(s)
- Area: 182 Square Feet
- Dimensions: 14x13
Bedroom 2
- Features: Extra Large Closet
- Level: Extra Large Closet
- Area: 121 Square Feet
- Dimensions: 11x11
Bedroom 3
- Features: Extra Large Closet
- Level: Extra Large Closet
- Area: 100 Square Feet
- Dimensions: 10x10
Living room
- Area: 330 Square Feet
- Dimensions: 22x15
Recreation room
- Features: Other
- Level: Other
- Area: 247 Square Feet
- Dimensions: 19x13
Heating
- Central
Cooling
- Central Air
Appliances
- Included: Electric Oven, Electric Range, Dishwasher, Disposal, Microwave, Refrigerator
Features
- Flooring: Carpet, Laminate, Tile
- Basement: Crawl Space
- Number of fireplaces: 1
Interior area
- Total structure area: 2,068
- Total interior livable area: 2,068 sqft
- Finished area above ground: 2,068
Property
Parking
- Total spaces: 2
- Parking features: Garage Faces Front
- Attached garage spaces: 2
Features
- Levels: Two
- Stories: 2
- Fencing: Back Yard
Lot
- Size: 7,405 Square Feet
- Dimensions: 60
Details
- Parcel number: 063054G I 00900 00007054G
- Special conditions: Standard
Construction
Type & style
- Home type: SingleFamily
- Property subtype: Single Family Residence, Residential
Materials
- Aluminum Siding
Condition
- New construction: No
- Year built: 2020
Utilities & green energy
- Sewer: Public Sewer
- Water: Public
- Utilities for property: Water Available
Community & HOA
Community
- Subdivision: Chestnut Hill
HOA
- Has HOA: Yes
- Services included: Trash
- HOA fee: $28 monthly
Location
- Region: Clarksville
Financial & listing details
- Price per square foot: $166/sqft
- Tax assessed value: $328,500
- Annual tax amount: $2,480
- Date on market: 7/18/2026
Estimated market value
Not available
Estimated sales range
Not available
Not available
Price history
| Date | Event | Price |
|---|---|---|
| 8/19/2026 | Price change | $344,000-0.3%$166/sqft |
Source:  RealTracs MLS as distributed by MLS GRID #3288208 Report a problem RealTracs MLS as distributed by MLS GRID #3288208 Report a problem | ||
| 7/18/2026 | Listed for sale | $345,000+15%$167/sqft |
Source: RealTracs MLS as distributed by MLS GRID #3288208 Report a problem | ||
| 9/20/2021 | Sold | $299,900+22.4%$145/sqft |
Source: RealTracs MLS as distributed by MLS GRID #2277265 Report a problem | ||
| 8/19/2020 | Sold | $245,100$119/sqft |
Source: Public Record Report a problem | ||
Public tax history
| Year | Property taxes | Tax assessment |
|---|---|---|
| 2024 | $2,447 +10.3% | $82,125 +56.2% |
| 2023 | $2,219 | $52,575 |
| 2022 | $2,219 +41.1% | $52,575 |
| 2021 | $1,572 +28.6% | $52,575 +72.9% |
| 2020 | $1,222 | $30,400 |
Find assessor info on the county website
Monthly payment
Est. payment
Payment breakdown
Explore the cost of this home by adjusting the details. Changes won't be saved.Climate risks
Neighborhood: 37042
Nearby schools
GreatSchools rating
- 4/10Liberty Elementary SchoolGrades: PK-5Distance: 1.9 mi
- 6/10New Providence Middle SchoolGrades: 6-8Distance: 1.3 mi
- 4/10Northwest High SchoolGrades: 9-12Distance: 1.7 mi
Schools provided by the listing agent
- Elementary: Liberty Elementary
- Middle: New Providence Middle
- High: Northwest High School
Source: RealTracs MLS as distributed by MLS GRID. This data may not be complete. We recommend contacting the local school district to confirm school assignments for this home.
- $319,6004 bd3 ba1.8k sqft493 Woodtrace Dr, Clarksville, TN 37042Off Market
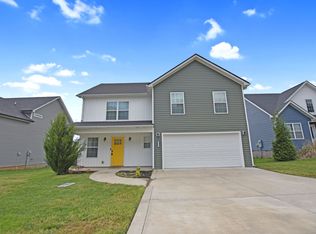
- $316,7003 bd2 ba1.9k sqft485 Woodtrace Dr, Clarksville, TN 37042Off Market
- $288,1003 bd3 ba1.6k sqft497 Woodtrace Dr, Clarksville, TN 37042Off Market

- $330,0003 bd3 ba2.1k sqft543 Woodtrace Dr, Clarksville, TN 37042Sold
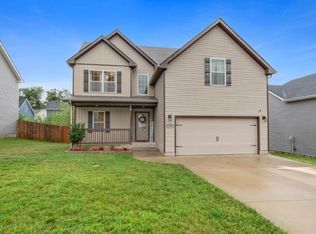
- $332,400-- bd-- ba-- sqft543 Woodtrace Dr LOT 75, Clarksville, TN 37042Off Market
- $307,000-- bd-- ba1.6k sqft481 Woodtrace Dr, Clarksville, TN 37042Off Market
- $329,3004 bd3 ba1.7k sqft539 Woodtrace Dr, Clarksville, TN 37042Off Market
- $302,5003 bd2 ba1.8k sqft547 Woodtrace Dr, Clarksville, TN 37042Sold
A local agent can set up tours, give advice and negotiate with sellers.
A local lender can help you make sure your offer is ready when you are.
Similar homes
- $349,0004 bd3 ba1.9k sqft513 Somerset Ln, Clarksville, TN 37042For Sale

 MLS ID #3271981, Harold Kenneth Browning Jr. MRP, C2EX ABR. RealTracs MLS as distributed by MLS GRID
 - $--4 bd3 ba1.6k sqft461 Woodtrace Dr, Clarksville, TN 37042Auction
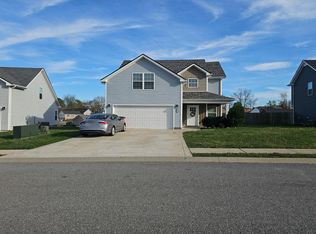 Auction.com 2
 - $324,9005 bd2 ba2.1k sqft527 Ginkgo Dr, Clarksville, TN 37042For Sale
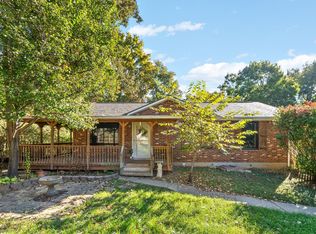 MLS ID #3514578, Kyla Trainor. RealTracs MLS as distributed by MLS GRID
 - $349,5004 bd3 ba2.2k sqft688 Foxfield Dr, Clarksville, TN 37042For Sale By Owner
- $316,9004 bd3 ba1.9k sqft669 Wolfchase Ct, Clarksville, TN 37042For SaleMLS ID #3314310, Ken Adams. RealTracs MLS as distributed by MLS GRID
- $275,0003 bd2 ba1.8k sqft208 Aster Dr, Clarksville, TN 37042For SaleMLS ID #3309349, Kyla Trainor. RealTracs MLS as distributed by MLS GRID
- $380,0005 bd4 ba2.7k sqft5033 Collinwood Dr, Clarksville, TN 37042For SaleMLS ID #3299315, Raeshandra Floyd. RealTracs MLS as distributed by MLS GRID
- $245,0003 bd2 ba2k sqft304 Lafayette Rd, Clarksville, TN 37042For SaleMLS ID #3516009, Matt Sargent. RealTracs MLS as distributed by MLS GRID
- $339,0003 bd2 ba1.4k sqft1453 Rustys Ln, Clarksville, TN 37042For SaleMLS ID #3302007, Alexandria Poxleitner. RealTracs MLS as distributed by MLS GRID
- $279,9004 bd2 ba2k sqft259 Raintree Dr, Clarksville, TN 37042For SaleMLS ID #3513020, Daniel Seibert. RealTracs MLS as distributed by MLS GRID
- $396,0004 bd3 ba2k sqft1355 Holden Dr, Clarksville, TN 37042For SaleMLS ID #3509902, Michelle Wilcox. RealTracs MLS as distributed by MLS GRID
- $360,0004 bd3 ba1.7k sqft24 Garrettsburg Meadow, Clarksville, TN 37042New ConstructionMLS ID #3515953, Antionette Harris. eXp Realty
- $259,0004 bd3 ba2.1k sqft123 Stone Mountain Rd, Clarksville, TN 37042For SaleMLS ID #3246438, Pearson Flynn. RealTracs MLS as distributed by MLS GRID
- $275,0004 bd2 ba1.4k sqft641 Cleveland Dr, Clarksville, TN 37042For SaleMLS ID #3510622, Jodi Kendall. RealTracs MLS as distributed by MLS GRID
- $270,0003 bd2 ba1.3k sqft420 Chestnut Grove Way, Clarksville, TN 37042For SaleMLS ID #3502028, Kayla Gunter. RealTracs MLS as distributed by MLS GRID
- $250,0004 bd2 ba1.6k sqft62 Bel Air Blvd, Clarksville, TN 37042For SaleMLS ID #3514092, Debra Butts. RealTracs MLS as distributed by MLS GRID
- $279,9004 bd2 ba1.7k sqft302 Plantation Dr, Clarksville, TN 37042For SaleMLS ID #3318815, Tanya Shannon. RealTracs MLS as distributed by MLS GRID
- $304,9003 bd2 ba1.6k sqft604 Hollow Crst, Clarksville, TN 37042For SaleMLS ID #3301836, Amy Weeks. RealTracs MLS as distributed by MLS GRID
- $277,9004 bd2 ba2k sqft1534 Armistead Dr, Clarksville, TN 37042For SaleMLS ID #3245923, Alondra Ochoa. RealTracs MLS as distributed by MLS GRID
- $299,9003 bd2 ba1.2k sqft222 Dale Ter, Clarksville, TN 37042For SaleMLS ID #3507956, Cyndal Callihan. RealTracs MLS as distributed by MLS GRID
