Temporary interest rate buydown available for qualified buyers through the preferred lender! Ask the listing agent for details. Terms and qualifications apply.
Fully Renovated Gem in Collier Estates — Minutes from Fort Campbell!
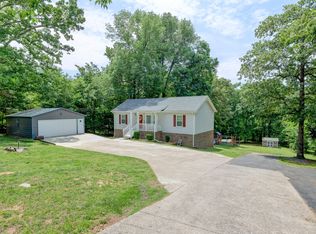
This beautifully updated home in Clarksville's Collier Estates neighborhood is move-in ready and minutes from Fort Campbell Blvd — an easy commute for active duty families with no time to spare between PCS and reporting for duty. Head-turning curb appeal starts with a fresh two-tone exterior color palette, updated black-trimmed windows, and a charming covered entry.
Inside, soaring ceilings and an open stairwell with a natural wood handrail set the tone. The showstopper kitchen features rich green cabinetry, a herringbone tile backsplash, warm butcher-block countertops, and a statement gold pendant light — a space built for both everyday living and entertaining. The living area centers around a striking tile fireplace, while updated bathrooms bring spa-like finishes with modern fixtures and a sleek floating vanity. New flooring, fresh paint, and updated lighting run throughout, so all that's left to do is move in.
Tucked into an established, tree-lined neighborhood just minutes from post, shopping, and dining, this is the kind of turnkey opportunity that doesn't last. Schedule your showing today!
Active
Price cut: $5K (8/21)
$375,000
5033 Collinwood Dr, Clarksville, TN 37042
5beds
2,700sqft
Single Family Residence, Residential
Built in 1965
0.36 Acres Lot
$-- Zestimate®
$139/sqft
$-- HOA
What's special
- 41 days
- 966
- 88
Zillow last checked:
Listing updated:
Listed by:
Raeshandra Floyd 931-914-3023,
William Wilson Homes 615-267-3922
Source: RealTracs MLS as distributed by MLS GRID,MLS#: 3299315
Facts & features
Interior
Bedrooms & bathrooms
- Bedrooms: 5
- Bathrooms: 4
- Full bathrooms: 3
- 1/2 bathrooms: 1
- Main level bedrooms: 1
Heating
- Central, Electric
Cooling
- Ceiling Fan(s), Central Air, Electric
Appliances
- Included: Dishwasher, Refrigerator
Features
- Flooring: Wood, Other, Tile
- Basement: Crawl Space
- Number of fireplaces: 1
- Fireplace features: Electric
Interior area
- Total structure area: 2,700
- Total interior livable area: 2,700 sqft
- Finished area above ground: 2,700
Property
Parking
- Total spaces: 4
- Parking features: Driveway
- Uncovered spaces: 4
Features
- Levels: One
- Stories: 2
Lot
- Size: 0.36 Acres
Details
- Parcel number: 063054B F 01700 00007054B
- Special conditions: Standard
Construction
Type & style
- Home type: SingleFamily
- Property subtype: Single Family Residence, Residential
Materials
- Brick, Vinyl Siding
Condition
- New construction: No
- Year built: 1965
Utilities & green energy
- Sewer: Public Sewer
- Water: Public
- Utilities for property: Electricity Available, Water Available
Community & HOA
Community
- Subdivision: Collier Estates
HOA
- Has HOA: No
Location
- Region: Clarksville
Financial & listing details
- Price per square foot: $139/sqft
- Tax assessed value: $178,200
- Annual tax amount: $1,345
- Date on market: 7/23/2026
- Electric utility on property: Yes
Estimated market value
Not available
Estimated sales range
Not available
Not available
Price history
| Date | Event | Price |
|---|---|---|
| 8/21/2026 | Price change | $375,000-1.3%$139/sqft |
Source:  RealTracs MLS as distributed by MLS GRID #3299315 Report a problem RealTracs MLS as distributed by MLS GRID #3299315 Report a problem | ||
| 7/23/2026 | Listed for sale | $380,000+363.4%$141/sqft |
Source: RealTracs MLS as distributed by MLS GRID #3299315 Report a problem | ||
| 2/6/2026 | Sold | $82,000-47.1%$30/sqft |
Source: Public Record Report a problem | ||
| 7/14/2022 | Sold | $155,000-3.1%$57/sqft |
Source: RealTracs MLS as distributed by MLS GRID #2404758 Report a problem | ||
| 7/7/2022 | Pending sale | $159,900$59/sqft |
Source: RealTracs MLS as distributed by MLS GRID #2404758 Report a problem | ||
| 7/1/2022 | Listed for sale | $159,900+219.8%$59/sqft |
Source: RealTracs MLS as distributed by MLS GRID #2404758 Report a problem | ||
| 3/21/2001 | Sold | $50,000$19/sqft |
Source: Public Record Report a problem | ||
Public tax history
| Year | Property taxes | Tax assessment |
|---|---|---|
| 2024 | $1,328 +30.7% | $44,550 +85% |
| 2023 | $1,016 | $24,075 |
| 2022 | $1,016 | $24,075 |
Find assessor info on the county website
Monthly payment
Est. payment
Payment breakdown
Explore the cost of this home by adjusting the details. Changes won't be saved.Climate risks
Neighborhood: Morrison Estates
Nearby schools
Schools provided by the listing agent
- Elementary: Liberty Elementary
- Middle: New Providence Middle
- High: Northwest High School
Source: RealTracs MLS as distributed by MLS GRID. This data may not be complete. We recommend contacting the local school district to confirm school assignments for this home.
- $207,6003 bd1 ba1.4k sqft5035 Collinwood Dr, Clarksville, TN 37042Off Market
- $187,400-- bd1 ba1.4k sqft5031 Collinwood Dr, Clarksville, TN 37042Off Market
- $244,5003 bd2 ba1.6k sqft213 Charlemagne Blvd, Clarksville, TN 37042Off Market

- $230,800-- bd2 ba2.2k sqft211 Charlemagne Blvd, Clarksville, TN 37042Off Market
Similar homes
- $304,0003 bd3 ba2k sqft476 Ginkgo Dr, Clarksville, TN 37042For Sale

 MLS ID #3529996, Janet Hall. RealTracs MLS as distributed by MLS GRID
 - $374,9003 bd2 ba2.1k sqft245 Gip Manning Rd, Clarksville, TN 37042For Sale
 MLS ID #3512644, Sarah Ellis. RealTracs MLS as distributed by MLS GRID
 - $429,9004 bd3 ba2.8k sqft3145 Timberdale Dr, Clarksville, TN 37042For Sale
 MLS ID #3527847, Robin Thomas. RealTracs MLS as distributed by MLS GRID
 - $299,0004 bd3 ba1.6k sqft307 Bancroft Dr, Clarksville, TN 37042For Sale
 MLS ID #3320947, Karla Mullen. RealTracs MLS as distributed by MLS GRID
 - $275,0004 bd2 ba1.4k sqft641 Cleveland Dr, Clarksville, TN 37042For SaleMLS ID #3510622, Jodi Kendall. RealTracs MLS as distributed by MLS GRID
- $279,9003 bd2 ba2.1k sqft504 Kenney Dr, Clarksville, TN 37042For SaleMLS ID #3270166, John York | The Locals Group. RealTracs MLS as distributed by MLS GRID
- $310,0004 bd2 ba1.7k sqft2711 E Copeland Ct, Clarksville, TN 37042For SaleMLS ID #3513856, Christene Lambert. RealTracs MLS as distributed by MLS GRID
- $264,9004 bd3 ba1.8k sqft123 Delaware Dr, Clarksville, TN 37042For SaleMLS ID #3272239, April Chesney. RealTracs MLS as distributed by MLS GRID
- $379,0003 bd3 ba2.3k sqft2341 Colston Dr, Clarksville, TN 37042For SaleMLS ID #3182534, Lyndi Nickerson. RealTracs MLS as distributed by MLS GRID
- $380,0004 bd3 ba2k sqft779 Boreal Way, Clarksville, TN 37042For SaleMLS ID #3298488, Harry Boyd. RealTracs MLS as distributed by MLS GRID
- $375,0003 bd2 ba2.2k sqft277 Fair Haven Dr, Clarksville, TN 37043For SaleMLS ID #3245830, Gary Ashton. RealTracs MLS as distributed by MLS GRID
- $275,0003 bd2 ba1.8k sqft208 Aster Dr, Clarksville, TN 37042For SaleMLS ID #3309349, Kyla Trainor. RealTracs MLS as distributed by MLS GRID
- $382,0003 bd4 ba2.2k sqft2720 Arthurs Ct, Clarksville, TN 37040For SaleMLS ID #3230841, Leandra Kirks. RealTracs MLS as distributed by MLS GRID
- $299,9004 bd2 ba1.7k sqft383 Brook Mead Dr, Clarksville, TN 37042For SaleMLS ID #3279207, Ralph Pearson. RealTracs MLS as distributed by MLS GRID
- $289,0003 bd2 ba1.8k sqft341 Brook Mead Dr, Clarksville, TN 37042For SaleMLS ID #3526537, Judy Norton ABR, GRI, SFR. RealTracs MLS as distributed by MLS GRID
- $379,9003 bd3 ba2.1k sqft562 Pongracz Way, Clarksville, TN 37042New ConstructionMLS ID #3525778, Kevin Halliday. RealTracs MLS as distributed by MLS GRID
- $244,9004 bd1 ba1.5k sqft2082 Skyview Cir, Clarksville, TN 37042For SaleMLS ID #3180271, Jeremy Jones. RealTracs MLS as distributed by MLS GRID
- $370,0004 bd3 ba1.7k sqft193 Dewberry Ct, Clarksville, TN 37042New ConstructionMLS ID #3251591, Jenn McMillion. RealTracs MLS as distributed by MLS GRID
- $370,0004 bd3 ba1.7k sqft201 Dewberry Ct, Clarksville, TN 37042New ConstructionMLS ID #3251592, Jenn McMillion. RealTracs MLS as distributed by MLS GRID
