Seller to offer home 1 year FREE Home Warranty at closing! Also Preferred lender credit offering up to 1% lender credit towards closing costs or rate buydown. Freshly painted and move-in ready, this 3-bedroom, 2-bath ranch-style home with a spacious bonus room combines modern comfort with a prime location. The open-concept layout features a kitchen with granite countertops, a stylish tile backsplash, and a center island perfect for casual meals or entertaining. The living room is anchored by a beautiful stone fireplace, creating a warm and inviting atmosphere. The primary suite includes a walk-in closet and an en suite bath with a double vanity, garden tub, and tiled shower. A covered deck adds the perfect space for relaxing outdoors.
Located in the sought-after Chestnut Hills community, this home offers convenient access to Fort Campbell, Downtown Clarksville, and the scenic Cumberland River. Enjoy a variety of dining and entertainment options, from local favorites like Blackhorse Pub & Brewery to the shops and events at Downtown Commons. Outdoor enthusiasts will love being just a short drive from Dunbar Cave State Park, Liberty Park Marina, and several golf courses. Preferred Lender is Aaron Brown with Presidential Bank Mortgage.
To schedule a private showing please reach out to Justin via text or call at (931) 933-0846.
Closed
$302,500
547 Woodtrace Dr, Clarksville, TN 37042
3beds
1,875sqft
Single Family Residence, Residential
Built in 2020
6,969 Square Feet Lot
$303,500 Zestimate®
$161/sqft
$1,961 Estimated rent
Home value
$303,500
$288,000 - $319,000
$1,961/mo
Zestimate® history
Owner options
List your home for rent
$1,961/mo
Rent Zestimate®
Find your next renter with Zillow Rental Manager. Plus, with online applications, you can quickly screen prospective tenants – for free.
$1,961/mo
Rent Zestimate®
Refinance and save
$1,812/mo
Est. payment
Refinancing to a lower rate could help reduce your monthly payments and save thousands over the life of the loan.
$1,812/mo
Est. payment
Explore your selling options
Work with a Zillow partner agent
Leverage their expertise and Zillow's premium Showcase listings to get your home seen by more buyers.
Get startedList with your own agent
Get your home in front of millions of buyers by listing it on Zillow.
Learn how to do itSell it yourself
Take full control of how buyers see your home on Zillow by listing For Sale by Owner (FSBO).
List your homeWhat's special
Center islandStylish tile backsplashOpen-concept layoutKitchen with granite countertopsCovered deckTiled showerGarden tub
Zillow last checked:
Listing updated:
Listed by:
Justin Williams 931-933-0846,
Benchmark Realty
Bought with:
Nonmls
Realtracs, Inc.
Nonmls
Realtracs, Inc.
Source: RealTracs MLS as distributed by MLS GRID,MLS#: 2980109
Facts & features
Interior
Bedrooms & bathrooms
- Bedrooms: 3
- Bathrooms: 2
- Full bathrooms: 2
- Main level bedrooms: 3
Bedroom 4
- Area: 100 Square Feet
- Dimensions: 10x10
Heating
- Central, Electric
Cooling
- Ceiling Fan(s), Central Air, Electric
Appliances
- Included: Electric Oven, Electric Range, Dishwasher, Dryer, Microwave, Refrigerator, Washer
Features
- Ceiling Fan(s), High Ceilings, Walk-In Closet(s)
- Flooring: Carpet, Laminate, Tile
- Basement: Crawl Space
- Number of fireplaces: 1
- Fireplace features: Living Room
Interior area
- Total structure area: 1,875
- Total interior livable area: 1,875 sqft
- Finished area above ground: 1,875
Property
Parking
- Total spaces: 2
- Parking features: Garage Faces Front, Concrete, Driveway
- Attached garage spaces: 2
- Has uncovered spaces: Yes
Features
- Levels: Two
- Stories: 2
- Patio & porch: Deck, Covered
Lot
- Size: 6,969 Square Feet
- Dimensions: 60
Details
- Parcel number: 063054G I 01700 00007054G
- Special conditions: Standard
Construction
Type & style
- Home type: SingleFamily
- Architectural style: Ranch
- Property subtype: Single Family Residence, Residential
Materials
- Vinyl Siding
- Roof: Shingle
Condition
- New construction: No
- Year built: 2020
Utilities & green energy
- Sewer: Public Sewer
- Water: Public
- Utilities for property: Electricity Available, Water Available
Community & HOA
Community
- Security: Smoke Detector(s)
- Subdivision: Chestnut Hill
HOA
- Has HOA: Yes
- Services included: Maintenance Grounds, Trash
- HOA fee: $30 monthly
Location
- Region: Clarksville
Financial & listing details
- Price per square foot: $161/sqft
- Tax assessed value: $330,200
- Annual tax amount: $2,460
- Date on market: 8/29/2025
- Electric utility on property: Yes
Price history
| Date | Event | Price |
|---|---|---|
| 10/22/2025 | Sold | $302,500-2.4%$161/sqft |
Source:  RealTracs MLS as distributed by MLS GRID #2980109 Report a problem RealTracs MLS as distributed by MLS GRID #2980109 Report a problem | ||
| 9/25/2025 | Contingent | $309,900$165/sqft |
Source: RealTracs MLS as distributed by MLS GRID #2980109 Report a problem | ||
| 8/29/2025 | Listed for sale | $309,900$165/sqft |
Source: RealTracs MLS as distributed by MLS GRID #2980109 Report a problem | ||
Public tax history
| Year | Property taxes | Tax assessment |
|---|---|---|
| 2024 | $2,460 +10% | $82,550 +55.8% |
| 2023 | $2,237 | $53,000 |
| 2022 | $2,237 +41.1% | $53,000 |
| 2021 | $1,585 +28.8% | $53,000 +73.1% |
| 2020 | $1,231 | $30,625 |
Find assessor info on the county website
Neighborhood: 37042
Nearby homes
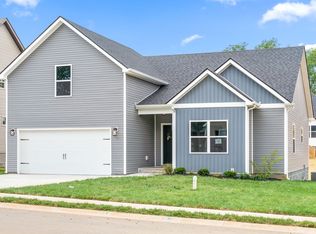
- $331,7003 bd2 ba1.8k sqft547 Woodtrace LOT 76, Clarksville, TN 37042Off Market
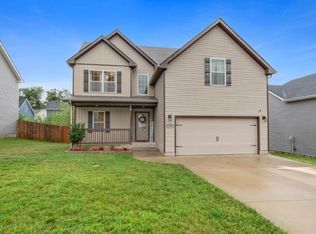
- $330,0003 bd3 ba2.1k sqft543 Woodtrace Dr, Clarksville, TN 37042Sold
- $332,400-- bd-- ba-- sqft543 Woodtrace Dr LOT 75, Clarksville, TN 37042Off Market
- $323,2004 bd2 ba2k sqft551 Woodtrace Dr, Clarksville, TN 37042Off Market
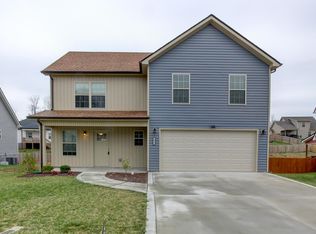
- $330,8004 bd3 ba1.7k sqft539 Woodtrace Dr, Clarksville, TN 37042Off Market
- $317,9003 bd2 ba1.9k sqft485 Woodtrace Dr, Clarksville, TN 37042Off Market
- $345,0004 bd3 ba2k sqft489 Woodtrace Dr, Clarksville, TN 37042For Sale
- $307,000-- bd-- ba1.6k sqft481 Woodtrace Dr, Clarksville, TN 37042Off Market
Nearby schools
GreatSchools rating
- 4/10Liberty Elementary SchoolGrades: PK-5Distance: 1.9 mi
- 6/10New Providence Middle SchoolGrades: 6-8Distance: 1.3 mi
- 4/10Northwest High SchoolGrades: 9-12Distance: 1.7 mi
Schools provided by the listing agent
- Elementary: Liberty Elementary
- Middle: New Providence Middle
- High: Northwest High School
Source: RealTracs MLS as distributed by MLS GRID. This data may not be complete. We recommend contacting the local school district to confirm school assignments for this home.
Get a cash offer in 3 minutes
Find out how much your home could sell for in as little as 3 minutes with a no-obligation cash offer.
Estimated market value
$303,500
Get a cash offer in 3 minutes
Find out how much your home could sell for in as little as 3 minutes with a no-obligation cash offer.
Estimated market value
$303,500
- Tennessee
- Montgomery County
- Clarksville
- 37042
- 547 Woodtrace Dr
Nearby cities
Nearby neighborhoods
Nearby zip codes
Other Clarksville Topics
