Tucked away at the end of a quiet cul-de-sac, this home offers a rare blend of privacy, comfort, and connection. Mornings begin on the screened-in back porch, where gentle breezes and peaceful views create the perfect backdrop for coffee or unwinding after a long day in the private downstairs office. Evenings feel calmer here—no through traffic, just the soft rhythm of neighborhood life and space to breathe. It’s the kind of setting that makes coming home something you genuinely look forward to.
Beyond the tranquility, everyday convenience is right at your fingertips. Shopping, dining, and entertainment are just minutes away, making errands and nights out effortless while still enjoying a tucked-away residential feel. The community is thoughtfully planned with exciting amenities, including a pool and clubhouse that elevate the lifestyle and provide a welcoming place to gather, relax, and connect with neighbors. Living here means enjoying today’s comfort while looking forward to tomorrow’s amenities—all in one of Clarksville’s most desirable settings.
Closed
$365,000
542 Low Country Ct, Clarksville, TN 37042
4beds
2,159sqft
Single Family Residence, Residential
Built in 2021
9,147 Square Feet Lot
$365,900 Zestimate®
$169/sqft
$2,254 Estimated rent
Home value
$365,900
$348,000 - $384,000
$2,254/mo
Zestimate® history
Owner options
List your home for rent
$2,254/mo
Rent Zestimate®
Find your next renter with Zillow Rental Manager. Plus, with online applications, you can quickly screen prospective tenants – for free.
$2,254/mo
Rent Zestimate®
Refinance and save
$2,190/mo
Est. payment
Refinancing to a lower rate could help reduce your monthly payments and save thousands over the life of the loan.
$2,190/mo
Est. payment
Explore your selling options
Work with a Zillow partner agent
Leverage their expertise and Zillow's premium Showcase listings to get your home seen by more buyers.
Get startedList with your own agent
Get your home in front of millions of buyers by listing it on Zillow.
Learn how to do itSell it yourself
Take full control of how buyers see your home on Zillow by listing For Sale by Owner (FSBO).
List your homeWhat's special
Screened-in back porchPeaceful viewsTucked-away residential feelPrivate downstairs officeQuiet cul-de-sac
Zillow last checked:
Listing updated:
Listed by:
Matthew Eden 217-251-6984,
Real Broker
Bought with:
Joshua (Josh) ONeill, 349838
Reliant Realty ERA Powered
Source: RealTracs MLS as distributed by MLS GRID,MLS#: 3067991
Facts & features
Interior
Bedrooms & bathrooms
- Bedrooms: 4
- Bathrooms: 3
- Full bathrooms: 2
- 1/2 bathrooms: 1
Heating
- Central
Cooling
- Central Air
Appliances
- Included: Electric Oven, Electric Range, Dishwasher, Disposal, Microwave, Refrigerator, Stainless Steel Appliance(s)
Features
- Ceiling Fan(s), Open Floorplan, Walk-In Closet(s)
- Flooring: Laminate
- Basement: Crawl Space
- Number of fireplaces: 1
- Fireplace features: Electric
Interior area
- Total structure area: 2,159
- Total interior livable area: 2,159 sqft
- Finished area above ground: 2,159
Property
Parking
- Total spaces: 6
- Parking features: Garage Faces Front, Concrete
- Attached garage spaces: 2
- Uncovered spaces: 4
Features
- Levels: One
- Stories: 2
- Patio & porch: Deck, Covered, Porch, Screened
- Pool features: Association
Lot
- Size: 9,147 Square Feet
- Dimensions: 89
Details
- Parcel number: 063006M D 02700 00003006
- Special conditions: Standard
Construction
Type & style
- Home type: SingleFamily
- Property subtype: Single Family Residence, Residential
Materials
- Brick, Vinyl Siding
- Roof: Asphalt
Condition
- New construction: No
- Year built: 2021
Utilities & green energy
- Sewer: Public Sewer
- Water: Public
- Utilities for property: Water Available
Community & HOA
Community
- Subdivision: The Reserves At Charleston Oaks
HOA
- Has HOA: Yes
- Amenities included: Clubhouse, Pool
- Services included: Recreation Facilities, Trash
- HOA fee: $40 monthly
- Second HOA fee: $150 one time
Location
- Region: Clarksville
Financial & listing details
- Price per square foot: $169/sqft
- Tax assessed value: $377,200
- Annual tax amount: $2,810
- Date on market: 12/23/2025
Price history
| Date | Event | Price |
|---|---|---|
| 1/15/2026 | Sold | $365,000-2.6%$169/sqft |
Source:  RealTracs MLS as distributed by MLS GRID #3067991 Report a problem RealTracs MLS as distributed by MLS GRID #3067991 Report a problem | ||
| 12/31/2025 | Contingent | $374,900$174/sqft |
Source: RealTracs MLS as distributed by MLS GRID #3067991 Report a problem | ||
| 12/23/2025 | Listed for sale | $374,900$174/sqft |
Source: RealTracs MLS as distributed by MLS GRID #3067991 Report a problem | ||
Public tax history
| Year | Property taxes | Tax assessment |
|---|---|---|
| 2024 | $2,810 +5.7% | $94,300 +49.7% |
| 2023 | $2,658 | $62,975 |
| 2022 | $2,658 +571.1% | $62,975 +375.3% |
| 2021 | $396 | $13,250 |
Find assessor info on the county website
Neighborhood: 37042
Nearby homes
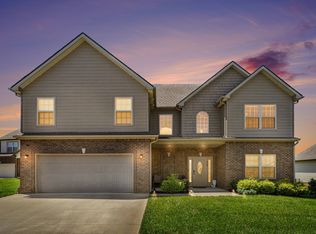
- $419,9004 bd3 ba2.5k sqft538 Low Country Ct, Clarksville, TN 37042For Sale
- $456,400-- bd-- ba2.9k sqft546 Low Country Ct, Clarksville, TN 37042Off Market
- $412,000-- bd-- ba2.5k sqft550 Low Country Ct, Clarksville, TN 37042Off Market
- $395,8003 bd2 ba2.4k sqft534 Low Country Ct, Clarksville, TN 37042Off Market
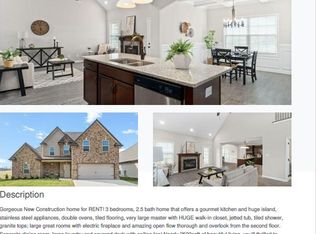
- $401,2004 bd3 ba2.6k sqft171 Charleston Oaks Reserves LOT 171, Clarksville, TN 37042Off Market
- $387,800-- bd-- ba2.4k sqft105 Antebellum Ct, Clarksville, TN 37042Off Market
- $412,5004 bd3 ba2.6k sqft179 Charleston Oaks Reserves LOT 179, Clarksville, TN 37042Off Market
- $408,7004 bd3 ba2.6k sqft181 Charleston Oaks Reserves LOT 181, Clarksville, TN 37042Off Market
Nearby schools
GreatSchools rating
- 6/10Barkers Mill Elementary SchoolGrades: PK-5Distance: 0.3 mi
- 6/10West Creek Middle SchoolGrades: 6-8Distance: 1.2 mi
- 5/10West Creek High SchoolGrades: 9-12Distance: 1.3 mi
Schools provided by the listing agent
- Elementary: Barkers Mill Elementary
- Middle: West Creek Middle
- High: West Creek High
Source: RealTracs MLS as distributed by MLS GRID. This data may not be complete. We recommend contacting the local school district to confirm school assignments for this home.
Get a cash offer in 3 minutes
Find out how much your home could sell for in as little as 3 minutes with a no-obligation cash offer.
Estimated market value
$365,900
Get a cash offer in 3 minutes
Find out how much your home could sell for in as little as 3 minutes with a no-obligation cash offer.
Estimated market value
$365,900
- Tennessee
- Montgomery County
- Clarksville
- 37042
- 542 Low Country Ct
Nearby cities
Nearby neighborhoods
Nearby zip codes
Other Clarksville Topics
