Welcome to **1489 Citadel Dr**, a beautifully maintained Clarksville home offering comfort, efficiency, and thoughtful upgrades — an ideal match for **VA and FHA buyers**. Located just minutes from **Fort Campbell**, this property blends affordability, modern finishes, and low‑maintenance living. **Seller is offering $16,495 in concessions**, giving buyers an excellent opportunity to reduce closing costs, buy down their rate, or enhance affordability.
Inside, the bright, functional layout features **wood‑slat white blinds throughout**, **granite countertops**, a **smart doorbell**, and an **encapsulated attic with added flooring** for valuable storage. The encapsulation provides **significant energy efficiency**, helping **reduce electric bills** and maintain temperatures up to **20 degrees warmer or cooler** for year‑round comfort.
This home sits on a **slab foundation (not a crawlspace)** — meaning no seasonal venting, no moisture concerns, no mold or wood rot, and no costly repairs underneath the home. A major peace‑of‑mind upgrade for any buyer.
Outdoors, the property includes a **black wrought‑iron fence** that enhances curb appeal with a clean, timeless look. The **shed conveys** and sits on a **permanent pad foundation**, offering secure storage or hobby space. The exterior is warm and inviting with **lilies planted in the front garden** and **custom planter boxes in the backyard**, creating a charming outdoor setting.
With a fully fenced backyard, easy access to shopping, dining, major commuter routes, and Fort Campbell, this home checks all the boxes for first‑time buyers and military families seeking value, convenience, and peace of mind. Whether using VA, FHA, or conventional financing, this property stands out in a fast‑moving market — especially with $16,495 in seller concessions available.
Schedule your showing today — opportunities like this don’t last.
Active
Price cut: $20K (8/5)
$329,900
1489 Citadel Dr, Clarksville, TN 37042
4beds
2,080sqft
:
Get pre-qualified$2,049/mo
Single Family Residence, Residential
Built in 2023
7,405 Square Feet Lot
$-- Zestimate®
$159/sqft
$40/mo HOA
What's special
Fully fenced backyardGranite countertopsSmart doorbellSignificant energy efficiency
- 53 days |
- 294 |
- 31 |
Zillow last checked:
Listing updated:
Listed by:
Colleen Marquez - Tennessee 931-551-2880,
Haus Realty & Management LLC 931-201-9694
Source: RealTracs MLS as distributed by MLS GRID,MLS#: 3242620
Facts & features
Interior
Bedrooms & bathrooms
- Bedrooms: 4
- Bathrooms: 3
- Full bathrooms: 2
- 1/2 bathrooms: 1
Bedroom 1
- Features: Walk-In Closet(s)
- Level: Walk-In Closet(s)
- Area: 224 Square Feet
- Dimensions: 16x14
Bedroom 2
- Features: Extra Large Closet
- Level: Extra Large Closet
- Area: 121 Square Feet
- Dimensions: 11x11
Bedroom 3
- Features: Extra Large Closet
- Level: Extra Large Closet
- Area: 121 Square Feet
- Dimensions: 11x11
Bedroom 4
- Features: Extra Large Closet
- Level: Extra Large Closet
- Area: 110 Square Feet
- Dimensions: 11x10
Primary bathroom
- Features: Suite
- Level: Suite
Dining room
- Features: Formal
- Level: Formal
- Area: 121 Square Feet
- Dimensions: 11x11
Kitchen
- Features: Eat-in Kitchen
- Level: Eat-in Kitchen
- Area: 140 Square Feet
- Dimensions: 14x10
Living room
- Area: 272 Square Feet
- Dimensions: 17x16
Heating
- Central
Cooling
- Central Air
Appliances
- Included: Electric Oven, Cooktop, Dishwasher, Disposal, ENERGY STAR Qualified Appliances, Microwave, Stainless Steel Appliance(s)
- Laundry: Electric Dryer Hookup, Washer Hookup
Features
- High Speed Internet
- Flooring: Carpet, Luxury Vinyl, Tile
- Basement: None
- Number of fireplaces: 1
- Fireplace features: Electric
Interior area
- Total structure area: 2,080
- Total interior livable area: 2,080 sqft
- Finished area above ground: 2,080
Property
Parking
- Total spaces: 2
- Parking features: Garage Door Opener, Garage Faces Front
- Attached garage spaces: 2
Features
- Levels: Two
- Stories: 2
- Patio & porch: Patio, Covered
- Exterior features: Smart Lock(s)
- Fencing: Back Yard
Lot
- Size: 7,405 Square Feet
Details
- Additional structures: Storage
- Parcel number: 063006M B 00500 00003006M
- Special conditions: Standard
Construction
Type & style
- Home type: SingleFamily
- Architectural style: Contemporary
- Property subtype: Single Family Residence, Residential
Materials
- Brick, Vinyl Siding
- Roof: Shingle
Condition
- New construction: No
- Year built: 2023
Utilities & green energy
- Sewer: Public Sewer
- Water: Public
- Utilities for property: Water Available, Cable Connected
Community & HOA
Community
- Security: Carbon Monoxide Detector(s), Security System, Smoke Detector(s)
- Subdivision: The Reserves At Charleston Oaks
HOA
- Has HOA: Yes
- Services included: Maintenance Grounds, Trash
- HOA fee: $40 monthly
- Second HOA fee: $150 one time
Location
- Region: Clarksville
Financial & listing details
- Price per square foot: $159/sqft
- Tax assessed value: $366,100
- Annual tax amount: $2,764
- Date on market: 6/17/2026
Estimated market value
Not available
Estimated sales range
Not available
Not available
Price history
| Date | Event | Price |
|---|---|---|
| 8/5/2026 | Price change | $329,900-5.7%$159/sqft |
Source:  RealTracs MLS as distributed by MLS GRID #3242620 Report a problem RealTracs MLS as distributed by MLS GRID #3242620 Report a problem | ||
| 7/26/2026 | Price change | $349,900-6.7%$168/sqft |
Source: RealTracs MLS as distributed by MLS GRID #3242620 Report a problem | ||
| 7/7/2026 | Price change | $374,900-10.7%$180/sqft |
Source: RealTracs MLS as distributed by MLS GRID #3242620 Report a problem | ||
| 6/17/2026 | Listed for sale | $419,900+10.8%$202/sqft |
Source: RealTracs MLS as distributed by MLS GRID #3242620 Report a problem | ||
| 9/21/2023 | Sold | $378,900$182/sqft |
Source: Public Record Report a problem | ||
Public tax history
| Year | Property taxes | Tax assessment |
|---|---|---|
| 2024 | $2,727 +387.8% | $91,525 +590.8% |
| 2023 | $559 | $13,250 |
| 2022 | -- | $13,250 |
Find assessor info on the county website
Monthly payment
Est. payment
Payment breakdown
Explore the cost of this home by adjusting the details. Changes won't be saved.Climate risks
Neighborhood: 37042
Nearby schools
GreatSchools rating
- 6/10Barkers Mill Elementary SchoolGrades: PK-5Distance: 0.2 mi
- 6/10West Creek Middle SchoolGrades: 6-8Distance: 1 mi
- 5/10West Creek High SchoolGrades: 9-12Distance: 1.1 mi
Schools provided by the listing agent
- Elementary: Barkers Mill Elementary
- Middle: West Creek Middle
- High: West Creek High
Source: RealTracs MLS as distributed by MLS GRID. This data may not be complete. We recommend contacting the local school district to confirm school assignments for this home.
- $378,9004 bd3 ba2k sqft1489 Citadel Ct LOT 30, Clarksville, TN 37040Sold
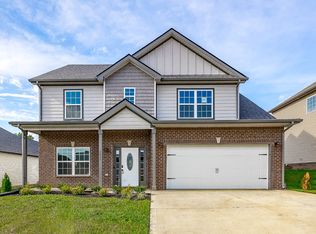
- $333,800-- bd-- ba1.7k sqft1485 Citadel Dr, Clarksville, TN 37042Off Market
- $332,5004 bd3 ba1.7k sqft1485 Citadel Dr, Clarksville, TN 37042Off Market

- $397,900-- bd-- ba2.1k sqft1493 Citadel Dr, Clarksville, TN 37042Sold
- $397,9004 bd3 ba2.2k sqft1493 Citadel LOT 29, Clarksville, TN 37040Sold
- $357,9004 bd3 ba1.9k sqft1497 Citadel Dr LOT 28, Clarksville, TN 37042Sold
- $334,0003 bd2 ba1.9k sqft1481 Citadel Dr LOT 32, Clarksville, TN 37042Sold
- $452,6005 bd3 ba3k sqft214 Cooper River Way LOT 23, Clarksville, TN 37042Off Market
A local agent can set up tours, give advice and negotiate with sellers.
A local lender can help you make sure your offer is ready when you are.
Similar homes
- $335,0004 bd3 ba1.8k sqft3446 Southwood Dr, Clarksville, TN 37042For Sale

 MLS ID #3322419, Ciera Netherton. RealTracs MLS as distributed by MLS GRID
 - $375,0004 bd3 ba2.2k sqft960 Princeton Dr, Clarksville, TN 37042For Sale
 MLS ID #3205236, Elyse Lorraine Rasmussen. RealTracs MLS as distributed by MLS GRID
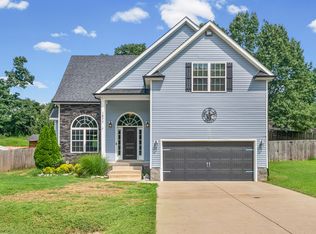
 - $345,0004 bd4 ba1.9k sqft1877 Red Fox Trl, Clarksville, TN 37042For Sale
 MLS ID #3320318, Lindsey Sims. RealTracs MLS as distributed by MLS GRID
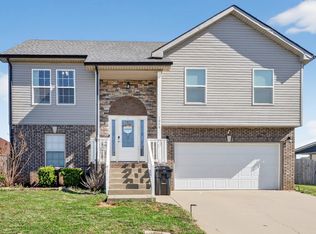
 - $329,0004 bd3 ba1.7k sqft1049 Charles Thomas Dr, Clarksville, TN 37042For Sale
 MLS ID #3159803, Alejandro Mercado. RealTracs MLS as distributed by MLS GRID
 - $300,0003 bd2 ba1.3k sqft1064 Charles Thomas Dr, Clarksville, TN 37042For SaleMLS ID #3499599, AutumnMarie LaMonica. RealTracs MLS as distributed by MLS GRID
- $320,0003 bd2 ba1.9k sqft3454 Southwood Dr, Clarksville, TN 37042For SaleMLS ID #3242110, George W Weeks. RealTracs MLS as distributed by MLS GRID
- $340,0004 bd3 ba1.9k sqft243 Stone Bluff Way, Clarksville, TN 37040For SaleMLS ID #3318510, Jim Kowall. RealTracs MLS as distributed by MLS GRID
- $355,9004 bd3 ba2.4k sqft735 Sturdivant Dr, Clarksville, TN 37042For SaleMLS ID #3150358, Judy Norton ABR, GRI, SFR. RealTracs MLS as distributed by MLS GRID
- $320,0003 bd2 ba1.8k sqft386 Dugger Dr, Clarksville, TN 37042For SaleMLS ID #3242350, Rachel Bellamy. RealTracs MLS as distributed by MLS GRID
- $419,0004 bd3 ba2.6k sqft675 Sturdivant Dr, Clarksville, TN 37042For SaleMLS ID #3319382, Jennifer Bowers. RealTracs MLS as distributed by MLS GRID
- $360,0003 bd3 ba2k sqft1907 Sunset Meadows Way, Clarksville, TN 37042For SaleMLS ID #3272135, Susan Hill. RealTracs MLS as distributed by MLS GRID
- $339,0003 bd2 ba1.8k sqft1044 Charles Thomas Dr, Clarksville, TN 37042For SaleMLS ID #3230356, Rachel Schutter. RealTracs MLS as distributed by MLS GRID
- $419,9004 bd3 ba2.5k sqft538 Low Country Ct, Clarksville, TN 37042For SaleMLS ID #3247243, Bob Hoff. RealTracs MLS as distributed by MLS GRID
- $349,0004 bd3 ba1.9k sqft513 Somerset Ln, Clarksville, TN 37042For SaleMLS ID #3271981, Harold Kenneth Browning Jr. MRP, C2EX ABR. RealTracs MLS as distributed by MLS GRID
- $370,0004 bd3 ba2.3k sqft1037 Harrison Way, Clarksville, TN 37042For SaleMLS ID #3231279, Autumn Faughn. RealTracs MLS as distributed by MLS GRID
- $389,0004 bd3 ba2.4k sqft1013 Harrison Way, Clarksville, TN 37042For SaleMLS ID #3304692, Bobby Johnson. RealTracs MLS as distributed by MLS GRID
- $375,0003 bd3 ba2.2k sqft767 Banister Dr, Clarksville, TN 37042For SaleMLS ID #3216132, Eric Workman. RealTracs MLS as distributed by MLS GRID
- $354,9003 bd3 ba2k sqft206 Eagles Talon Ct, Clarksville, TN 37040For SaleMLS ID #3322391, Kyrstin Frate. RealTracs MLS as distributed by MLS GRID
- $420,0004 bd3 ba2.5k sqft521 Castle Pinckney Ln, Clarksville, TN 37042For SaleMLS ID #3183287, Stephanie Wiggins. RealTracs MLS as distributed by MLS GRID
- $404,9004 bd3 ba2.1k sqft1405 Dan Brown Dr, Clarksville, TN 37042For SaleMLS ID #3336303, Heather Benefield-Pugh. RealTracs MLS as distributed by MLS GRID
