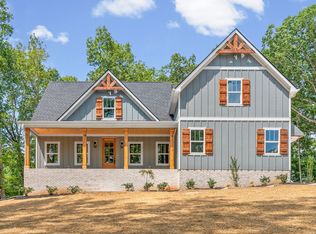
Gorgeous brand new construction tucked away at the end of a cul-de-sac in the sought-after Morning Star neighborhood, this stunning Beaufort floor plan offers a spacious lot with privacy and a tree lined back yard. Spanning nearly 3,000 square feet, this thoughtfully designed home features an open floor plan and functional layout. The kitchen features a spacious layout with a large island, granite countertops and double ovens. The spacious main level primary suite features wood flooring and has a spa like en suite bathroom with double vanities and a large tiled shower. Upstairs, you'll find additional bedrooms and a spacious bonus room that adds incredible flexibility-- it would make the perfect game room, office or extra bedroom! This move in home is move in ready and the seller is open to concessions. Schedule your showing today!
Under contract - showing
$637,500
412 N Starwood Ct, Clarksville, TN 37042
3beds
2,923sqft
Single Family Residence, Residential
Built in 2025
1.55 Acres Lot
$-- Zestimate®
$218/sqft
$50/mo HOA
What's special
- 127 days
- 89
- 4
Zillow last checked:
Listing updated:
Listed by:
Stephanie Batson 706-304-8910,
Century 21 Platinum Properties 931-771-9070
Source: RealTracs MLS as distributed by MLS GRID,MLS#: 3183228
Facts & features
Interior
Bedrooms & bathrooms
- Bedrooms: 3
- Bathrooms: 4
- Full bathrooms: 3
- 1/2 bathrooms: 1
- Main level bedrooms: 1
Bedroom 1
- Area: 338 Square Feet
- Dimensions: 13x26
Bedroom 2
- Area: 120 Square Feet
- Dimensions: 10x12
Bedroom 3
- Area: 187 Square Feet
- Dimensions: 11x17
Primary bathroom
- Features: Suite
- Level: Suite
Dining room
- Area: 130 Square Feet
- Dimensions: 13x10
Kitchen
- Features: Eat-in Kitchen
- Level: Eat-in Kitchen
- Area: 275 Square Feet
- Dimensions: 25x11
Living room
- Area: 272 Square Feet
- Dimensions: 17x16
Other
- Features: Office
- Level: Office
- Area: 132 Square Feet
- Dimensions: 11x12
Recreation room
- Area: 391 Square Feet
- Dimensions: 23x17
Heating
- Central
Cooling
- Central Air
Appliances
- Included: Built-In Electric Oven, Oven, Built-In Electric Range, Dishwasher, Microwave, Water Purifier
Features
- Air Filter, Ceiling Fan(s), Entrance Foyer, Extra Closets, High Ceilings, Open Floorplan, Pantry, Walk-In Closet(s)
- Flooring: Carpet, Wood, Tile
- Basement: None
Interior area
- Total structure area: 2,923
- Total interior livable area: 2,923 sqft
- Finished area above ground: 2,923
Property
Parking
- Total spaces: 2
- Parking features: Garage Faces Side
- Garage spaces: 2
Features
- Levels: One
- Stories: 2
- Patio & porch: Patio, Covered, Porch
Lot
- Size: 1.55 Acres
- Features: Level
- Topography: Level
Details
- Parcel number: 063077B E 02100 00008077B
- Special conditions: Standard
- Other equipment: Air Purifier
Construction
Type & style
- Home type: SingleFamily
- Property subtype: Single Family Residence, Residential
Materials
- Brick, Vinyl Siding
- Roof: Shingle
Condition
- New construction: No
- Year built: 2025
Utilities & green energy
- Sewer: Septic Tank
- Water: Public
- Utilities for property: Water Available
Community & HOA
Community
- Subdivision: Morning Star
HOA
- Has HOA: Yes
- Services included: Maintenance Grounds, Trash
- HOA fee: $50 monthly
- Second HOA fee: $375 one time
Location
- Region: Clarksville
Financial & listing details
- Price per square foot: $218/sqft
- Annual tax amount: $446
- Date on market: 4/27/2026
- Date available: 01/15/2026
Estimated market value
Not available
Estimated sales range
Not available
Not available
Price history
| Date | Event | Price |
|---|---|---|
| 7/23/2026 | Listing removed | $637,500$218/sqft |
Source: RealTracs MLS as distributed by MLS GRID #3183228 Report a problem | ||
| 4/27/2026 | Listed for sale | $637,500$218/sqft |
Source:  RealTracs MLS as distributed by MLS GRID #3183228 Report a problem RealTracs MLS as distributed by MLS GRID #3183228 Report a problem | ||
| 4/27/2026 | Listing removed | $637,500$218/sqft |
Source: RealTracs MLS as distributed by MLS GRID #3070377 Report a problem | ||
| 1/1/2026 | Listed for sale | $637,500$218/sqft |
Source: RealTracs MLS as distributed by MLS GRID #3070377 Report a problem | ||
Public tax history
Tax history is unavailable.
Monthly payment
Est. payment
Payment breakdown
Explore the cost of this home by adjusting the details. Changes won't be saved.Climate risks
Neighborhood: 37042
Nearby schools
Schools provided by the listing agent
- Elementary: Woodlawn Elementary
- Middle: New Providence Middle
- High: Northwest High School
Source: RealTracs MLS as distributed by MLS GRID. This data may not be complete. We recommend contacting the local school district to confirm school assignments for this home.
Similar homes
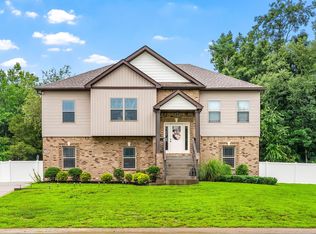
- $624,9004 bd4 ba3.3k sqft1689 Double R Blvd, Clarksville, TN 37042For Sale

 MLS ID #3177997, Kimi Hutchinson. RealTracs MLS as distributed by MLS GRID
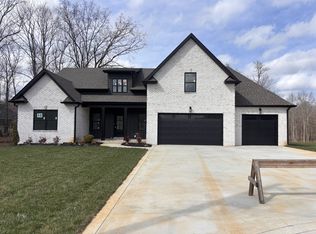
 - $699,9003 bd4 ba3.5k sqft1161 Reda Dr, Clarksville, TN 37042For Sale
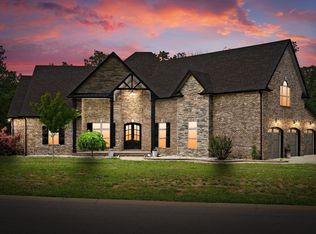 MLS ID #3518958, Camille V. Jones. RealTracs MLS as distributed by MLS GRID
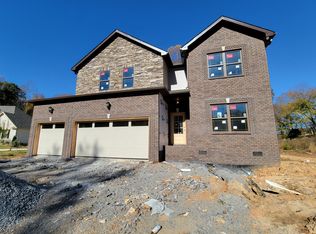
 - $599,9994 bd5 ba3.2k sqft241 Allie Kat Way, Clarksville, TN 37042For Sale
 MLS ID #3305148, Felicia Waller. RealTracs MLS as distributed by MLS GRID
 - $639,9003 bd3 ba2.8k sqft3501 Shadowbend Ln Lot 1, Clarksville, TN 37043New Construction
 MLS ID #3526577, Melissa Berner. RealTracs MLS as distributed by MLS GRID
 - $659,7504 bd3 ba2.9k sqft1087 Gratton Rd Lot 5, Clarksville, TN 37043New ConstructionMLS ID #3136896, Sydney B. Hedrick. RealTracs MLS as distributed by MLS GRID
- $639,9004 bd4 ba3.1k sqft1717 Powell Rd Lot 51, Clarksville, TN 37043New ConstructionMLS ID #3318649, Kristin Grant. RealTracs MLS as distributed by MLS GRID
- $548,0005 bd4 ba3.2k sqft1154 Buggy Cv, Clarksville, TN 37043For SaleMLS ID #3530122, Skylar Campbell. RealTracs MLS as distributed by MLS GRID
- $599,9004 bd3 ba3.2k sqft3968 Chapel Hill Rd, Clarksville, TN 37040For SaleMLS ID #3277651, Dallas Reynolds. RealTracs MLS as distributed by MLS GRID
- $689,0004 bd3 ba3k sqft282 Martha Morgan Way, Cunningham, TN 37052For SaleMLS ID #3527245, Jimmy Terry. RealTracs MLS as distributed by MLS GRID
- $549,9004 bd3 ba2.6k sqft2606 Steeplechase Ct, Clarksville, TN 37043For SaleMLS ID #3520544, Macie Werley. RealTracs MLS as distributed by MLS GRID
- $638,9004 bd3 ba2.6k sqft4917 Royal View Way Lot 76, Clarksville, TN 37040New ConstructionMLS ID #3246079, Su Whetsell. RealTracs MLS as distributed by MLS GRID
- $699,9004 bd3 ba2.7k sqft1800 Gholson Rd Lot 1, Clarksville, TN 37043New ConstructionMLS ID #3312640, Melissa Berner. RealTracs MLS as distributed by MLS GRID
- $459,9004 bd3 ba2.5k sqft1287 Highgrove Ln, Clarksville, TN 37043For SaleMLS ID #3527999, Edwin R. Clapp. RealTracs MLS as distributed by MLS GRID
- $648,9004 bd3 ba2.5k sqft4923 Royal View Way Lot 77, Clarksville, TN 37040New ConstructionMLS ID #3245511, Su Whetsell. RealTracs MLS as distributed by MLS GRID
- $529,0004 bd3 ba2.8k sqft4018 Cooper Creek Rd, Woodlawn, TN 37191For SaleMLS ID #3224648, Rachael Oneill. RealTracs MLS as distributed by MLS GRID
- $652,0004 bd4 ba2.5k sqft233 Lewis Grant Ln Lot 8, Southside, TN 37171New ConstructionMLS ID #3281012, Kourtnee Taylor. RealTracs MLS as distributed by MLS GRID
- $425,0003 bd3 ba2.4k sqft178 Dewberry Ct Lot 80, Clarksville, TN 37042New ConstructionMLS ID #3251332, Jenn McMillion. RealTracs MLS as distributed by MLS GRID
- $349,9003 bd2 ba1.6k sqft302 Tisha Ct Lot 583, Clarksville, TN 37042New ConstructionMLS ID #3259863, Kyrstin Frate. RealTracs MLS as distributed by MLS GRID
- $825,0005 bd4 ba3.3k sqft2653 Ashland City Rd, Clarksville, TN 37043For SaleMLS ID #3506500, Mark Holleman. RealTracs MLS as distributed by MLS GRID
- $614,9004 bd4 ba2.6k sqft1066 Indian Creek Rd, Cumberland Furnace, TN 37051New ConstructionMLS ID #3233801, Lauren Grey Woods. RealTracs MLS as distributed by MLS GRID
