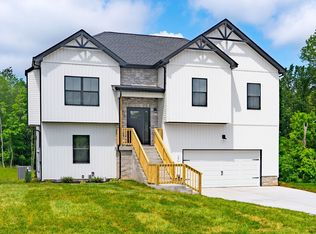
"The Victoria" Built by Core Construction LLC. Large Covered Front Porch & Spacious 2 Story Entry Foyer w/ Wood Flooring Welcomes You In! Spacious Living Rm w/ a Stone FP & Views of the Catwalk Upstairs! Kitchen Features a Cooktop, Smart Double Oven, Huge Island w/ a Sink & Lots of Seating Space, Granite Counters, Cabinets w/ Soft Close Doors & Drawers & a Large Walk-in Pantry! Spacious Formal Dining Rm w/ a Coffered Ceiling! Amazing Primary Suite on Main Level Features 2 Walk-in Closets, Double Vanity, Private Toilet Rm, Luxurious Walk-in Tile Shower w/ 2 Shower Heads & a Garden Tub All Enclosed Behind Glass & Access to the Laundry Rm! Off the Garage is a Mudroom w/ a Built-in Hall Tree & a Laundry Chute! Private Guest Bedroom & Another Full Bathroom Downstairs! Upstairs Features 2 Guest Rooms-Each w/ Walk-in Closets & Connected Full Bathrooms, a Huge Bonus Rm & Attic Storage Space! SPC Flooring Throughout Foyer, Living Rm, Kitchen, Dining & Mud Rm! Crown Molding, Custom Trim, Beautiful Archways & a Large Covered Patio!!
Closed
$476,400
68 Sycamore Hl Lot 68, Clarksville, TN 37042
4beds
2,861sqft
Single Family Residence, Residential
Built in 2025
-- sqft lot
$477,600 Zestimate®
$167/sqft
$2,440 Estimated rent
Home value
$477,600
$454,000 - $501,000
$2,440/mo
Zestimate® history
Owner options
List your home for rent
$2,440/mo
Rent Zestimate®
Find your next renter with Zillow Rental Manager. Plus, with online applications, you can quickly screen prospective tenants – for free.
$2,440/mo
Rent Zestimate®
Refinance and save
$2,886/mo
Est. payment
Refinancing to a lower rate could help reduce your monthly payments and save thousands over the life of the loan.
$2,886/mo
Est. payment
Explore your selling options
Work with a Zillow partner agent
Leverage their expertise and Zillow's premium Showcase listings to get your home seen by more buyers.
Get startedList with your own agent
Get your home in front of millions of buyers by listing it on Zillow.
Learn how to do itSell it yourself
Take full control of how buyers see your home on Zillow by listing For Sale by Owner (FSBO).
List your homeWhat's special
Zillow last checked:
Listing updated:
Listed by:
Laura Stasko 931-551-5076,
Keller Williams Realty Clarksville
Bought with:
Mara Kutch, 222041, 324973
Haus Realty & Management LLC
Source: RealTracs MLS as distributed by MLS GRID,MLS#: 3049347
Facts & features
Interior
Bedrooms & bathrooms
- Bedrooms: 4
- Bathrooms: 4
- Full bathrooms: 4
- Main level bedrooms: 2
Bedroom 1
- Features: Suite
- Level: Suite
- Area: 280 Square Feet
- Dimensions: 20x14
Bedroom 2
- Features: Bath
- Level: Bath
- Area: 168 Square Feet
- Dimensions: 14x12
Bedroom 3
- Features: Bath
- Level: Bath
- Area: 132 Square Feet
- Dimensions: 12x11
Bedroom 4
- Features: Extra Large Closet
- Level: Extra Large Closet
- Area: 182 Square Feet
- Dimensions: 14x13
Primary bathroom
- Features: Double Vanity
- Level: Double Vanity
Dining room
- Features: Formal
- Level: Formal
- Area: 132 Square Feet
- Dimensions: 12x11
Other
- Features: Other
- Level: Other
- Area: 66 Square Feet
- Dimensions: 11x6
Kitchen
- Area: 180 Square Feet
- Dimensions: 15x12
Living room
- Features: Great Room
- Level: Great Room
- Area: 315 Square Feet
- Dimensions: 21x15
Other
- Features: Utility Room
- Level: Utility Room
- Area: 36 Square Feet
- Dimensions: 6x6
Recreation room
- Features: Other
- Level: Other
- Area: 352 Square Feet
- Dimensions: 22x16
Heating
- Electric, Heat Pump
Cooling
- Central Air, Electric
Appliances
- Included: Double Oven, Cooktop, Dishwasher, Disposal, Microwave, Stainless Steel Appliance(s)
- Laundry: Electric Dryer Hookup, Washer Hookup
Features
- Ceiling Fan(s), Entrance Foyer, Extra Closets, High Ceilings, Open Floorplan, Pantry, Walk-In Closet(s)
- Flooring: Carpet, Other, Tile
- Basement: None
- Number of fireplaces: 1
- Fireplace features: Electric, Living Room
Interior area
- Total structure area: 2,861
- Total interior livable area: 2,861 sqft
- Finished area above ground: 2,861
Property
Parking
- Total spaces: 2
- Parking features: Garage Door Opener, Attached, Concrete, Driveway
- Attached garage spaces: 2
- Has uncovered spaces: Yes
Features
- Levels: Two
- Stories: 2
- Patio & porch: Patio, Covered, Porch
Lot
- Dimensions: 234 x 185 x 159 x 65
Details
- Parcel number: 063029N L 03600 00003029O
- Special conditions: Standard,Owner Agent
- Other equipment: Air Purifier
Construction
Type & style
- Home type: SingleFamily
- Property subtype: Single Family Residence, Residential
Materials
- Brick, Vinyl Siding
- Roof: Shingle
Condition
- New construction: Yes
- Year built: 2025
Utilities & green energy
- Sewer: Public Sewer
- Water: Public
- Utilities for property: Electricity Available, Water Available, Underground Utilities
Community & HOA
Community
- Security: Carbon Monoxide Detector(s), Smoke Detector(s)
- Subdivision: Sycamore Hill
HOA
- Has HOA: Yes
- Amenities included: Sidewalks, Underground Utilities
- Services included: Trash
- HOA fee: $50 monthly
- Second HOA fee: $375 one time
Location
- Region: Clarksville
Financial & listing details
- Price per square foot: $167/sqft
- Annual tax amount: $2,501
- Date on market: 11/21/2025
- Date available: 04/15/2026
- Electric utility on property: Yes
Price history
| Date | Event | Price |
|---|---|---|
| 4/15/2026 | Sold | $476,400$167/sqft |
Source:  RealTracs MLS as distributed by MLS GRID #3049347 Report a problem RealTracs MLS as distributed by MLS GRID #3049347 Report a problem | ||
Public tax history
Tax history is unavailable.
Neighborhood: 37042
Nearby homes
- $375,0004 bd3 ba1.7k sqft186 Dewberry Ct LOT 82, Clarksville, TN 37042Sold
- $439,9003 bd3 ba2.4k sqft70 Sycamore Hl LOT 70, Clarksville, TN 37042Sold

- $320,0004 bd3 ba1.6k sqft190 Dewberry Ct LOT 83, Clarksville, TN 37042Sold

- $404,9004 bd3 ba2.2k sqft71 Sycamore Hl LOT 71, Clarksville, TN 37042Sold

- $409,9004 bd3 ba2.2k sqft69 Sycamore Hl LOT 69, Clarksville, TN 37042New Construction
- $425,0003 bd3 ba2.4k sqft178 Dewberry Ct LOT 80, Clarksville, TN 37042New Construction
- $339,0003 bd2 ba1.7k sqft1495 Briar Hill Dr, Clarksville, TN 37042Off Market
- $384,9003 bd3 ba2.1k sqft79 Sycamore Hl LOT 79, Clarksville, TN 37042New Construction
Nearby schools
GreatSchools rating
- 5/10Minglewood Elementary SchoolGrades: PK-5Distance: 2.2 mi
- 6/10New Providence Middle SchoolGrades: 6-8Distance: 2.4 mi
- 4/10Northwest High SchoolGrades: 9-12Distance: 1.2 mi
Schools provided by the listing agent
- Elementary: Minglewood Elementary
- Middle: New Providence Middle
- High: Northwest High School
Source: RealTracs MLS as distributed by MLS GRID. This data may not be complete. We recommend contacting the local school district to confirm school assignments for this home.
Get a cash offer in 3 minutes
Find out how much your home could sell for in as little as 3 minutes with a no-obligation cash offer.
Estimated market value
$477,600
Get a cash offer in 3 minutes
Find out how much your home could sell for in as little as 3 minutes with a no-obligation cash offer.
Estimated market value
$477,600
- Tennessee
- Montgomery County
- Clarksville
- 37042
- 68 Sycamore Hl Lot 68
Nearby cities
Nearby neighborhoods
Nearby zip codes
Other Clarksville Topics
