This ONE LEVEL all brick home features THREE bedrooms plus a large BONUS ROOM and is conveniently located on a CUL DE SAC close to FORT CAMPBELL. The home has been updated with fresh interior paint in the main living areas, NEW flooring throughout, and an UPDATED eat in kitchen layout. The BONUS ROOM offers flexible space for a home office, playroom, second living area, or hobby room! The HVAC and electrical panels were both replaced in 2019 and the home is fully surge protected.
Outside has a covered back patio and LARGE FENCED IN BACKYARD with mature landscaping. With plenty of room for entertaining, pets, or gardening this backyard offers endless possibilities. With extensive renovations already completed and a location convenient to FORT CAMPBELL and local amenities, this move-in ready property is an excellent opportunity for homeowners or investors! Come take a look before it's gone.GO HERE TO VIEW THE PROPERTY WEBSITE WITH EXTRA VIDEOS AND PHOTOShttps://www.relahq.com/mls/250894536
Under contract - showing
$239,900
285 Melinda Dr, Clarksville, TN 37042
3beds
1,622sqft
Single Family Residence, Residential
Built in 1975
0.49 Acres Lot
$-- Zestimate®
$148/sqft
$-- HOA
What's special
Covered back patioLarge bonus roomThree bedroomsNew flooring throughout
- 27 days
- 396
- 32
Zillow last checked:
Listing updated:
Listed by:
Hannah Price 931-213-6892,
eXp Realty 888-519-5113
Source: RealTracs MLS as distributed by MLS GRID,MLS#: 3247303
Facts & features
Interior
Bedrooms & bathrooms
- Bedrooms: 3
- Bathrooms: 2
- Full bathrooms: 1
- 1/2 bathrooms: 1
- Main level bedrooms: 3
Bedroom 1
- Area: 132 Square Feet
- Dimensions: 11x12
Kitchen
- Area: 99 Square Feet
- Dimensions: 9x11
Living room
- Area: 110 Square Feet
- Dimensions: 11x10
Heating
- Central, Electric
Cooling
- Central Air, Electric
Appliances
- Included: Electric Oven, Electric Range
Features
- Flooring: Carpet, Tile, Vinyl
- Basement: Crawl Space,None
Interior area
- Total structure area: 1,622
- Total interior livable area: 1,622 sqft
- Finished area above ground: 1,622
Property
Parking
- Total spaces: 1
- Parking features: Garage Faces Rear, Gravel
- Attached garage spaces: 1
Features
- Levels: One
- Stories: 1
- Patio & porch: Patio
- Fencing: Partial
Lot
- Size: 0.49 Acres
- Dimensions: 44
Details
- Parcel number: 063054C D 03000 00007054C
- Special conditions: Standard
Construction
Type & style
- Home type: SingleFamily
- Property subtype: Single Family Residence, Residential
Materials
- Brick
- Roof: Metal
Condition
- New construction: No
- Year built: 1975
Utilities & green energy
- Sewer: Public Sewer
- Water: Public
- Utilities for property: Electricity Available, Water Available
Community & HOA
Community
- Subdivision: Fontainebleau
HOA
- Has HOA: No
Location
- Region: Clarksville
Financial & listing details
- Price per square foot: $148/sqft
- Tax assessed value: $239,200
- Annual tax amount: $1,782
- Date on market: 8/4/2026
- Electric utility on property: Yes
Estimated market value
Not available
Estimated sales range
Not available
Not available
Price history
| Date | Event | Price |
|---|---|---|
| 8/7/2026 | Contingent | $239,900$148/sqft |
Source:  RealTracs MLS as distributed by MLS GRID #3247303 Report a problem RealTracs MLS as distributed by MLS GRID #3247303 Report a problem | ||
| 8/4/2026 | Listed for sale | $239,900$148/sqft |
Source: RealTracs MLS as distributed by MLS GRID #3247303 Report a problem | ||
| 7/9/2026 | Contingent | $239,900$148/sqft |
Source: RealTracs MLS as distributed by MLS GRID #3247303 Report a problem | ||
| 7/3/2026 | Listed for sale | $239,900$148/sqft |
Source: RealTracs MLS as distributed by MLS GRID #3247303 Report a problem | ||
| 6/29/2026 | Contingent | $239,900$148/sqft |
Source: RealTracs MLS as distributed by MLS GRID #3247303 Report a problem | ||
| 6/25/2026 | Listed for sale | $239,900+90.4%$148/sqft |
Source: RealTracs MLS as distributed by MLS GRID #3247303 Report a problem | ||
| 10/6/2017 | Sold | $126,000+0.8%$78/sqft |
Source: RealTracs MLS as distributed by MLS GRID #1858390 Report a problem | ||
| 8/26/2017 | Listed for sale | $125,000+8.7%$77/sqft |
Source: Keller Williams Realty #1858390 Report a problem | ||
| 4/2/2017 | Listing removed | $115,000$71/sqft |
Source: Owner Report a problem | ||
| 1/3/2017 | Listed for sale | $115,000$71/sqft |
Source: Owner Report a problem | ||
Public tax history
| Year | Property taxes | Tax assessment |
|---|---|---|
| 2024 | $1,782 +34.2% | $59,800 +90% |
| 2023 | $1,328 | $31,475 |
| 2022 | $1,328 +41.2% | $31,475 |
| 2021 | $941 -25.6% | $31,475 |
| 2020 | $1,265 +0% | $31,475 |
| 2019 | $1,265 | $31,475 +79.1% |
| 2018 | $1,265 +55.4% | $17,575 -33.7% |
| 2017 | $814 -28.8% | $26,500 |
| 2016 | $1,143 +2.3% | $26,500 |
| 2015 | $1,117 +1.4% | $26,500 |
| 2014 | $1,102 -2.3% | $26,500 +2.9% |
| 2013 | $1,128 | $25,750 0% |
| 2011 | $1,128 +6.3% | $25,751 |
| 2010 | $1,061 | $25,751 |
| 2009 | $1,061 | $25,751 |
| 2008 | -- | $25,751 +12.2% |
| 2007 | $1,021 +0% | $22,949 |
| 2006 | $1,021 +11.2% | $22,949 +18.4% |
| 2005 | $919 +5.6% | $19,378 |
| 2004 | $870 | $19,378 |
| 2002 | $870 | $19,378 +12.4% |
| 2001 | -- | $17,235 -75% |
| 2000 | -- | $68,938 |
Find assessor info on the county website
Monthly payment
Est. payment
Payment breakdown
Explore the cost of this home by adjusting the details. Changes won't be saved.Climate risks
Neighborhood: Fountainbleau
Nearby schools
Schools provided by the listing agent
- Elementary: Liberty Elementary
- Middle: New Providence Middle
- High: Northwest High School
Source: RealTracs MLS as distributed by MLS GRID. This data may not be complete. We recommend contacting the local school district to confirm school assignments for this home.
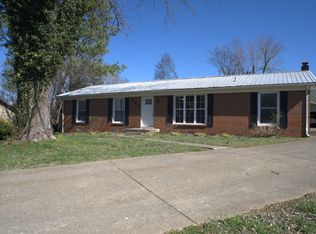

Similar homes
- $235,0003 bd2 ba1.5k sqft106 Winston Ct, Clarksville, TN 37042For Sale
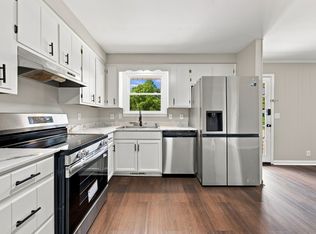
 MLS ID #3527261, Zitlali Mejia. RealTracs MLS as distributed by MLS GRID
 - $239,0003 bd2 ba1.1k sqft248 Pine Mountain Rd, Clarksville, TN 37042For Sale
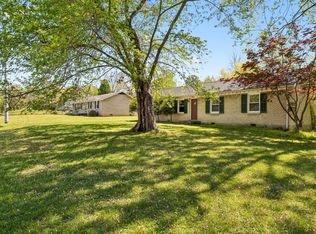 MLS ID #3299545, Erica Ramos. RealTracs MLS as distributed by MLS GRID
 - $200,0003 bd2 ba1.3k sqft311 Rue Le Mans Dr, Clarksville, TN 37042For Sale
 MLS ID #3308958, Jennifer Bowers. RealTracs MLS as distributed by MLS GRID
 - $260,0003 bd2 ba1.4k sqft16 Donelson Dr, Clarksville, TN 37042For Sale
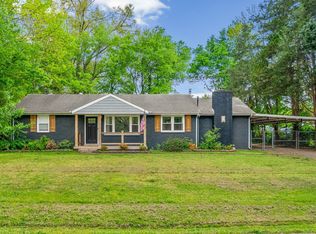 MLS ID #3499525, Kyla Trainor. RealTracs MLS as distributed by MLS GRID
 - $240,0003 bd2 ba1.6k sqft619 Paddy Run Rd, Clarksville, TN 37042For SaleMLS ID #3184191, Angel Miller. RealTracs MLS as distributed by MLS GRID
- $245,0003 bd2 ba1.1k sqft362 Donna Dr, Clarksville, TN 37042For SaleMLS ID #3320091, Lanis Frederick. RealTracs MLS as distributed by MLS GRID
- $255,0003 bd2 ba1.3k sqft101 Susan St, Clarksville, TN 37042For SaleMLS ID #3225706, Tanya Gorman. RealTracs MLS as distributed by MLS GRID
- $290,0004 bd2 ba1.5k sqft800 Leigh Ann Dr, Clarksville, TN 37042For SaleMLS ID #3526052, Desiree Murphy. RealTracs MLS as distributed by MLS GRID
- $259,0004 bd3 ba2.1k sqft123 Stone Mountain Rd, Clarksville, TN 37042For SaleMLS ID #3246438, Pearson Flynn. RealTracs MLS as distributed by MLS GRID
- $244,9004 bd1 ba1.5k sqft2082 Skyview Cir, Clarksville, TN 37042For SaleMLS ID #3180271, Jeremy Jones. RealTracs MLS as distributed by MLS GRID
- $239,8003 bd2 ba1.1k sqft1051 McClardy Rd, Clarksville, TN 37042For SaleMLS ID #3513087, Dallas Reynolds. RealTracs MLS as distributed by MLS GRID
- $237,0003 bd2 ba1k sqft606 Joshua Dr, Clarksville, TN 37042For SaleMLS ID #3243351, Daniel Martinez. RealTracs MLS as distributed by MLS GRID
- $259,9003 bd2 ba1.6k sqft10 Jana Dr, Clarksville, TN 37042For SaleMLS ID #3148347, Kyrstin Frate. RealTracs MLS as distributed by MLS GRID
- $275,0003 bd2 ba1.8k sqft208 Aster Dr, Clarksville, TN 37042For SaleMLS ID #3309349, Kyla Trainor. RealTracs MLS as distributed by MLS GRID
- $282,9003 bd2 ba1.4k sqft576 Cynthia Dr, Clarksville, TN 37042For SaleMLS ID #3224245, Patrycja Ellens. RealTracs MLS as distributed by MLS GRID
- $245,9003 bd2 ba1.1k sqft70 Grassmire Dr, Clarksville, TN 37042For SaleMLS ID #3499513, Cheyanne Wiles. RealTracs MLS as distributed by MLS GRID
- $285,0003 bd2 ba2k sqft1719 Setter Rd, Clarksville, TN 37042For SaleMLS ID #3515021, Lauren Neu. RealTracs MLS as distributed by MLS GRID
- $250,0004 bd2 ba1.4k sqft3405 Mallard Dr, Clarksville, TN 37042For SaleMLS ID #3512441, Robert Evanoff. RealTracs MLS as distributed by MLS GRID
- $242,5003 bd2 ba1.1k sqft557 Oakmont Dr, Clarksville, TN 37042For SaleMLS ID #3287614, Erica Lamping. RealTracs MLS as distributed by MLS GRID
- $277,9004 bd2 ba2k sqft1534 Armistead Dr, Clarksville, TN 37042For SaleMLS ID #3245923, Alondra Ochoa. RealTracs MLS as distributed by MLS GRID
