Come take a look at this adorable 3 bedroom home, featuring an eat in kitchen with updated fixtures, cabinetry, countertops & backsplash. New roof, siding & gutters installed 2024. Functional living throughout! Beautiful backyard with all the space for entertaining & pets! Seller is highly motivated!
Active
$245,000
384 Roselawn Dr, Clarksville, TN 37042
3beds
1,058sqft
Single Family Residence, Residential
Built in 1988
10,018 Square Feet Lot
$-- Zestimate®
$232/sqft
$-- HOA
What's special
Beautiful backyardEat in kitchenUpdated fixtures
- 94 days
- 120
- 8
Zillow last checked:
Listing updated:
Listed by:
Abriel Bloom 585-331-6012,
Legion Realty 931-368-4001
Source: RealTracs MLS as distributed by MLS GRID,MLS#: 3224980
Facts & features
Interior
Bedrooms & bathrooms
- Bedrooms: 3
- Bathrooms: 2
- Full bathrooms: 1
- 1/2 bathrooms: 1
- Main level bedrooms: 3
Bedroom 1
- Features: Half Bath
- Level: Half Bath
- Area: 143 Square Feet
- Dimensions: 11x13
Bedroom 2
- Area: 110 Square Feet
- Dimensions: 10x11
Bedroom 3
- Area: 110 Square Feet
- Dimensions: 10x11
Kitchen
- Features: Eat-in Kitchen
- Level: Eat-in Kitchen
- Area: 120 Square Feet
- Dimensions: 8x15
Living room
- Features: Separate
- Level: Separate
- Area: 180 Square Feet
- Dimensions: 12x15
Heating
- Central
Cooling
- Ceiling Fan(s), Central Air
Appliances
- Included: Electric Oven, Electric Range, Dishwasher, Refrigerator
- Laundry: Electric Dryer Hookup, Washer Hookup
Features
- High Speed Internet
- Flooring: Carpet, Luxury Vinyl
- Basement: Crawl Space
Interior area
- Total structure area: 1,058
- Total interior livable area: 1,058 sqft
- Finished area above ground: 1,058
Property
Features
- Levels: One
- Stories: 1
- Patio & porch: Porch, Covered, Patio
- Fencing: Privacy
Lot
- Size: 10,018 Square Feet
- Dimensions: 70
- Features: Level
- Topography: Level
Details
- Parcel number: 063043I G 02000 00008043I
- Special conditions: Standard
Construction
Type & style
- Home type: SingleFamily
- Architectural style: Ranch
- Property subtype: Single Family Residence, Residential
Materials
- Brick, Vinyl Siding
- Roof: Shingle
Condition
- New construction: No
- Year built: 1988
Utilities & green energy
- Sewer: Public Sewer
- Water: Public
- Utilities for property: Water Available, Cable Connected
Community & HOA
Community
- Security: Smoke Detector(s)
- Subdivision: Woodlawn Estates
HOA
- Has HOA: No
Location
- Region: Clarksville
Financial & listing details
- Price per square foot: $232/sqft
- Tax assessed value: $215,500
- Annual tax amount: $1,627
- Date on market: 5/29/2026
Estimated market value
Not available
Estimated sales range
Not available
Not available
Price history
| Date | Event | Price |
|---|---|---|
| 5/29/2026 | Listed for sale | $245,000+29%$232/sqft |
Source:  RealTracs MLS as distributed by MLS GRID #3224980 Report a problem RealTracs MLS as distributed by MLS GRID #3224980 Report a problem | ||
| 10/28/2021 | Sold | $189,900+26.6%$179/sqft |
Source: RealTracs MLS as distributed by MLS GRID #2264740 Report a problem | ||
| 5/26/2021 | Sold | $150,000+114.6%$142/sqft |
Source: RealTracs MLS as distributed by MLS GRID #2254493 Report a problem | ||
| 11/6/2018 | Listing removed | $750$1/sqft |
Source: Huneycutt, Realtors #1980598 Report a problem | ||
| 10/17/2018 | Listed for rent | $750+3.4%$1/sqft |
Source: Huneycutt, Realtors #1980598 Report a problem | ||
| 7/26/2016 | Listing removed | $725+4.3%$1/sqft |
Source: Huneycutt Realtors Report a problem | ||
| 9/3/2013 | Listing removed | $69,900$66/sqft |
Source: Huneycutt, Realtors #1440693 Report a problem | ||
| 5/11/2013 | Price change | $69,900-6.7%$66/sqft |
Source: Huneycutt, Realtors #1440693 Report a problem | ||
| 4/11/2013 | Listing removed | $695$1/sqft |
Source: Huneycutt, Realtors #1433286 Report a problem | ||
| 4/11/2013 | Listed for sale | $74,900$71/sqft |
Source: Huneycutt, Realtors #1440693 Report a problem | ||
| 3/14/2013 | Listed for rent | $695$1/sqft |
Source: Huneycutt, Realtors #1433286 Report a problem | ||
| 10/3/2012 | Listing removed | $695$1/sqft |
Source: Huneycutt, Realtors #1395126 Report a problem | ||
| 8/17/2012 | Listed for rent | $695$1/sqft |
Source: Huneycutt, Realtors #1386579 Report a problem | ||
Public tax history
| Year | Property taxes | Tax assessment |
|---|---|---|
| 2024 | $1,605 +54.8% | $53,875 +119.2% |
| 2023 | $1,037 | $24,575 |
| 2022 | $1,037 +41.1% | $24,575 |
| 2021 | $735 -25.6% | $24,575 |
| 2020 | $988 0% | $24,575 |
| 2019 | $988 | $24,575 +30.7% |
| 2018 | $988 +39.7% | $18,800 -18.3% |
| 2017 | $707 -28.8% | $23,025 |
| 2016 | $993 | $23,025 |
| 2015 | $993 +3.7% | $23,025 |
| 2014 | $957 -0.3% | $23,025 +5% |
| 2013 | $960 0% | $21,925 0% |
| 2011 | $960 +6.3% | $21,927 |
| 2010 | $903 | $21,927 |
| 2009 | $903 | $21,927 |
| 2008 | -- | $21,927 +14.8% |
| 2007 | $850 +0% | $19,099 |
| 2006 | $850 +7.7% | $19,099 +14.8% |
| 2005 | $789 +5.6% | $16,640 |
| 2004 | $747 | $16,640 |
| 2002 | $747 | $16,640 +9.5% |
| 2001 | -- | $15,199 -75% |
| 2000 | -- | $60,796 |
Find assessor info on the county website
Monthly payment
Est. payment
Payment breakdown
Explore the cost of this home by adjusting the details. Changes won't be saved.Climate risks
Neighborhood: Woodlawn Estates
Nearby schools
Schools provided by the listing agent
- Elementary: Liberty Elementary
- Middle: New Providence Middle
- High: Northwest High School
Source: RealTracs MLS as distributed by MLS GRID. This data may not be complete. We recommend contacting the local school district to confirm school assignments for this home.


Similar homes
- $235,0003 bd2 ba1.5k sqft106 Winston Ct, Clarksville, TN 37042For Sale
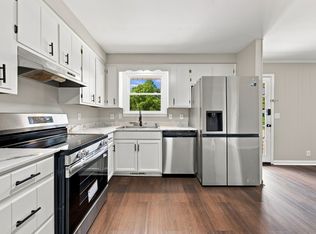
 MLS ID #3527261, Zitlali Mejia. RealTracs MLS as distributed by MLS GRID
 - $249,0003 bd2 ba1.2k sqft603 Spruce Dr, Clarksville, TN 37042For Sale
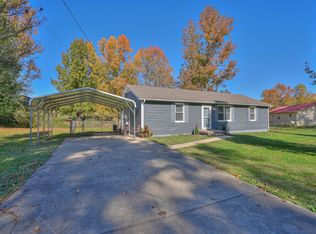 MLS ID #3159174, Sara Jan Johnson. RealTracs MLS as distributed by MLS GRID
 - $219,9003 bd2 ba1.1k sqft542 Roselawn Dr, Clarksville, TN 37042For Sale
 MLS ID #3318446, Stephanie Batson. RealTracs MLS as distributed by MLS GRID
 - $250,0003 bd2 ba1.2k sqft217 Bob White Dr, Clarksville, TN 37042For Sale
 MLS ID #3230922, Jennifer Bowers. RealTracs MLS as distributed by MLS GRID
 - $240,0003 bd2 ba1.1k sqft818 Shelton Cir S, Clarksville, TN 37042For SaleMLS ID #3314788, Courtland Johnson. RealTracs MLS as distributed by MLS GRID
- $247,5004 bd2 ba1.3k sqft13 Charlemagne Blvd, Clarksville, TN 37042For SaleMLS ID #3224252, Zitlali Mejia. RealTracs MLS as distributed by MLS GRID
- $219,0003 bd2 ba1k sqft577 Kathryn Ct, Clarksville, TN 37042For SaleMLS ID #3312564, Bonita Vickrey. RealTracs MLS as distributed by MLS GRID
- $253,0003 bd1 ba1.4k sqft19 Charlemagne Blvd, Clarksville, TN 37042For SaleMLS ID #3502108, Bob Worth CRB,CRS, GRI, e-PRO. RealTracs MLS as distributed by MLS GRID
- $249,9003 bd2 ba1.4k sqft130 Darlene Dr, Clarksville, TN 37042For SaleMLS ID #3251259, Marisa Bidgood. RealTracs MLS as distributed by MLS GRID
- $229,0003 bd2 ba1.2k sqft312 Andrew Dr, Clarksville, TN 37042For SaleMLS ID #3270603, Doreen Lynch. RealTracs MLS as distributed by MLS GRID
- $239,0003 bd2 ba1.1k sqft248 Pine Mountain Rd, Clarksville, TN 37042For SaleMLS ID #3299545, Erica Ramos. RealTracs MLS as distributed by MLS GRID
- $250,0003 bd2 ba1.1k sqft1303 Chucker Dr, Clarksville, TN 37042For SaleMLS ID #3247732, Grace Williams. RealTracs MLS as distributed by MLS GRID
- $260,0003 bd2 ba1.4k sqft16 Donelson Dr, Clarksville, TN 37042For SaleMLS ID #3499525, Kyla Trainor. RealTracs MLS as distributed by MLS GRID
- $239,9003 bd1 ba1.3k sqft9 Lealand Dr, Clarksville, TN 37042For SaleMLS ID #3261182, Dorothy Havens. RealTracs MLS as distributed by MLS GRID
- $290,0004 bd2 ba1.5k sqft800 Leigh Ann Dr, Clarksville, TN 37042For SaleMLS ID #3526052, Desiree Murphy. RealTracs MLS as distributed by MLS GRID
- $199,9003 bd2 ba1k sqft572 Lorie Ln, Clarksville, TN 37042For SaleMLS ID #3268757, Debra Butts. RealTracs MLS as distributed by MLS GRID
- $229,9003 bd2 ba1k sqft260 Audrea Ln, Clarksville, TN 37042For SaleMLS ID #3320036, Robert Garcia. RealTracs MLS as distributed by MLS GRID
- $259,9003 bd1 ba1.5k sqft108 Meadowbrook Dr, Clarksville, TN 37042For SaleMLS ID #3333605, Amber McDonough. RealTracs MLS as distributed by MLS GRID
- $275,0004 bd2 ba1.4k sqft641 Cleveland Dr, Clarksville, TN 37042For SaleMLS ID #3510622, Jodi Kendall. RealTracs MLS as distributed by MLS GRID
