Welcome to this charming 3-bedroom, 2-bath home in Clarksville, TN, offering 1,254 square feet of comfortable living space on a generous 0.69-acre lot. Inside, you'll find beautiful hardwood floors and a cozy living room anchored by a corner fireplace, creating the perfect gathering space. The kitchen features stainless steel appliances, crisp white cabinetry, and herringbone flooring. Step outside to enjoy the expansive backyard, now complete with a fenced yard and an above-ground pool, providing the perfect setting for entertaining, relaxing, or enjoying warm Tennessee days. The home also offers both covered and uncovered deck space, giving you flexible outdoor living options year-round. Additional features include an attached one-car garage and a spacious lot with plenty of room to enjoy both privacy and recreation. Conveniently located in Clarksville, this home combines comfort, style, and outdoor amenities in one inviting package. Up to 1% lender credit on the loan amount when buyer uses Seller's Preferred Lender.
Under contract - showing
$239,900
1741 Broadripple Dr, Clarksville, TN 37042
3beds
1,254sqft
Single Family Residence, Residential
Built in 1992
0.69 Acres Lot
$-- Zestimate®
$191/sqft
$-- HOA
What's special
- 23 days |
- 481 |
- 54 |
Likely to sell faster than
Zillow last checked:
Listing updated:
Listed by:
Gary Ashton 615-301-1650,
The Ashton Real Estate Group of RE/MAX Advantage 615-301-1631,
Manny Brown 629-276-5448,
The Ashton Real Estate Group of RE/MAX Advantage
Source: RealTracs MLS as distributed by MLS GRID,MLS#: 3307289
Facts & features
Interior
Bedrooms & bathrooms
- Bedrooms: 3
- Bathrooms: 2
- Full bathrooms: 2
- Main level bedrooms: 3
Bedroom 1
- Features: Suite
- Level: Suite
- Area: 228 Square Feet
- Dimensions: 12x19
Bedroom 2
- Area: 144 Square Feet
- Dimensions: 12x12
Bedroom 3
- Area: 132 Square Feet
- Dimensions: 11x12
Primary bathroom
- Features: Primary Bedroom
- Level: Primary Bedroom
Dining room
- Features: Combination
- Level: Combination
- Area: 56 Square Feet
- Dimensions: 7x8
Kitchen
- Features: Eat-in Kitchen
- Level: Eat-in Kitchen
- Area: 100 Square Feet
- Dimensions: 10x10
Living room
- Area: 221 Square Feet
- Dimensions: 13x17
Other
- Features: Utility Room
- Level: Utility Room
- Area: 18 Square Feet
- Dimensions: 3x6
Heating
- Electric, Heat Pump
Cooling
- Central Air, Electric
Appliances
- Included: Electric Oven, Electric Range, Dishwasher, Dryer, Refrigerator, Washer
- Laundry: Electric Dryer Hookup, Washer Hookup
Features
- Ceiling Fan(s)
- Flooring: Carpet, Laminate, Vinyl
- Basement: Crawl Space
- Number of fireplaces: 1
- Fireplace features: Living Room, Wood Burning
Interior area
- Total structure area: 1,254
- Total interior livable area: 1,254 sqft
- Finished area above ground: 1,254
Video & virtual tour
Property
Parking
- Total spaces: 1
- Parking features: Garage Door Opener, Garage Faces Front, Concrete, Driveway
- Attached garage spaces: 1
- Has uncovered spaces: Yes
Features
- Levels: One
- Stories: 1
- Patio & porch: Deck
- Has private pool: Yes
- Pool features: Above Ground
- Fencing: Back Yard
Lot
- Size: 0.69 Acres
Details
- Parcel number: 063018B A 02000 00003018B
- Special conditions: Standard
Construction
Type & style
- Home type: SingleFamily
- Architectural style: Ranch
- Property subtype: Single Family Residence, Residential
Materials
- Brick, Vinyl Siding
- Roof: Asphalt
Condition
- New construction: No
- Year built: 1992
Utilities & green energy
- Sewer: Septic Tank
- Water: Public
- Utilities for property: Electricity Available, Water Available
Community & HOA
Community
- Security: Fire Alarm, Security System, Smoke Detector(s)
- Subdivision: Marymont
HOA
- Has HOA: No
Location
- Region: Clarksville
Financial & listing details
- Price per square foot: $191/sqft
- Tax assessed value: $220,900
- Annual tax amount: $1,668
- Date on market: 7/27/2026
- Electric utility on property: Yes
Estimated market value
Not available
Estimated sales range
Not available
Not available
Price history
| Date | Event | Price |
|---|---|---|
| 8/2/2026 | Contingent | $239,900$191/sqft |
Source: RealTracs MLS as distributed by MLS GRID #3307289 Report a problem | ||
| 7/29/2026 | Listed for sale | $239,900+86.1%$191/sqft |
Source:  RealTracs MLS as distributed by MLS GRID #3307289 Report a problem RealTracs MLS as distributed by MLS GRID #3307289 Report a problem | ||
| 4/23/2015 | Sold | $128,900$103/sqft |
Source: RealTracs MLS as distributed by MLS GRID #1609974 Report a problem | ||
| 2/15/2015 | Listed for sale | $128,900+4.4%$103/sqft |
Source: Fast Train, LLC #1609974 Report a problem | ||
| 1/15/2009 | Sold | $123,500+27.3%$98/sqft |
Source: Public Record Report a problem | ||
| 6/16/2004 | Sold | $97,000$77/sqft |
Source: Public Record Report a problem | ||
Public tax history
| Year | Property taxes | Tax assessment |
|---|---|---|
| 2024 | $1,646 +21.6% | $55,225 +72.2% |
| 2023 | $1,354 | $32,075 |
| 2022 | $1,354 +41.1% | $32,075 |
| 2021 | $959 -25.6% | $32,075 |
| 2020 | $1,289 -2% | $32,075 -2.1% |
| 2019 | $1,316 | $32,750 +26.3% |
| 2018 | $1,316 +46.9% | $25,925 -11.1% |
| 2017 | $896 -28.8% | $29,175 |
| 2016 | $1,258 | $29,175 |
| 2015 | $1,258 +3.7% | $29,175 |
| 2014 | $1,213 +6% | $29,175 +11.8% |
| 2013 | $1,144 +0% | $26,100 -0.1% |
| 2011 | $1,144 +6.3% | $26,116 |
| 2010 | $1,076 | $26,116 |
| 2009 | $1,076 | $26,116 |
| 2008 | -- | $26,116 +5.6% |
| 2007 | $1,101 +0% | $24,736 |
| 2006 | $1,101 +7.9% | $24,736 +15% |
| 2005 | $1,020 +5.6% | $21,511 |
| 2004 | $966 | $21,511 |
| 2002 | $966 | $21,511 +5.5% |
| 2001 | -- | $20,386 -75% |
| 2000 | -- | $81,543 |
Find assessor info on the county website
Monthly payment
Est. payment
Payment breakdown
Explore the cost of this home by adjusting the details. Changes won't be saved.Climate risks
Neighborhood: Marymont
Nearby schools
GreatSchools rating
- 7/10West Creek Elementary SchoolGrades: PK-5Distance: 1.4 mi
- 6/10West Creek Middle SchoolGrades: 6-8Distance: 1.3 mi
- 5/10West Creek High SchoolGrades: 9-12Distance: 1.6 mi
Schools provided by the listing agent
- Elementary: West Creek Elementary School
- Middle: West Creek Middle
- High: West Creek High
Source: RealTracs MLS as distributed by MLS GRID. This data may not be complete. We recommend contacting the local school district to confirm school assignments for this home.
- $291,6003 bd2 ba1.8k sqft1743 Broadripple Dr, Clarksville, TN 37042Off Market
- $318,1003 bd3 ba1.6k sqft1739 Broadripple Dr LOT 19, Clarksville, TN 37040Off Market
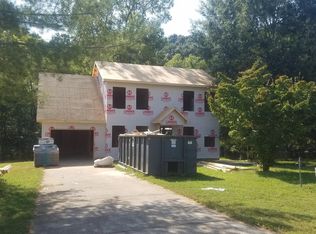
- $258,7003 bd2 ba1.2k sqft1745 Broadripple Dr, Clarksville, TN 37042Off Market
- $315,0003 bd3 ba1.6k sqft1737 Broadripple Dr, Clarksville, TN 37042Sold
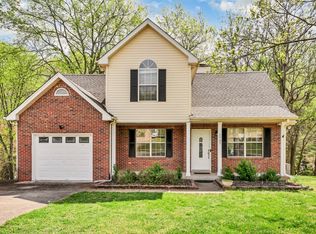
- $267,7003 bd2 ba1.5k sqft1740 Broadripple Dr, Clarksville, TN 37042Off Market
- $248,5003 bd2 ba1.2k sqft1735 Broadripple Dr, Clarksville, TN 37042Off Market
- $286,0003 bd2 ba1.4k sqft275 Autumn Crk LOT 275, Clarksville, TN 37042Off Market
- $341,7003 bd3 ba1.9k sqft286 Autumn Crk LOT 286, Clarksville, TN 37042Off Market
A local agent can set up tours, give advice and negotiate with sellers.
A local lender can help you make sure your offer is ready when you are.
Similar homes
- $239,9003 bd2 ba1.1k sqft1051 McClardy Rd, Clarksville, TN 37042For Sale
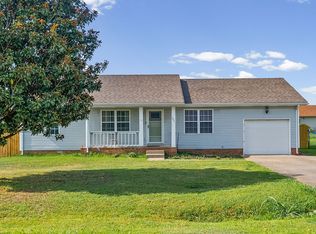
 MLS ID #3513087, Dallas Reynolds. RealTracs MLS as distributed by MLS GRID
 - $245,0003 bd2 ba1.1k sqft3273 N Senseney Cir, Clarksville, TN 37042For Sale
 MLS ID #3247111, Patricia Shipley. RealTracs MLS as distributed by MLS GRID
 - $280,0003 bd2 ba1.2k sqft3250 S Senseney Cir, Clarksville, TN 37042For Sale
 MLS ID #3514240, Kayla Gunter. RealTracs MLS as distributed by MLS GRID
 - $250,0004 bd2 ba1.4k sqft3405 Mallard Dr, Clarksville, TN 37042For Sale
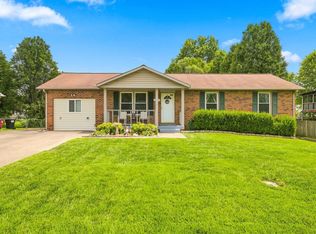 MLS ID #3512441, Robert Evanoff. RealTracs MLS as distributed by MLS GRID
 - $265,0003 bd2 ba1.1k sqft3234 Tabby Dr, Clarksville, TN 37042For SaleMLS ID #3318979, Kimberly Cargill, Broker. RealTracs MLS as distributed by MLS GRID
- $244,9993 bd2 ba1.2k sqft2670 Keyland Dr, Clarksville, TN 37040For SaleMLS ID #3305549, Richard Palmer. RealTracs MLS as distributed by MLS GRID
- $260,0003 bd2 ba1.2k sqft1829 Needmore Rd, Clarksville, TN 37042For SaleMLS ID #3216195, MacKenzie Strawn Hyde. RealTracs MLS as distributed by MLS GRID
- $242,5003 bd2 ba1.1k sqft557 Oakmont Dr, Clarksville, TN 37042For SaleMLS ID #3287614, Erica Lamping. RealTracs MLS as distributed by MLS GRID
- $--3 bd2 ba1.5k sqft210 Nottingham Pl, Clarksville, TN 37042AuctionMLS ID #3320212, Bryan Ayers. RealTracs MLS as distributed by MLS GRID
- $262,4003 bd2 ba1.1k sqft3429 Sandpiper Dr, Clarksville, TN 37042For SaleMLS ID #3205451, Ciera Netherton. RealTracs MLS as distributed by MLS GRID
- $250,0003 bd2 ba1.1k sqft505 Pointer Ln, Clarksville, TN 37042For SaleMLS ID #3304727, Aaron Morton. RealTracs MLS as distributed by MLS GRID
- $265,0003 bd2 ba1.2k sqft1721 Hazelwood Rd, Clarksville, TN 37042For SaleMLS ID #3264005, Toni Sasse. RealTracs MLS as distributed by MLS GRID
- $249,5003 bd2 ba1.2k sqft1315 Wennona Dr, Clarksville, TN 37042For Sale By Owner
- $269,0003 bd2 ba1.2k sqft3230 N Senseney Cir, Clarksville, TN 37042For SaleMLS ID #3305226, Danielle Byrd. RealTracs MLS as distributed by MLS GRID
- $261,0003 bd2 ba1.1k sqft3220 N Senseney Cir, Clarksville, TN 37042For SaleMLS ID #3186618, Joshua (Josh) ONeill. RealTracs MLS as distributed by MLS GRID
- $279,9003 bd2 ba1.3k sqft1788 Cherry Point Ct, Clarksville, TN 37042For SaleMLS ID #3233861, Kala Wiles-Tennessee. RealTracs MLS as distributed by MLS GRID
- $275,0003 bd2 ba1.4k sqft3449 Loon Dr, Clarksville, TN 37042For SaleMLS ID #3305146, Joey Williamson. RealTracs MLS as distributed by MLS GRID
- $249,9003 bd2 ba1.1k sqft248 Pine Mountain Rd, Clarksville, TN 37042For SaleMLS ID #3299545, Erica Ramos. RealTracs MLS as distributed by MLS GRID
- $240,0003 bd2 ba1.1k sqft818 Shelton Cir S, Clarksville, TN 37042For SaleMLS ID #3314788, Courtland Johnson. RealTracs MLS as distributed by MLS GRID
- $229,0003 bd2 ba1.2k sqft312 Andrew Dr, Clarksville, TN 37042For SaleMLS ID #3270603, Doreen Lynch. RealTracs MLS as distributed by MLS GRID
