Don't miss this rare opportunity to own 81 West Dr, a move-in-ready 2,200 sq ft foreclosed home in excellent condition located in one of Clarksville's most convenient neighborhoods! This beautifully maintained 3-bedroom, 2 full bath home features an open living room with a cozy fireplace, a versatile double bonus room perfect for a home office or guest suite, an extra-large deck ideal for entertaining, and a fully fenced backyard offering privacy and plenty of space for the whole family. Nestled just minutes from Governor's Square Mall, major retail corridors, dining, and a short drive to the vibrant shops, restaurants, and riverfront charm of Downtown Clarksville, this property delivers unbeatable value in an unbeatable location — schedule your showing today before it's gone!
Under contract - not showing
$270,700
81 West Dr, Clarksville, TN 37040
3beds
2,293sqft
Single Family Residence, Residential
Built in 2005
0.35 Acres Lot
$-- Zestimate®
$118/sqft
$-- HOA
What's special
Cozy fireplaceVersatile double bonus room
- 18 days |
- 414 |
- 37 |
Zillow last checked:
Listing updated:
Listed by:
Errington (Mercy) Neysmith 931-338-0349,
ERA Chappell and Associates 931-552-2412
Source: RealTracs MLS as distributed by MLS GRID,MLS#: 3312664
Facts & features
Interior
Bedrooms & bathrooms
- Bedrooms: 3
- Bathrooms: 2
- Full bathrooms: 2
- Main level bedrooms: 3
Bedroom 1
- Features: Full Bath
- Level: Full Bath
- Area: 180 Square Feet
- Dimensions: 12x15
Bedroom 2
- Area: 110 Square Feet
- Dimensions: 10x11
Bedroom 3
- Area: 110 Square Feet
- Dimensions: 10x11
Other
- Area: 308 Square Feet
- Dimensions: 14x22
Kitchen
- Features: Eat-in Kitchen
- Level: Eat-in Kitchen
- Area: 165 Square Feet
- Dimensions: 11x15
Living room
- Area: 320 Square Feet
- Dimensions: 16x20
Recreation room
- Features: Other
- Level: Other
Heating
- Central
Cooling
- Central Air
Appliances
- Included: Electric Oven, Electric Range, Microwave
Features
- Flooring: Carpet, Vinyl
- Basement: Crawl Space
- Fireplace features: Living Room
Interior area
- Total structure area: 2,293
- Total interior livable area: 2,293 sqft
- Finished area above ground: 2,293
Property
Parking
- Total spaces: 2
- Parking features: Garage Faces Front
- Attached garage spaces: 2
Features
- Levels: Two
- Stories: 1
- Patio & porch: Deck, Porch
- Fencing: Back Yard
Lot
- Size: 0.35 Acres
- Dimensions: 108
Details
- Parcel number: 063055E H 05400 00012055E
- Special conditions: In Foreclosure
Construction
Type & style
- Home type: SingleFamily
- Architectural style: Ranch
- Property subtype: Single Family Residence, Residential
Materials
- Frame, Brick, Vinyl Siding
- Roof: Asphalt
Condition
- New construction: No
- Year built: 2005
Utilities & green energy
- Sewer: Public Sewer
- Water: Public
- Utilities for property: Water Available
Community & HOA
Community
- Subdivision: Twin Rivers
HOA
- Has HOA: No
Location
- Region: Clarksville
Financial & listing details
- Price per square foot: $118/sqft
- Tax assessed value: $353,700
- Annual tax amount: $2,670
- Date on market: 7/30/2026
Estimated market value
Not available
Estimated sales range
Not available
Not available
Price history
| Date | Event | Price |
|---|---|---|
| 8/10/2021 | Sold | $265,000+0.4%$116/sqft |
Source:  RealTracs MLS as distributed by MLS GRID #2255437 Report a problem RealTracs MLS as distributed by MLS GRID #2255437 Report a problem | ||
| 6/24/2021 | Pending sale | $264,000$115/sqft |
Source: RealTracs MLS as distributed by MLS GRID #2255437 Report a problem | ||
| 6/11/2021 | Listed for sale | $264,000+52.7%$115/sqft |
Source: RealTracs MLS as distributed by MLS GRID #2255437 Report a problem | ||
| 10/13/2015 | Sold | $172,900-1.1%$75/sqft |
Source: RealTracs MLS as distributed by MLS GRID #1634928 Report a problem | ||
| 6/26/2015 | Price change | $174,900-2.2%$76/sqft |
Source: Keller Williams - Clarksville #1634928 Report a problem | ||
| 5/30/2015 | Price change | $178,900-0.6%$78/sqft |
Source: Keller Williams - Clarksville #1634928 Report a problem | ||
| 5/16/2015 | Listed for sale | $179,900-27.2%$78/sqft |
Source: Keller Williams Realty Report a problem | ||
| 7/8/2014 | Listing removed | $247,200$108/sqft |
Source: Fast Train, LLC #1527803 Report a problem | ||
| 3/29/2014 | Listed for sale | $247,200+54.5%$108/sqft |
Source: Fast Train, LLC #1527803 Report a problem | ||
| 7/14/2008 | Sold | $160,000+19.9%$70/sqft |
Source: Public Record Report a problem | ||
| 5/31/2005 | Sold | $133,500$58/sqft |
Source: Public Record Report a problem | ||
Public tax history
| Year | Property taxes | Tax assessment |
|---|---|---|
| 2024 | $2,635 +22.2% | $88,425 +73% |
| 2023 | $2,156 | $51,100 |
| 2022 | $2,156 +63.2% | $51,100 +15.7% |
| 2021 | $1,321 -25.6% | $44,175 |
| 2020 | $1,776 0% | $44,175 |
| 2019 | $1,776 | $44,175 +23.4% |
| 2018 | $1,776 +44.4% | $35,800 -10.6% |
| 2017 | $1,230 -28.8% | $40,050 |
| 2016 | $1,727 | $40,050 |
| 2015 | $1,727 +3.7% | $40,050 |
| 2014 | $1,665 -5.3% | $40,050 -0.2% |
| 2013 | $1,758 +0% | $40,125 +0% |
| 2011 | $1,757 +6.3% | $40,120 |
| 2010 | $1,653 | $40,120 |
| 2009 | $1,653 | $40,120 |
| 2008 | -- | $40,120 +15.8% |
| 2007 | $1,542 +0% | $34,656 |
| 2006 | $1,542 +7.5% | $34,656 +14.6% |
| 2005 | $1,434 +630% | $30,252 +591.5% |
| 2004 | $196 | $4,375 |
Find assessor info on the county website
Monthly payment
Est. payment
Payment breakdown
Explore the cost of this home by adjusting the details. Changes won't be saved.Climate risks
Neighborhood: 37040
Nearby schools
GreatSchools rating
- 5/10Byrns L Darden Elementary SchoolGrades: PK-5Distance: 2.2 mi
- 5/10Kenwood Middle SchoolGrades: 6-8Distance: 3.2 mi
- 3/10Kenwood High SchoolGrades: 9-12Distance: 3.1 mi
Schools provided by the listing agent
- Elementary: Byrns Darden Elementary
- Middle: Kenwood Middle School
- High: Kenwood High School
Source: RealTracs MLS as distributed by MLS GRID. This data may not be complete. We recommend contacting the local school district to confirm school assignments for this home.
- $443,8005 bd3 ba2.9k sqft81 W Creek Farms LOT 81, Clarksville, TN 37042Off Market
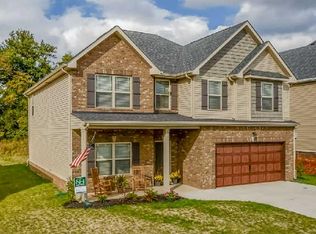
- $315,0003 bd3 ba1.8k sqft79 West Dr, Clarksville, TN 37040For Sale

- $332,5004 bd3 ba2.5k sqft83 West Dr, Clarksville, TN 37040Off Market
- $390,6004 bd3 ba2.5k sqft83 W Creek Farms LOT 83, Clarksville, TN 37042Off Market
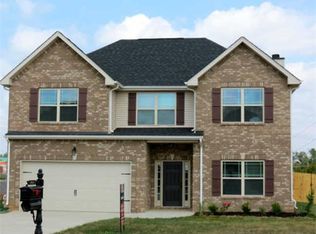
- $400,0005 bd3 ba3.2k sqft77 West Dr, Clarksville, TN 37040For Sale
- $307,4003 bd2 ba1.8k sqft85 West Dr, Clarksville, TN 37040Off Market
- $287,600-- bd2 ba1.6k sqft416 Bonny Castle Rd, Clarksville, TN 37040Off Market
- $373,4005 bd3 ba2.8k sqft80 West Dr, Clarksville, TN 37040Off Market
A local agent can set up tours, give advice and negotiate with sellers.
A local lender can help you make sure your offer is ready when you are.
Similar homes
- $285,0003 bd2 ba1.6k sqft309 Harold Dr, Clarksville, TN 37040For Sale

 MLS ID #3297882, Kevin Bracy. RealTracs MLS as distributed by MLS GRID
 - $287,0003 bd2 ba1.7k sqft245 Harold Dr, Clarksville, TN 37040For Sale
 MLS ID #3239965, Jacquelyn Scott. RealTracs MLS as distributed by MLS GRID
 - $280,0003 bd2 ba1.7k sqft2687 Elkmont Dr, Clarksville, TN 37040For Sale
 MLS ID #3512711, Ashley Salisbury. RealTracs MLS as distributed by MLS GRID
 - $274,9003 bd2 ba1.5k sqft1356 Meredith Way, Clarksville, TN 37042For Sale
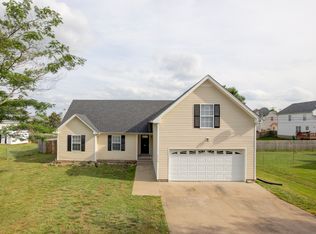 MLS ID #3242361, Malika Womack. RealTracs MLS as distributed by MLS GRID
 - $344,0005 bd3 ba1.9k sqft231 Harold Dr, Clarksville, TN 37040For SaleMLS ID #3319973, Cierra Shelton. RealTracs MLS as distributed by MLS GRID
- $299,9003 bd3 ba2.1k sqft2587 Elkmont Dr, Clarksville, TN 37040For SaleMLS ID #3242297, Malika Womack. RealTracs MLS as distributed by MLS GRID
- $268,5003 bd2 ba1.3k sqft30 Dalewood Dr, Clarksville, TN 37042For SaleMLS ID #3336129, Ruth Ann Devito. RealTracs MLS as distributed by MLS GRID
- $279,0003 bd2 ba1.2k sqft188 Sambar Dr, Clarksville, TN 37040For SaleMLS ID #3271051, Linda Mendoza. RealTracs MLS as distributed by MLS GRID
- $299,9003 bd2 ba2k sqft431 Cyprus Ct, Clarksville, TN 37040For SaleMLS ID #3186141, Cheryle Strong. RealTracs MLS as distributed by MLS GRID
- $275,0004 bd2 ba1.4k sqft641 Cleveland Dr, Clarksville, TN 37042For SaleMLS ID #3510622, Jodi Kendall. RealTracs MLS as distributed by MLS GRID
- $260,0003 bd2 ba1.4k sqft204 Morningside Dr, Clarksville, TN 37042For SaleMLS ID #3159914, Brad VanKirk /Broker/ Realtor. RealTracs MLS as distributed by MLS GRID
- $300,5004 bd3 ba1.9k sqft1111 Fuji Ln, Clarksville, TN 37040For SaleMLS ID #3304714, Stella Ann, SFR, MRP, CRS, ABR. RealTracs MLS as distributed by MLS GRID
- $289,0004 bd3 ba1.6k sqft638 Hidden Valley Dr, Clarksville, TN 37040For SaleMLS ID #3305205, Michael Connerth. RealTracs MLS as distributed by MLS GRID
- $324,9003 bd4 ba1.8k sqft2804 Sharpie Dr, Clarksville, TN 37040For SaleMLS ID #3220002, Kriste Simmons. RealTracs MLS as distributed by MLS GRID
- $320,0004 bd3 ba2k sqft1023 Hedge Apple Dr, Clarksville, TN 37040For SaleMLS ID #3230584, Christina Mickle. RealTracs MLS as distributed by MLS GRID
- $259,5003 bd2 ba1.9k sqft419 Spencer Ln, Clarksville, TN 37042For SaleMLS ID #3251516, Judy Norton ABR, GRI, SFR. RealTracs MLS as distributed by MLS GRID
- $230,0003 bd2 ba1.1k sqft341 Erie Dr, Clarksville, TN 37040For SaleMLS ID #3320563, Kyla Trainor. RealTracs MLS as distributed by MLS GRID
- $235,0003 bd2 ba1.3k sqft521 Cheatham Dr, Clarksville, TN 37042For SaleMLS ID #3311687, Bill Boyd. RealTracs MLS as distributed by MLS GRID
- $314,0003 bd2 ba2k sqft3609 Millington Dr, Clarksville, TN 37040For SaleMLS ID #3248003, Karen Albright. RealTracs MLS as distributed by MLS GRID
- $279,0003 bd2 ba2k sqft435 Victory Rd, Clarksville, TN 37042For SaleMLS ID #3164272, Jacquelyn Scott. RealTracs MLS as distributed by MLS GRID
