PRICED TO MOVE. SOLD AS-IS. Unlock the potential at 231 Harold Dr! This spacious home offers 5 BD / 3 BA, a basement and a 2-car garage on a private 1+ acre lot. Great layout and unbeatable space for the price. Needs updates and is sold completely AS-IS with no seller repairs.
Active
$344,000
231 Harold Dr, Clarksville, TN 37040
5beds
1,947sqft
Single Family Residence, Residential
Built in 2005
1.15 Acres Lot
$-- Zestimate®
$177/sqft
$-- HOA
What's special
- 14 days |
- 590 |
- 35 |
Zillow last checked:
Listing updated:
Listed by:
Cierra Shelton 888-519-5113,
eXp Realty 888-519-5113,
Linda Mendoza 615-587-3455,
eXp Realty
Source: RealTracs MLS as distributed by MLS GRID,MLS#: 3319973
Facts & features
Interior
Bedrooms & bathrooms
- Bedrooms: 5
- Bathrooms: 3
- Full bathrooms: 3
- Main level bedrooms: 5
Heating
- Central
Cooling
- Central Air
Appliances
- Included: Oven
Features
- Flooring: Carpet, Laminate, Tile, Vinyl
- Basement: Finished,Full
- Number of fireplaces: 1
- Fireplace features: Living Room
Interior area
- Total structure area: 1,947
- Total interior livable area: 1,947 sqft
- Finished area above ground: 1,947
Property
Parking
- Total spaces: 2
- Parking features: Garage Faces Front, Driveway
- Attached garage spaces: 2
- Has uncovered spaces: Yes
Features
- Levels: One
- Stories: 2
- Patio & porch: Deck
Lot
- Size: 1.15 Acres
- Dimensions: 144
Details
- Parcel number: 063055L B 03600 00012055L
- Special conditions: Standard
Construction
Type & style
- Home type: SingleFamily
- Architectural style: Split Level
- Property subtype: Single Family Residence, Residential
Materials
- Brick, Vinyl Siding
- Roof: Shingle
Condition
- New construction: No
- Year built: 2005
Utilities & green energy
- Sewer: Public Sewer
- Water: Public
- Utilities for property: Water Available
Community & HOA
Community
- Subdivision: Twin Rivers
HOA
- Has HOA: No
Location
- Region: Clarksville
Financial & listing details
- Price per square foot: $177/sqft
- Tax assessed value: $301,000
- Annual tax amount: $2,273
- Date on market: 8/3/2026
Estimated market value
Not available
Estimated sales range
Not available
Not available
Price history
| Date | Event | Price |
|---|---|---|
| 8/3/2026 | Listed for sale | $344,000+5.8%$177/sqft |
Source:  RealTracs MLS as distributed by MLS GRID #3319973 Report a problem RealTracs MLS as distributed by MLS GRID #3319973 Report a problem | ||
| 12/20/2022 | Sold | $325,000$167/sqft |
Source: RealTracs MLS as distributed by MLS GRID #2455848 Report a problem | ||
| 11/29/2022 | Pending sale | $325,000$167/sqft |
Source: RealTracs MLS as distributed by MLS GRID #2455848 Report a problem | ||
| 11/19/2022 | Contingent | $325,000$167/sqft |
Source: RealTracs MLS as distributed by MLS GRID #2455848 Report a problem | ||
| 11/4/2022 | Listed for sale | $325,000+32.7%$167/sqft |
Source: RealTracs MLS as distributed by MLS GRID #2455848 Report a problem | ||
| 1/25/2021 | Sold | $245,000$126/sqft |
Source: RealTracs MLS as distributed by MLS GRID #2210514 Report a problem | ||
| 12/22/2020 | Pending sale | $245,000$126/sqft |
Source: RealTracs MLS as distributed by MLS GRID #2210514 Report a problem | ||
| 12/19/2020 | Price change | $245,000-3.9%$126/sqft |
Source: Coldwell Banker Conroy, Marable & Holleman #2210514 Report a problem | ||
| 12/11/2020 | Price change | $255,000-1.9%$131/sqft |
Source: Coldwell Banker Conroy, Marable & Holleman #2210514 Report a problem | ||
| 12/1/2020 | Listed for sale | $260,000+33.3%$134/sqft |
Source: Coldwell Banker Conroy, Marable & Holleman #2210514 Report a problem | ||
| 9/27/2018 | Sold | $195,000-4.9%$100/sqft |
Source: Agent Provided Report a problem | ||
| 4/12/2018 | Sold | $205,000$105/sqft |
Source: Public Record Report a problem | ||
| 3/19/2018 | Listed for sale | $205,000+67.5%$105/sqft |
Source: Keller Williams Realty #1911775 Report a problem | ||
| 1/26/2018 | Sold | $122,353-21.1%$63/sqft |
Source: Public Record Report a problem | ||
| 12/20/2017 | Listed for sale | -- |
Source: Auction.com Report a problem | ||
| 10/21/2005 | Sold | $155,000$80/sqft |
Source: Public Record Report a problem | ||
Public tax history
| Year | Property taxes | Tax assessment |
|---|---|---|
| 2024 | $2,242 +8.7% | $75,250 +53.9% |
| 2023 | $2,064 | $48,900 |
| 2022 | $2,064 +41.1% | $48,900 |
| 2021 | $1,462 -26.6% | $48,900 -1.3% |
| 2020 | $1,991 0% | $49,525 |
| 2019 | $1,991 | $49,525 +28.6% |
| 2018 | $1,991 +49.3% | $38,500 -11.4% |
| 2017 | $1,334 -28.8% | $43,450 |
| 2016 | $1,873 | $43,450 |
| 2015 | $1,873 +3.7% | $43,450 |
| 2014 | $1,807 -0.2% | $43,450 +5.1% |
| 2013 | $1,810 0% | $41,325 |
| 2011 | $1,810 +6.3% | $41,325 |
| 2010 | $1,703 | $41,325 |
| 2009 | $1,703 | $41,325 |
| 2008 | -- | $41,325 +14.1% |
| 2007 | $1,612 +0% | $36,225 |
| 2006 | $1,612 +7.2% | $36,225 +14.2% |
| 2005 | $1,503 | $31,708 |
Find assessor info on the county website
Monthly payment
Est. payment
Payment breakdown
Explore the cost of this home by adjusting the details. Changes won't be saved.Climate risks
Neighborhood: 37040
Nearby schools
GreatSchools rating
- 5/10Byrns L Darden Elementary SchoolGrades: PK-5Distance: 2.1 mi
- 5/10Kenwood Middle SchoolGrades: 6-8Distance: 3.2 mi
- 3/10Kenwood High SchoolGrades: 9-12Distance: 3.2 mi
Schools provided by the listing agent
- Elementary: Rossview Elementary
- Middle: Kenwood Middle School
- High: Kenwood High School
Source: RealTracs MLS as distributed by MLS GRID. This data may not be complete. We recommend contacting the local school district to confirm school assignments for this home.
- $271,400-- bd2 ba1.3k sqft229 Harold Dr, Clarksville, TN 37040Off Market
- $297,9003 bd2 ba1.6k sqft125 West Dr, Clarksville, TN 37040Off Market
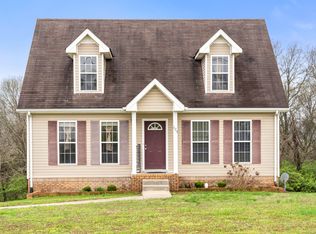
- $319,000-- bd3 ba1.9k sqft233 Harold Dr, Clarksville, TN 37040Off Market
- $368,900-- bd3 ba2.5k sqft127 West Dr, Clarksville, TN 37040Off Market
- $319,9003 bd2 ba1.6k sqft227 Harold Dr, Clarksville, TN 37040Sold
- $277,9003 bd2 ba1.5k sqft121 West Dr, Clarksville, TN 37040Off Market
- $394,7003 bd3 ba2.8k sqft129 West Dr, Clarksville, TN 37040Off Market
- $373,6005 bd3 ba2.2k sqft230 Harold Dr, Clarksville, TN 37040Off Market
A local agent can set up tours, give advice and negotiate with sellers.
A local lender can help you make sure your offer is ready when you are.
Similar homes
- $324,0005 bd3 ba2.2k sqft410 River Heights Dr, Clarksville, TN 37040For Sale

 MLS ID #3193731, Kimi Hutchinson. RealTracs MLS as distributed by MLS GRID
 - $329,9004 bd3 ba2k sqft827 Sugarcane Way, Clarksville, TN 37040For Sale
 MLS ID #3305947, Cristen Bell. RealTracs MLS as distributed by MLS GRID
 - $285,0003 bd2 ba1.6k sqft309 Harold Dr, Clarksville, TN 37040For Sale
 MLS ID #3297882, Kevin Bracy. RealTracs MLS as distributed by MLS GRID
 - $345,0003 bd3 ba2k sqft1928 Bell Chase Way, Clarksville, TN 37040For Sale
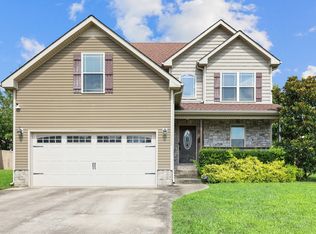 MLS ID #3304127, Gary Ashton. RealTracs MLS as distributed by MLS GRID
 - $287,0003 bd2 ba1.7k sqft245 Harold Dr, Clarksville, TN 37040For SaleMLS ID #3239965, Jacquelyn Scott. RealTracs MLS as distributed by MLS GRID
- $320,0004 bd3 ba2k sqft1023 Hedge Apple Dr, Clarksville, TN 37040For SaleMLS ID #3230584, Christina Mickle. RealTracs MLS as distributed by MLS GRID
- $355,0003 bd3 ba2.3k sqft264 Cheshire Rd, Clarksville, TN 37043For SaleMLS ID #3319287, Janet Bloodworth. RealTracs MLS as distributed by MLS GRID
- $324,9003 bd4 ba1.8k sqft2804 Sharpie Dr, Clarksville, TN 37040For SaleMLS ID #3220002, Kriste Simmons. RealTracs MLS as distributed by MLS GRID
- $299,9003 bd3 ba2.1k sqft2587 Elkmont Dr, Clarksville, TN 37040For SaleMLS ID #3242297, Malika Womack. RealTracs MLS as distributed by MLS GRID
- $330,0003 bd3 ba2k sqft1488 Cedar Springs Cir, Clarksville, TN 37042For SaleMLS ID #3320121, Nathaniel Stephens. RealTracs MLS as distributed by MLS GRID
- $303,0003 bd5 ba1.5k sqft1173 Old Charlotte Trce, Clarksville, TN 37040For SaleMLS ID #3309166, Shanelle Burton. RealTracs MLS as distributed by MLS GRID
- $379,9994 bd3 ba2.1k sqft1163 Belvoir Ln, Clarksville, TN 37040For SaleMLS ID #3336311, Melanie Lacasse. RealTracs MLS as distributed by MLS GRID
- $360,0004 bd3 ba1.9k sqft3423 E Henderson Way, Clarksville, TN 37042For SaleMLS ID #3312298, Abbi Slagle. RealTracs MLS as distributed by MLS GRID
- $300,5004 bd3 ba1.9k sqft1111 Fuji Ln, Clarksville, TN 37040For SaleMLS ID #3304714, Stella Ann, SFR, MRP, CRS, ABR. RealTracs MLS as distributed by MLS GRID
- $325,0003 bd4 ba1.9k sqft3809 Suiter Rd, Clarksville, TN 37040For SaleMLS ID #3510967, Shelly Holladay. RealTracs MLS as distributed by MLS GRID
- $350,0003 bd2 ba1.9k sqft847 Isaac Dr, Clarksville, TN 37040For SaleMLS ID #3288309, Jodi Griffey. RealTracs MLS as distributed by MLS GRID
- $310,0003 bd3 ba1.8k sqft1913 Patton Rd, Clarksville, TN 37042For SaleMLS ID #3505826, Amanda Alexander. RealTracs MLS as distributed by MLS GRID
- $320,0004 bd3 ba2k sqft805 Leigh Ann Dr, Clarksville, TN 37042For SaleMLS ID #3183158, Stephen Mungai Njoroge. RealTracs MLS as distributed by MLS GRID
- $315,0004 bd3 ba1.8k sqft631 Hidden Valley Dr, Clarksville, TN 37040For SaleMLS ID #3214484, Nathaniel Stephens. RealTracs MLS as distributed by MLS GRID
- $379,9003 bd2 ba1.7k sqft1141 Old Mack Rd, Clarksville, TN 37040For SaleMLS ID #3262844, Nancy Selesele. RealTracs MLS as distributed by MLS GRID
