The builder is offering $15,000 in concessions/incentives with an acceptable offer, PLUS a new privacy fence is being installed — an incredible opportunity you won’t want to miss! This beautifully crafted 4-bedroom home with an additional flex/office space blends modern style, comfort, and everyday functionality in one stunning package.
Step inside to a bright, open living area centered around a cozy gas fireplace, flowing seamlessly into a kitchen designed to impress with stainless-steel appliances, a tile backsplash, under-cabinet lighting, and plenty of prep and entertaining space. With 2 full bathrooms and 1 half bath, the home ensures convenience for both busy mornings and hosting guests. Each bathroom features granite countertops, adding a clean, elevated finish.
The primary suite offers a peaceful retreat with its custom accent wall and warm, welcoming atmosphere. A full laundry room, practical drop zone off the garage, and thoughtful layout add to the ease of daily living.
Outside, enjoy a flat yard with mature grass, a covered back deck, and the added privacy of a brand-new builder-installed privacy fence—perfect for morning coffee, grilling, entertaining, or simply unwinding at the end of the day.
Located in a quiet, desirable neighborhood with its own walking trail, this home is less than half a mile from a planned 16-acre city park, providing even more outdoor enjoyment in the near future. You’ll also appreciate being close to parks, shopping, and daily essentials, with a central location between Fort Campbell and Nashville—ideal for commuters.
Under contract - showing
$394,900
1076 Cherry Blossom Ln Lot 574, Clarksville, TN 37040
4beds
2,257sqft
Single Family Residence, Residential
Built in 2025
7,840 Square Feet Lot
$-- Zestimate®
$175/sqft
$10/mo HOA
What's special
Cozy gas fireplaceBrand-new builder-installed privacy fenceStainless-steel appliancesFull laundry roomTile backsplashUnder-cabinet lightingCovered back deck
- 57 days
- 55
- 1
Zillow last checked:
Listing updated:
Listed by:
Ryann Bates 513-317-4136,
Coldwell Banker Southern Realty 931-647-3600
Source: RealTracs MLS as distributed by MLS GRID,MLS#: 3261969
Facts & features
Interior
Bedrooms & bathrooms
- Bedrooms: 4
- Bathrooms: 3
- Full bathrooms: 2
- 1/2 bathrooms: 1
Bedroom 1
- Features: Full Bath
- Level: Full Bath
- Area: 300 Square Feet
- Dimensions: 15x20
Bedroom 2
- Features: Walk-In Closet(s)
- Level: Walk-In Closet(s)
- Area: 143 Square Feet
- Dimensions: 11x13
Bedroom 3
- Features: Walk-In Closet(s)
- Level: Walk-In Closet(s)
- Area: 132 Square Feet
- Dimensions: 11x12
Bedroom 4
- Features: Walk-In Closet(s)
- Level: Walk-In Closet(s)
- Area: 160 Square Feet
- Dimensions: 10x16
Primary bathroom
- Features: Double Vanity
- Level: Double Vanity
Dining room
- Features: Combination
- Level: Combination
- Area: 156 Square Feet
- Dimensions: 12x13
Other
- Features: Office
- Level: Office
- Area: 110 Square Feet
- Dimensions: 10x11
Other
- Features: Utility Room
- Level: Utility Room
- Area: 42 Square Feet
- Dimensions: 6x7
Heating
- Central
Cooling
- Central Air
Appliances
- Included: Electric Oven, Electric Range, Dishwasher, Disposal, Microwave
- Laundry: Electric Dryer Hookup, Washer Hookup
Features
- Ceiling Fan(s), Pantry, Walk-In Closet(s)
- Flooring: Carpet, Laminate, Tile, Vinyl
- Basement: Crawl Space,None
- Number of fireplaces: 1
- Fireplace features: Gas
Interior area
- Total structure area: 2,257
- Total interior livable area: 2,257 sqft
- Finished area above ground: 2,257
Property
Parking
- Total spaces: 2
- Parking features: Garage Door Opener, Garage Faces Front
- Attached garage spaces: 2
Features
- Levels: Two
- Stories: 2
- Patio & porch: Deck, Covered
Lot
- Size: 7,840 Square Feet
- Dimensions: 58
- Features: Level
- Topography: Level
Details
- Parcel number: 063016A I 00600 00016016A
- Special conditions: Standard
Construction
Type & style
- Home type: SingleFamily
- Architectural style: Traditional
- Property subtype: Single Family Residence, Residential
Materials
- Brick
- Roof: Shingle
Condition
- New construction: Yes
- Year built: 2025
Utilities & green energy
- Sewer: Public Sewer
- Water: Public
- Utilities for property: Water Available
Community & HOA
Community
- Subdivision: Reserve At Oakland
HOA
- Has HOA: Yes
- Amenities included: Trail(s)
- Services included: Maintenance Grounds
- HOA fee: $10 monthly
- Second HOA fee: $100 one time
Location
- Region: Clarksville
Financial & listing details
- Price per square foot: $175/sqft
- Annual tax amount: $484
- Date on market: 7/6/2026
- Date available: 08/01/2025
Estimated market value
Not available
Estimated sales range
Not available
Not available
Price history
| Date | Event | Price |
|---|---|---|
| 8/5/2026 | Contingent | $394,900$175/sqft |
Source:  RealTracs MLS as distributed by MLS GRID #3261969 Report a problem RealTracs MLS as distributed by MLS GRID #3261969 Report a problem | ||
| 7/7/2026 | Listed for sale | $394,900+1.5%$175/sqft |
Source: RealTracs MLS as distributed by MLS GRID #3261969 Report a problem | ||
| 7/6/2026 | Listing removed | $388,900$172/sqft |
Source: RealTracs MLS as distributed by MLS GRID #3048822 Report a problem | ||
| 11/20/2025 | Listed for sale | $388,900$172/sqft |
Source: RealTracs MLS as distributed by MLS GRID #3048822 Report a problem | ||
| 11/18/2025 | Listing removed | $388,900$172/sqft |
Source: RealTracs MLS as distributed by MLS GRID #2974037 Report a problem | ||
| 8/14/2025 | Listed for sale | $388,900-1.9%$172/sqft |
Source: RealTracs MLS as distributed by MLS GRID #2974037 Report a problem | ||
| 8/6/2025 | Listing removed | $396,500$176/sqft |
Source: RealTracs MLS as distributed by MLS GRID #2778509 Report a problem | ||
| 1/15/2025 | Listed for sale | $396,500$176/sqft |
Source: RealTracs MLS as distributed by MLS GRID #2778509 Report a problem | ||
Public tax history
Tax history is unavailable.
Monthly payment
Est. payment
Payment breakdown
Explore the cost of this home by adjusting the details. Changes won't be saved.Climate risks
Neighborhood: 37040
Nearby schools
Schools provided by the listing agent
- Elementary: Oakland Elementary
- Middle: Kirkwood Middle
- High: Kirkwood High
Source: RealTracs MLS as distributed by MLS GRID. This data may not be complete. We recommend contacting the local school district to confirm school assignments for this home.
- $388,000-- bd-- ba-- sqft1076 Cherry Blossom Ln, Clarksville, TN 37040Off Market
- $394,900-- bd-- ba-- sqft1072 Cherry Blossom Ln, Clarksville, TN 37040Sold
- $385,600-- bd-- ba-- sqft1068 Cherry Blossom Ln, Clarksville, TN 37040Off Market
- $410,0004 bd3 ba2.6k sqft1068 Cherry Blossom Ln LOT 572, Clarksville, TN 37040New Construction

Similar homes
- $394,9004 bd3 ba1.8k sqft626 Woodrush Dr Lot 549, Clarksville, TN 37040New Construction
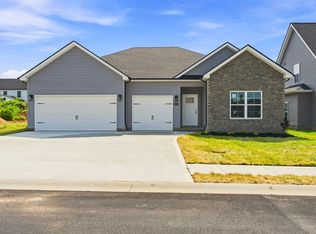
 MLS ID #3193904, Kenneth Wotring. RealTracs MLS as distributed by MLS GRID
 - $390,0003 bd3 ba2.1k sqft3000 Timberdale Dr, Clarksville, TN 37042For Sale
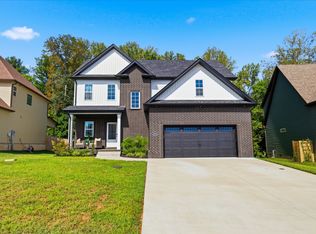 MLS ID #3322388, Lloyd McDonald. RealTracs MLS as distributed by MLS GRID
 - from $399,9005 bd3 ba2k sqftRuby Plan, Cornerstone Reserves, Clarksville, TN 37040New Construction
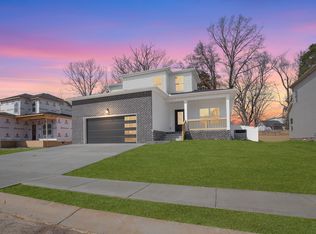 Vision Home Builders and Concord Realty
 - $399,5004 bd3 ba2k sqft533 N Halifax Ct Lot 12, Clarksville, TN 37040New Construction
 MLS ID #3264038, Richard Reason Garrett. RealTracs MLS as distributed by MLS GRID
 - $359,9004 bd2 ba1.7k sqft661 Woodrush Dr Lot 561, Clarksville, TN 37040New ConstructionMLS ID #3260402, Sydney Burke. RealTracs MLS as distributed by MLS GRID
- $340,0003 bd3 ba1.5k sqft492 S Halifax Ct Lot 24, Clarksville, TN 37040New ConstructionMLS ID #3500832, Richard Reason Garrett. RealTracs MLS as distributed by MLS GRID
- $349,0003 bd3 ba1.9k sqft433 Andean Ct, Clarksville, TN 37040For SaleMLS ID #3260397, Rob Holleman. RealTracs MLS as distributed by MLS GRID
- $430,0004 bd3 ba2.4k sqft321 Kildeer Dr Lot 608, Clarksville, TN 37040New ConstructionMLS ID #3231080, Lamar Clift. RealTracs MLS as distributed by MLS GRID
- $380,0004 bd3 ba2k sqft779 Boreal Way, Clarksville, TN 37042For SaleMLS ID #3298488, Harry Boyd. RealTracs MLS as distributed by MLS GRID
- $404,9004 bd3 ba2.2k sqft1105 Black Rock Rd Lot 7, Clarksville, TN 37040New ConstructionMLS ID #3239804, Kenneth Wotring. RealTracs MLS as distributed by MLS GRID
- $394,9004 bd2 ba2k sqft2538 Rafiki Dr Lot 173, Clarksville, TN 37042New ConstructionMLS ID #3260317, Chris Holderman. RealTracs MLS as distributed by MLS GRID
- $344,9003 bd3 ba1.9k sqft405 Andean Ct, Clarksville, TN 37040For SaleMLS ID #3288263, Aly Clifton. RealTracs MLS as distributed by MLS GRID
- $432,5004 bd3 ba2.5k sqft618 Woodrush Dr Lot 547, Clarksville, TN 37040New ConstructionMLS ID #3223041, Lamar Clift. RealTracs MLS as distributed by MLS GRID
- $424,9005 bd3 ba2.3k sqft622 Woodrush Dr Lot 548, Clarksville, TN 37040New ConstructionMLS ID #3228536, Kenneth Wotring. RealTracs MLS as distributed by MLS GRID
- $430,0004 bd3 ba2.4k sqft117 Sweet Clover Ct Lot 574, Clarksville, TN 37040New ConstructionMLS ID #3152395, Lamar Clift. RealTracs MLS as distributed by MLS GRID
- $399,0004 bd3 ba2.2k sqft1231 Iris Glen Dr Lot 92, Clarksville, TN 37042New ConstructionMLS ID #3272085, Dorothy Havens. RealTracs MLS as distributed by MLS GRID
- $409,9004 bd3 ba2.2k sqft2519 Rafiki Dr Lot 180, Clarksville, TN 37042New ConstructionMLS ID #3255504, Joshua Fernandez. RealTracs MLS as distributed by MLS GRID
- $355,0004 bd3 ba1.9k sqft2038 Jackie Lorraine Dr, Clarksville, TN 37042For SaleMLS ID #3230845, Leandra Kirks. RealTracs MLS as distributed by MLS GRID
- $425,0004 bd3 ba2.3k sqft225 Penelope Ln, Clarksville, TN 37043For SaleMLS ID #3244997, Catherine Solomon. RealTracs MLS as distributed by MLS GRID
