This home is truly amazing; * PRICED TO SELL! There is only one home left in this section so if you are looking for a great opportunity this is it. The Master is on the main to include another bedroom on the 1st floor. The kitchen has quartz Countertops. Upgraded appliances. Custom Cabinets. There is a huge walk-in pantry. The laundry room is massive with cupboards for all your laundry needs. There are 2 full bathrooms on the main. Natural lighting in both bathrooms. Quartz countertops. The master bath has an abundance of closet space to include 2 utility closets. Upstairs there are 2 more bedrooms, a full bathroom, plus a bonus room. Lots of space to store your Christmas ornaments or other items not being used. Flooring is Luxury vinyl plank, upgraded padding under the carpet, Tile in the wet areas. Crown Molding, Extra wide floor molding. It would be hard to find a home that has everything including almost 2700 square feet. There are no backyard neighbors. Don't let this home fool you from the outside because the inside is huge.
Active
$410,000
1068 Cherry Blossom Ln Lot 572, Clarksville, TN 37040
4beds
2,665sqft
Single Family Residence, Residential
Built in 2026
7,405 Square Feet Lot
$-- Zestimate®
$154/sqft
$15/mo HOA
What's special
Upgraded appliancesCustom cabinetsHuge walk-in pantryExtra wide floor moldingCrown molding
- 47 days
- 118
- 6
Zillow last checked:
Listing updated:
Listed by:
Kimberlee White 931-980-4536,
Rochford Realty and Construction Company 615-383-1141
Source: RealTracs MLS as distributed by MLS GRID,MLS#: 3287862
Facts & features
Interior
Bedrooms & bathrooms
- Bedrooms: 4
- Bathrooms: 3
- Full bathrooms: 3
- Main level bedrooms: 2
Bedroom 1
- Features: Walk-In Closet(s)
- Level: Walk-In Closet(s)
- Area: 224 Square Feet
- Dimensions: 16x14
Bedroom 2
- Features: Bath
- Level: Bath
- Area: 168 Square Feet
- Dimensions: 14x12
Bedroom 3
- Features: Extra Large Closet
- Level: Extra Large Closet
- Area: 154 Square Feet
- Dimensions: 14x11
Bedroom 4
- Features: Walk-In Closet(s)
- Level: Walk-In Closet(s)
- Area: 140 Square Feet
- Dimensions: 14x10
Primary bathroom
- Features: Double Vanity
- Level: Double Vanity
Dining room
- Area: 140 Square Feet
- Dimensions: 14x10
Kitchen
- Area: 225 Square Feet
- Dimensions: 15x15
Living room
- Features: Great Room
- Level: Great Room
- Area: 225 Square Feet
- Dimensions: 15x15
Other
- Features: Utility Room
- Level: Utility Room
Recreation room
- Features: Second Floor
- Level: Second Floor
- Area: 320 Square Feet
- Dimensions: 20x16
Heating
- Heat Pump
Cooling
- Central Air
Appliances
- Included: Electric Oven, Electric Range, Dishwasher, Disposal, Ice Maker, Microwave, Refrigerator, Stainless Steel Appliance(s)
Features
- Ceiling Fan(s), Entrance Foyer, Extra Closets, High Ceilings, Open Floorplan, Pantry, Walk-In Closet(s), Kitchen Island
- Flooring: Carpet, Luxury Vinyl, Tile
- Basement: None
- Number of fireplaces: 1
- Fireplace features: Gas, Great Room
Interior area
- Total structure area: 2,665
- Total interior livable area: 2,665 sqft
- Finished area above ground: 2,665
Property
Parking
- Total spaces: 2
- Parking features: Garage Door Opener, Garage Faces Front, Concrete, Driveway
- Attached garage spaces: 2
- Has uncovered spaces: Yes
Features
- Levels: Two
- Stories: 2
- Patio & porch: Deck, Covered
- Fencing: Back Yard
Lot
- Size: 7,405 Square Feet
- Dimensions: 42
- Features: Level
- Topography: Level
Details
- Parcel number: 063016A I 00400 00016016A
- Special conditions: Standard
Construction
Type & style
- Home type: SingleFamily
- Architectural style: Traditional
- Property subtype: Single Family Residence, Residential
Materials
- Brick, Vinyl Siding
- Roof: Shingle
Condition
- New construction: Yes
- Year built: 2026
Utilities & green energy
- Sewer: Public Sewer
- Water: Public
- Utilities for property: Water Available, Underground Utilities
Community & HOA
Community
- Subdivision: Reserve At Oakland
HOA
- Has HOA: Yes
- Amenities included: Sidewalks, Underground Utilities, Trail(s)
- Services included: Maintenance Grounds
- HOA fee: $175 annually
- Second HOA fee: $175 one time
Location
- Region: Clarksville
Financial & listing details
- Price per square foot: $154/sqft
- Annual tax amount: $2,900
- Date on market: 7/17/2026
Estimated market value
Not available
Estimated sales range
Not available
Not available
Price history
| Date | Event | Price |
|---|---|---|
| 7/17/2026 | Listed for sale | $410,000-3.5%$154/sqft |
Source:  RealTracs MLS as distributed by MLS GRID #3287862 Report a problem RealTracs MLS as distributed by MLS GRID #3287862 Report a problem | ||
| 7/1/2026 | Listing removed | $425,000$159/sqft |
Source: RealTracs MLS as distributed by MLS GRID #3070980 Report a problem | ||
| 1/1/2026 | Listed for sale | $425,000$159/sqft |
Source: RealTracs MLS as distributed by MLS GRID #3070980 Report a problem | ||
Public tax history
Tax history is unavailable.
Monthly payment
Est. payment
Payment breakdown
Explore the cost of this home by adjusting the details. Changes won't be saved.Climate risks
Neighborhood: 37040
Nearby schools
Schools provided by the listing agent
- Elementary: Oakland Elementary
- Middle: Kirkwood Middle
- High: Kirkwood High
Source: RealTracs MLS as distributed by MLS GRID. This data may not be complete. We recommend contacting the local school district to confirm school assignments for this home.
- $385,600-- bd-- ba-- sqft1068 Cherry Blossom Ln, Clarksville, TN 37040Off Market
- $394,900-- bd-- ba-- sqft1072 Cherry Blossom Ln, Clarksville, TN 37040Sold
- $385,600-- bd-- ba-- sqft1064 Cherry Blossom Ln, Clarksville, TN 37040Off Market
- $410,0004 bd3 ba2.6k sqft1064 Cherry Blossom Ln LOT 571, Clarksville, TN 37040Pending
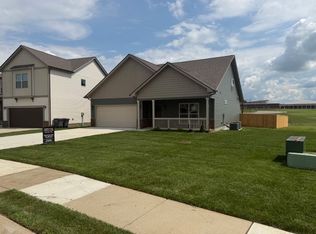
Similar homes
- $429,9004 bd3 ba2.8k sqft3145 Timberdale Dr, Clarksville, TN 37042For Sale

 MLS ID #3527847, Robin Thomas. RealTracs MLS as distributed by MLS GRID
 - $385,0004 bd3 ba2.2k sqft3735 Windmill Dr, Clarksville, TN 37040For Sale
 MLS ID #3217176, Katherine Dines. RealTracs MLS as distributed by MLS GRID
 - $379,5003 bd3 ba2.2k sqft625 Winding Bluff Way, Clarksville, TN 37040For Sale
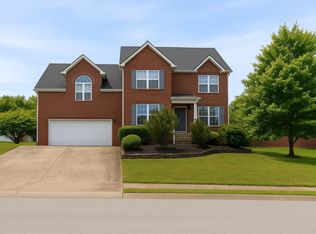 MLS ID #3513662, Nathan Endres. RealTracs MLS as distributed by MLS GRID
 - $390,0003 bd3 ba2.1k sqft3000 Timberdale Dr, Clarksville, TN 37042For Sale
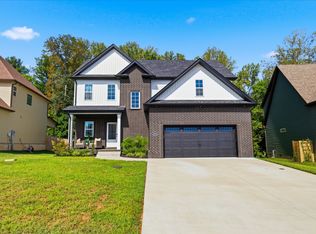 MLS ID #3322388, Lloyd McDonald. RealTracs MLS as distributed by MLS GRID
 - $414,9005 bd3 ba2.3k sqft301 Kildeer Dr Lot 603, Clarksville, TN 37040New ConstructionMLS ID #3318768, Brittany Pace-Raley. RealTracs MLS as distributed by MLS GRID
- $350,0003 bd2 ba1.9k sqft847 Isaac Dr, Clarksville, TN 37040For SaleMLS ID #3288309, Jodi Griffey. RealTracs MLS as distributed by MLS GRID
- $430,0004 bd3 ba2.4k sqft321 Kildeer Dr Lot 608, Clarksville, TN 37040New ConstructionMLS ID #3231080, Lamar Clift. RealTracs MLS as distributed by MLS GRID
- $325,0003 bd4 ba1.9k sqft3809 Suiter Rd, Clarksville, TN 37040For SaleMLS ID #3510967, Shelly Holladay. RealTracs MLS as distributed by MLS GRID
- $379,0003 bd3 ba2.3k sqft2341 Colston Dr, Clarksville, TN 37042For SaleMLS ID #3182534, Lyndi Nickerson. RealTracs MLS as distributed by MLS GRID
- $310,0003 bd3 ba1.8k sqft246 Stone Bluff Way, Clarksville, TN 37040For SaleMLS ID #3520724, Stefanny Dang. RealTracs MLS as distributed by MLS GRID
- $435,0004 bd3 ba1.9k sqft128 Hummingbird Way, Clarksville, TN 37043New ConstructionMLS ID #3531087, Kerri Woodson. RealTracs MLS as distributed by MLS GRID
- $435,0004 bd3 ba1.9k sqft3496 Rabbit Run Trl, Clarksville, TN 37043New ConstructionMLS ID #3531151, Kerri Woodson. RealTracs MLS as distributed by MLS GRID
- $424,9004 bd3 ba2.3k sqft340 Chase Dr, Clarksville, TN 37043For SaleMLS ID #3225339, Jessica Kamarata. RealTracs MLS as distributed by MLS GRID
- $414,9003 bd2 ba2.1k sqft304 Bluebell Dr, Clarksville, TN 37043For SaleMLS ID #3138229, Jodi McBryant. RealTracs MLS as distributed by MLS GRID
- $344,9003 bd3 ba1.9k sqft405 Andean Ct, Clarksville, TN 37040For SaleMLS ID #3288263, Aly Clifton. RealTracs MLS as distributed by MLS GRID
- $424,0004 bd3 ba1.9k sqft3492 Rabbit Run Trl, Clarksville, TN 37043New ConstructionMLS ID #3531118, Kerri Woodson. RealTracs MLS as distributed by MLS GRID
- $370,0005 bd3 ba2.2k sqft1061 Whitney Dr, Clarksville, TN 37042For SaleMLS ID #3304288, Lillian Long. RealTracs MLS as distributed by MLS GRID
- $449,9005 bd3 ba2.7k sqft429 Crestwicke Ct, Clarksville, TN 37043For SaleMLS ID #3526562, Cristen Bell. RealTracs MLS as distributed by MLS GRID
- $414,9003 bd3 ba2.3k sqft2320 Bearden Rd, Clarksville, TN 37043For SaleMLS ID #3320929, Holley Booker. RealTracs MLS as distributed by MLS GRID
- $450,0005 bd3 ba2.7k sqft729 Buffalo Ford Dr Lot 165, Clarksville, TN 37042New ConstructionMLS ID #3514657, Kayla Pierson. RealTracs MLS as distributed by MLS GRID
