Want to live in a beautiful new neighborhood with all the amenities, but don't have time to wait to build a new home? Step into comfort and style in this beautifully designed, like new, ranch home tucked at the end of the street. All brick, with all bedrooms conveniently located on the main level and an oversized bonus room upstairs, this layout offers both ease and flexibility for any lifestyle. This home features a huge Primary Suite with a spacious walk‑in closet, relaxing garden tub, and a fully tiled walk‑in shower. Relax without worry with the never-ending hot water from the tankless water heater. Enjoy the open-concept layout with a kitchen featuring upgraded cabinetry, granite countertops, and a timeless tile backsplash—both functional and stunning. Flow into the expansive Great Room with soaring ceilings and a striking stone gas fireplace, creating the perfect atmosphere for gatherings.
Other features include:
- Formal Dining Room ideal for entertaining or hosting holiday meals.
- Oversized Bonus Room perfect for a home office, playroom, media room, or guest space.
- Elegant finishes throughout, including custom trim work, rich wood and tile flooring, and a laundry room off the 2-car attached garage for added convenience.
- Large Covered Deck ideal for relaxing evenings, morning coffee, or weekend get‑togethers.
- Beautiful community pool with lots of room for swimming and lounging in the sun
- Community playground and fitness room
This home is move in ready and waiting for you.
Active
Price cut: $10K (7/5)
$414,900
304 Bluebell Dr, Clarksville, TN 37043
3beds
2,160sqft
Single Family Residence, Residential
Built in 2022
9,583 Square Feet Lot
$-- Zestimate®
$192/sqft
$75/mo HOA
What's special
All brickElegant finishes throughoutOversized bonus room upstairsStriking stone gas fireplaceOpen-concept layoutCommunity playgroundKitchen featuring upgraded cabinetry
- 173 days |
- 104 |
- 4 |
Zillow last checked:
Listing updated:
Listed by:
Jodi McBryant 931-436-3883,
Keller Williams Realty Clarksville 931-648-8500
Source: RealTracs MLS as distributed by MLS GRID,MLS#: 3138229
Facts & features
Interior
Bedrooms & bathrooms
- Bedrooms: 3
- Bathrooms: 2
- Full bathrooms: 2
- Main level bedrooms: 3
Bedroom 1
- Features: Suite
- Level: Suite
- Area: 221 Square Feet
- Dimensions: 17x13
Bedroom 2
- Area: 110 Square Feet
- Dimensions: 11x10
Bedroom 3
- Area: 110 Square Feet
- Dimensions: 11x10
Primary bathroom
- Features: Double Vanity
- Level: Double Vanity
Dining room
- Features: Formal
- Level: Formal
- Area: 132 Square Feet
- Dimensions: 12x11
Kitchen
- Features: Pantry
- Level: Pantry
- Area: 108 Square Feet
- Dimensions: 12x9
Living room
- Features: Great Room
- Level: Great Room
- Area: 270 Square Feet
- Dimensions: 18x15
Other
- Features: Utility Room
- Level: Utility Room
- Area: 54 Square Feet
- Dimensions: 9x6
Recreation room
- Features: Other
- Level: Other
- Area: 228 Square Feet
- Dimensions: 12x19
Heating
- Central, Electric, Furnace, Heat Pump, Natural Gas
Cooling
- Central Air, Electric, Gas
Appliances
- Included: Electric Oven, Electric Range, Dishwasher, Microwave
Features
- Ceiling Fan(s), Entrance Foyer, High Ceilings, Open Floorplan, Pantry, Smart Light(s), Smart Thermostat, Walk-In Closet(s)
- Flooring: Carpet, Wood, Tile
- Basement: Crawl Space
- Number of fireplaces: 1
- Fireplace features: Great Room
Interior area
- Total structure area: 2,160
- Total interior livable area: 2,160 sqft
- Finished area above ground: 2,160
Property
Parking
- Total spaces: 4
- Parking features: Garage Door Opener, Attached
- Attached garage spaces: 2
- Uncovered spaces: 2
Features
- Levels: Two
- Stories: 2
- Patio & porch: Porch, Covered, Deck
- Exterior features: Smart Light(s), Smart Lock(s)
- Pool features: Association
Lot
- Size: 9,583 Square Feet
Details
- Parcel number: 063057I F 00200 00006057I
- Special conditions: Standard
Construction
Type & style
- Home type: SingleFamily
- Architectural style: Ranch
- Property subtype: Single Family Residence, Residential
Materials
- Brick
Condition
- New construction: No
- Year built: 2022
Utilities & green energy
- Sewer: Public Sewer
- Water: Public
- Utilities for property: Electricity Available, Natural Gas Available, Water Available
Community & HOA
Community
- Security: Fire Alarm, Security System, Smoke Detector(s), Smart Camera(s)/Recording
- Subdivision: The Oaks
HOA
- Has HOA: Yes
- Amenities included: Fitness Center, Playground, Pool, Sidewalks
- Services included: Recreation Facilities, Trash
- HOA fee: $75 monthly
Location
- Region: Clarksville
Financial & listing details
- Price per square foot: $192/sqft
- Tax assessed value: $451,400
- Annual tax amount: $3,363
- Date on market: 3/2/2026
- Electric utility on property: Yes
Estimated market value
Not available
Estimated sales range
Not available
Not available
Price history
| Date | Event | Price |
|---|---|---|
| 7/5/2026 | Price change | $414,900-2.4%$192/sqft |
Source:  RealTracs MLS as distributed by MLS GRID #3138229 Report a problem RealTracs MLS as distributed by MLS GRID #3138229 Report a problem | ||
| 3/3/2026 | Listed for sale | $424,900-1.2%$197/sqft |
Source: RealTracs MLS as distributed by MLS GRID #3138229 Report a problem | ||
| 3/1/2026 | Listing removed | $430,000$199/sqft |
Source: RealTracs MLS as distributed by MLS GRID #3072800 Report a problem | ||
| 1/6/2026 | Listed for sale | $430,000-1.6%$199/sqft |
Source: RealTracs MLS as distributed by MLS GRID #3072800 Report a problem | ||
| 1/1/2026 | Listing removed | $437,000$202/sqft |
Source: RealTracs MLS as distributed by MLS GRID #2913912 Report a problem | ||
| 8/14/2025 | Price change | $437,000-0.2%$202/sqft |
Source: RealTracs MLS as distributed by MLS GRID #2913912 Report a problem | ||
| 6/14/2025 | Listed for sale | $438,000$203/sqft |
Source: RealTracs MLS as distributed by MLS GRID #2913912 Report a problem | ||
Public tax history
| Year | Property taxes | Tax assessment |
|---|---|---|
| 2024 | $3,363 +19.1% | $112,850 +68.7% |
| 2023 | $2,823 | $66,900 |
| 2022 | -- | $66,900 |
Find assessor info on the county website
Monthly payment
Est. payment
Payment breakdown
Explore the cost of this home by adjusting the details. Changes won't be saved.Climate risks
Neighborhood: 37043
Nearby schools
GreatSchools rating
- 9/10Rossview Elementary SchoolGrades: PK-5Distance: 1.1 mi
- 7/10Rossview Middle SchoolGrades: 6-8Distance: 1.3 mi
- 8/10Rossview High SchoolGrades: 9-12Distance: 1.3 mi
Schools provided by the listing agent
- Elementary: Rossview Elementary
- Middle: Rossview Middle
- High: Rossview High
Source: RealTracs MLS as distributed by MLS GRID. This data may not be complete. We recommend contacting the local school district to confirm school assignments for this home.
- $414,500-- bd-- ba2.5k sqft1795 Oak Forest Dr, Clarksville, TN 37043Off Market
- $449,900-- bd-- ba2.2k sqft1791 Oak Forest Dr, Clarksville, TN 37043Sold
- $447,5003 bd3 ba2.3k sqft134 The Oaks LOT 134, Clarksville, TN 37043Sold

- $404,200-- bd-- ba2.1k sqft1787 Oak Forest Dr, Clarksville, TN 37043Off Market
- $438,800-- bd-- ba2.5k sqft305 Bluebell Dr, Clarksville, TN 37043Off Market
- $525,0005 bd3 ba3k sqft301 Bluebell Dr, Clarksville, TN 37043Sold
- $511,000-- bd-- ba-- sqft301 Bluebell Dr LOT 2, Clarksville, TN 37043Off Market
- $438,500-- bd-- ba2.2k sqft296 Bluebell Dr, Clarksville, TN 37043Sold
A local agent can set up tours, give advice and negotiate with sellers.
Similar homes
- $399,0003 bd3 ba1.8k sqft528 Dexter Dr, Clarksville, TN 37043For Sale
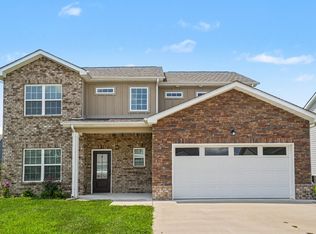
 MLS ID #3519295, Stephen Louis Caron. RealTracs MLS as distributed by MLS GRID
 - $467,5004 bd3 ba2.4k sqft1493 English Oak Dr, Clarksville, TN 37043For Sale
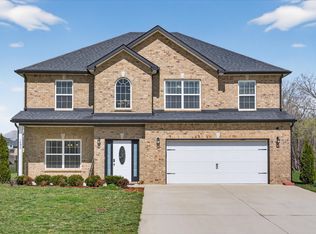 MLS ID #3146081, Marilyn Nunez. RealTracs MLS as distributed by MLS GRID
 - $425,0004 bd3 ba2.3k sqft225 Penelope Ln, Clarksville, TN 37043For Sale
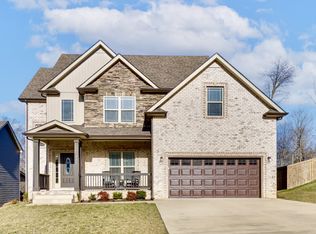 MLS ID #3244997, Catherine Solomon. RealTracs MLS as distributed by MLS GRID
 - from $395,9904 bd3 ba2.5k sqftThe Harrington Plan, The Oaks, Clarksville, TN 37043New Construction
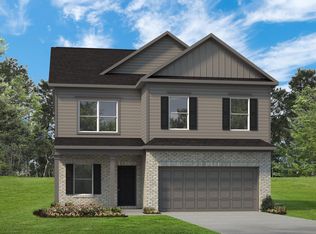 Smith Douglas Homes
 - $424,9004 bd3 ba2.3k sqft340 Chase Dr, Clarksville, TN 37043For SaleMLS ID #3225339, Jessica Kamarata. RealTracs MLS as distributed by MLS GRID
- from $381,9903 bd3 ba2.2k sqftThe Caldwell Plan, The Oaks, Clarksville, TN 37043New ConstructionSmith Douglas Homes
- $415,9904 bd3 ba2.5k sqft1365 English Oak Dr Lot 290, Clarksville, TN 37043New ConstructionRealTracs MLS as distributed by MLS GRID
- $475,0005 bd3 ba2.5k sqft1251 Juniper Pass, Clarksville, TN 37043For SaleMLS ID #3320153, Sami Elliott. RealTracs MLS as distributed by MLS GRID
- $439,9904 bd3 ba2.5k sqft1345 English Oak Dr Lot 295, Clarksville, TN 37043New ConstructionRealTracs MLS as distributed by MLS GRID
- $404,0004 bd3 ba1.8k sqft1448 Hereford Blvd, Clarksville, TN 37043For SaleMLS ID #3270085, Mark Couch ABR MRP SRES SRS. RealTracs MLS as distributed by MLS GRID
- $449,0004 bd3 ba2.4k sqft1082 Wittys Way, Clarksville, TN 37043For SaleMLS ID #3137755, Damon Smith. RealTracs MLS as distributed by MLS GRID
- $434,9904 bd3 ba2.5k sqft513 Lacewing Ln, Clarksville, TN 37043New ConstructionRealTracs MLS as distributed by MLS GRID
- $519,9994 bd4 ba2.8k sqft222 Bluebell Dr, Clarksville, TN 37043For SaleMLS ID #3304312, Bradley K. Jackson. RealTracs MLS as distributed by MLS GRID
- from $422,9904 bd4 ba2.9k sqftThe Palmer Plan, The Oaks, Clarksville, TN 37043New ConstructionSmith Douglas Homes
- $460,0005 bd4 ba2.5k sqft246 Crusaw Dr, Clarksville, TN 37043For SaleMLS ID #3510597, Lanis Frederick. RealTracs MLS as distributed by MLS GRID
- $429,9005 bd4 ba2.6k sqft1129 N Ja Tate Dr, Clarksville, TN 37043For SaleMLS ID #3190884, Shannon Heim. RealTracs MLS as distributed by MLS GRID
- $369,9994 bd4 ba2.8k sqft2394 Senseney Dr, Clarksville, TN 37042For SaleMLS ID #3511104, Sean Clymer. RealTracs MLS as distributed by MLS GRID
- from $361,9903 bd2 ba1.8k sqftThe Telfair Plan, The Oaks, Clarksville, TN 37043New ConstructionSmith Douglas Homes
- from $357,9903 bd2 ba1.7k sqftThe Langford Plan, The Oaks, Clarksville, TN 37043New ConstructionSmith Douglas Homes
- $385,0003 bd3 ba2.2k sqft625 Winding Bluff Way, Clarksville, TN 37040For SaleMLS ID #3513662, Nathan Endres. RealTracs MLS as distributed by MLS GRID
