This spacious four-bedroom, 3.5-bath sits on a rare .9-acre lot, featuring arched doorways, custom trim, hardwood floors, tray ceilings, soaring living room with vaulted ceiling that flows into the formal dining room and a granite-and-stainless country kitchen built for gatherings — priced to reward whoever gets here first.
The main-level primary suite delivers a jetted tub, separate shower, double vanities, and a huge walk-in closet. Two more bedrooms on the main level share a full hall bath, plus another convenient half bath near the entry foyer. Upstairs, a semi-private landing works as an office alongside a fourth bedroom with an ensuite bath right next to the flex room over the garage for media, play, or workouts, and an easily finishable attic for even more space on the other side of the passthrough that overlooks the foyer and living room below. Out back, a huge covered deck overlooks the oversized 0.9-acre lot. Homes like this rarely stay on the market long — when are you touring?
Under contract - not showing
$369,999
2394 Senseney Dr, Clarksville, TN 37042
4beds
2,826sqft
Single Family Residence, Residential
Built in 2012
0.9 Acres Lot
$-- Zestimate®
$131/sqft
$-- HOA
What's special
Easily finishable atticMain-level primary suiteHuge walk-in closetHuge covered deckTray ceilingsHardwood floorsArched doorways
- 11 days
- 743
- 90
Likely to sell faster than
Zillow last checked:
Listing updated:
Listed by:
Sean Clymer 615-973-6071,
The Gomes Agency 615-998-4280,
Jake Gomes 615-968-9539,
The Gomes Agency
Source: RealTracs MLS as distributed by MLS GRID,MLS#: 3511104
Facts & features
Interior
Bedrooms & bathrooms
- Bedrooms: 4
- Bathrooms: 4
- Full bathrooms: 3
- 1/2 bathrooms: 1
- Main level bedrooms: 3
Bedroom 1
- Features: Full Bath
- Level: Full Bath
- Area: 238 Square Feet
- Dimensions: 14x17
Bedroom 2
- Features: Extra Large Closet
- Level: Extra Large Closet
- Area: 144 Square Feet
- Dimensions: 12x12
Bedroom 3
- Features: Walk-In Closet(s)
- Level: Walk-In Closet(s)
- Area: 132 Square Feet
- Dimensions: 11x12
Bedroom 4
- Features: Walk-In Closet(s)
- Level: Walk-In Closet(s)
- Area: 144 Square Feet
- Dimensions: 12x12
Primary bathroom
- Features: Double Vanity
- Level: Double Vanity
Dining room
- Features: Formal
- Level: Formal
- Area: 121 Square Feet
- Dimensions: 11x11
Kitchen
- Area: 357 Square Feet
- Dimensions: 17x21
Living room
- Features: Great Room
- Level: Great Room
- Area: 360 Square Feet
- Dimensions: 18x20
Other
- Features: Utility Room
- Level: Utility Room
- Area: 54 Square Feet
- Dimensions: 6x9
Recreation room
- Features: Other
- Level: Other
- Area: 242 Square Feet
- Dimensions: 11x22
Heating
- Central, Electric
Cooling
- Central Air, Electric
Appliances
- Included: Electric Range, Dishwasher, Microwave, Refrigerator, Stainless Steel Appliance(s)
- Laundry: Electric Dryer Hookup, Washer Hookup
Features
- Ceiling Fan(s), Entrance Foyer, Extra Closets, High Ceilings, Open Floorplan, Walk-In Closet(s)
- Flooring: Carpet, Wood, Tile
- Basement: Crawl Space
- Number of fireplaces: 1
- Fireplace features: Living Room
Interior area
- Total structure area: 2,826
- Total interior livable area: 2,826 sqft
- Finished area above ground: 2,826
Property
Parking
- Total spaces: 2
- Parking features: Garage Faces Front
- Attached garage spaces: 2
Features
- Levels: Two
- Stories: 2
- Patio & porch: Deck, Covered, Porch
Lot
- Size: 0.9 Acres
- Dimensions: 56
Details
- Parcel number: 063018A O 01600 00003018A
- Special conditions: Standard
Construction
Type & style
- Home type: SingleFamily
- Property subtype: Single Family Residence, Residential
Materials
- Brick, Vinyl Siding
- Roof: Shingle
Condition
- New construction: No
- Year built: 2012
Utilities & green energy
- Sewer: Public Sewer
- Water: Public
- Utilities for property: Electricity Available, Water Available, Underground Utilities
Community & HOA
Community
- Subdivision: Franklin Meadows
HOA
- Has HOA: No
- Amenities included: Sidewalks, Underground Utilities
Location
- Region: Clarksville
Financial & listing details
- Price per square foot: $131/sqft
- Tax assessed value: $431,600
- Annual tax amount: $3,259
- Date on market: 8/22/2026
- Electric utility on property: Yes
Estimated market value
Not available
Estimated sales range
Not available
Not available
Price history
| Date | Event | Price |
|---|---|---|
| 8/29/2026 | Pending sale | $369,999$131/sqft |
Source:  RealTracs MLS as distributed by MLS GRID #3511104 Report a problem RealTracs MLS as distributed by MLS GRID #3511104 Report a problem | ||
| 8/25/2026 | Contingent | $369,999$131/sqft |
Source: RealTracs MLS as distributed by MLS GRID #3511104 Report a problem | ||
| 8/22/2026 | Listed for sale | $369,999+54.2%$131/sqft |
Source: RealTracs MLS as distributed by MLS GRID #3511104 Report a problem | ||
| 9/24/2012 | Sold | $239,900$85/sqft |
Source: Public Record Report a problem | ||
Public tax history
| Year | Property taxes | Tax assessment |
|---|---|---|
| 2024 | $3,215 +15.5% | $107,900 +63.6% |
| 2023 | $2,783 | $65,950 |
| 2022 | $2,783 +4960.2% | $65,950 +3488.1% |
| 2021 | $55 -97.9% | $1,838 -97.2% |
| 2020 | $2,609 0% | $64,900 |
| 2019 | $2,609 | $64,900 +8.5% |
| 2018 | $2,609 +25.6% | $59,825 -11.6% |
| 2017 | $2,078 -28.8% | $67,675 |
| 2016 | $2,917 +2.3% | $67,675 |
| 2015 | $2,852 +1.4% | $67,675 |
| 2014 | $2,814 | $67,675 +2.1% |
| 2013 | -- | $66,314 |
Find assessor info on the county website
Monthly payment
Est. payment
Payment breakdown
Explore the cost of this home by adjusting the details. Changes won't be saved.Climate risks
Neighborhood: 37042
Nearby schools
Schools provided by the listing agent
- Elementary: Barkers Mill Elementary
- Middle: West Creek Middle
- High: West Creek High
Source: RealTracs MLS as distributed by MLS GRID. This data may not be complete. We recommend contacting the local school district to confirm school assignments for this home.

Similar homes
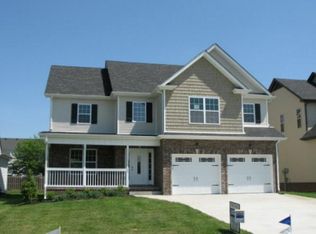
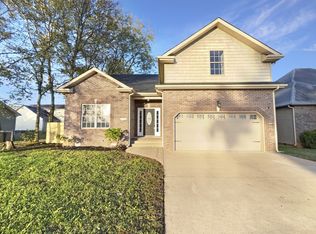
- $375,0004 bd3 ba2.4k sqft2485 Senseney Dr, Clarksville, TN 37042For Sale
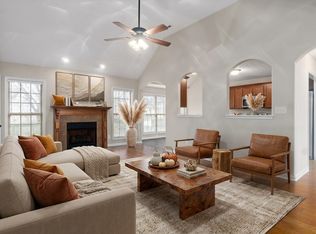
 MLS ID #3306174, Marisa Bidgood. RealTracs MLS as distributed by MLS GRID
 - $375,0004 bd3 ba2.1k sqft2473 Senseney Dr, Clarksville, TN 37042For Sale
 MLS ID #3510218, Desiree Murphy. RealTracs MLS as distributed by MLS GRID
 - $419,9003 bd3 ba2.6k sqft1181 Dygert Ct, Clarksville, TN 37042For Sale
 MLS ID #3312492, David LaFerney. RealTracs MLS as distributed by MLS GRID
 - $380,0004 bd3 ba2.2k sqft789 Banister Dr, Clarksville, TN 37042For Sale
 MLS ID #3270126, Johnny Adair. RealTracs MLS as distributed by MLS GRID
 - $415,5004 bd3 ba2.5k sqft538 Low Country Ct, Clarksville, TN 37042For SaleMLS ID #3521139, Bob Hoff. RealTracs MLS as distributed by MLS GRID
- $359,5004 bd3 ba2.5k sqft129 Irishman Way, Clarksville, TN 37042For SaleMLS ID #3285822, Richard Reason Garrett. RealTracs MLS as distributed by MLS GRID
- $399,9004 bd3 ba2.1k sqft1725 Rains Rd, Clarksville, TN 37042For SaleMLS ID #3272097, Felicia Meddick. RealTracs MLS as distributed by MLS GRID
- $389,9005 bd3 ba2.4k sqft141 Kingstons Cv, Clarksville, TN 37042For SaleMLS ID #3336188, Emily Stratton. RealTracs MLS as distributed by MLS GRID
- $399,9005 bd3 ba2.5k sqft1764 Autumnwood Blvd, Clarksville, TN 37042For SaleMLS ID #3312172, Hannah Price. RealTracs MLS as distributed by MLS GRID
- $374,0003 bd3 ba2.2k sqft767 Banister Dr, Clarksville, TN 37042For SaleMLS ID #3216132, Eric Workman. RealTracs MLS as distributed by MLS GRID
- $320,0003 bd2 ba1.9k sqft3454 Southwood Dr, Clarksville, TN 37042For SaleMLS ID #3529708, George W Weeks. RealTracs MLS as distributed by MLS GRID
- $414,9004 bd3 ba2.6k sqft675 Sturdivant Dr, Clarksville, TN 37042For SaleMLS ID #3319382, Jennifer Bowers. RealTracs MLS as distributed by MLS GRID
- $379,0004 bd3 ba2k sqft771 Boreal Way, Clarksville, TN 37042For SaleMLS ID #3059164, Carrie White. RealTracs MLS as distributed by MLS GRID
- $359,9003 bd2 ba1.8k sqft786 Boreal Way, Clarksville, TN 37042For SaleMLS ID #3319745, KRYSTAL AURORA SCOTT. RealTracs MLS as distributed by MLS GRID
- $365,0004 bd3 ba2.1k sqft243 Dugger Dr, Clarksville, TN 37042For SaleMLS ID #3311688, Kim Wilson. RealTracs MLS as distributed by MLS GRID
- $359,9003 bd3 ba2.2k sqft894 Wild Elm Ct, Clarksville, TN 37042For SaleMLS ID #3309322, Shannon Heim. RealTracs MLS as distributed by MLS GRID
- $310,0004 bd3 ba1.6k sqft454 N Magnolia Dr, Clarksville, TN 37042For SaleMLS ID #3269685, Samantha Kellett. RealTracs MLS as distributed by MLS GRID
- $330,0004 bd3 ba1.8k sqft3446 Southwood Dr, Clarksville, TN 37042For SaleMLS ID #3322419, Ciera Netherton. RealTracs MLS as distributed by MLS GRID
- $337,0003 bd3 ba1.8k sqft1017 Sunrise Dr, Clarksville, TN 37042For SaleMLS ID #3510395, Charly Barnett. RealTracs MLS as distributed by MLS GRID
- $369,8004 bd3 ba2.3k sqft226 Stone Bluff Way, Clarksville, TN 37040For SaleMLS ID #3301979, Emily Stratton. RealTracs MLS as distributed by MLS GRID
