Seller offering $15,000 in concessions. Discover openness at it's finest with this expansive, light-filled layout. The main level centers around a seamless open-concept space, uniting the kitchen, dining area, and great room - the ultimate in versatile living space - opening out onto the covered patio. Upstairs, convenience meets luxury with the 2nd floor laundry room and two oversized secondary bedrooms. The true showstopper is the massive primary suite, spanning the entire width of the home and featuring dual vanities, a large walk-in closet, and additional linen closet. Under Construction - sample photos of home plan ONLY. Finishes may vary. Upgrades include Smart Home Technology, ceiling fans, custom tiled shower and crown molding and includes a one year builder's warranty.
Active
$354,900
1126 Mary Lu Dr Lot 202, Clarksville, TN 37042
3beds
1,746sqft
Single Family Residence, Residential
Built in 2026
-- sqft lot
$-- Zestimate®
$203/sqft
$8/mo HOA
What's special
Covered patioTwo oversized secondary bedroomsLarge walk-in closetExpansive light-filled layoutAdditional linen closetCeiling fansCrown molding
- 138 days
- 12
- 0
Zillow last checked:
Listing updated:
Listed by:
Linda Singletary 931-378-0090,
Center Point Real Estate 931-378-0090
Source: RealTracs MLS as distributed by MLS GRID,MLS#: 3178903
Facts & features
Interior
Bedrooms & bathrooms
- Bedrooms: 3
- Bathrooms: 3
- Full bathrooms: 2
- 1/2 bathrooms: 1
Bedroom 1
- Area: 195 Square Feet
- Dimensions: 15x13
Bedroom 2
- Area: 182 Square Feet
- Dimensions: 14x13
Bedroom 3
- Area: 169 Square Feet
- Dimensions: 13x13
Primary bathroom
- Features: Double Vanity
- Level: Double Vanity
Dining room
- Area: 104 Square Feet
- Dimensions: 13x8
Kitchen
- Area: 126 Square Feet
- Dimensions: 14x9
Living room
- Area: 195 Square Feet
- Dimensions: 15x13
Heating
- Central, Electric
Cooling
- Ceiling Fan(s), Central Air, Electric
Appliances
- Included: Electric Oven, Electric Range, Dishwasher, Microwave
Features
- Ceiling Fan(s), Walk-In Closet(s)
- Flooring: Carpet, Laminate, Tile
- Basement: None
Interior area
- Total structure area: 1,746
- Total interior livable area: 1,746 sqft
- Finished area above ground: 1,746
Property
Parking
- Total spaces: 2
- Parking features: Garage Door Opener, Attached
- Attached garage spaces: 2
Features
- Levels: Two
- Stories: 2
Details
- Special conditions: Standard
Construction
Type & style
- Home type: SingleFamily
- Property subtype: Single Family Residence, Residential
Materials
- Brick, Vinyl Siding
Condition
- New construction: Yes
- Year built: 2026
Utilities & green energy
- Sewer: Public Sewer
- Water: Public
- Utilities for property: Electricity Available, Water Available
Community & HOA
Community
- Subdivision: Persinger Place
HOA
- Has HOA: Yes
- HOA fee: $100 annually
- Second HOA fee: $100 one time
Location
- Region: Clarksville
Financial & listing details
- Price per square foot: $203/sqft
- Annual tax amount: $2,679
- Date on market: 4/18/2026
- Date available: 08/08/2026
- Electric utility on property: Yes
Estimated market value
Not available
Estimated sales range
Not available
Not available
Price history
| Date | Event | Price |
|---|---|---|
| 4/18/2026 | Listed for sale | $354,900$203/sqft |
Source:  RealTracs MLS as distributed by MLS GRID #3178903 Report a problem RealTracs MLS as distributed by MLS GRID #3178903 Report a problem | ||
Public tax history
Tax history is unavailable.
Monthly payment
Est. payment
Payment breakdown
Explore the cost of this home by adjusting the details. Changes won't be saved.Climate risks
Neighborhood: Fields Of Northmeade
Nearby schools
Schools provided by the listing agent
- Elementary: Barkers Mill Elementary
- Middle: West Creek Middle
- High: West Creek High
Source: RealTracs MLS as distributed by MLS GRID. This data may not be complete. We recommend contacting the local school district to confirm school assignments for this home.
- $329,9003 bd2 ba1.4k sqft2696 Brewster Dr LOT 144, Clarksville, TN 37042New Construction

- $329,9003 bd2 ba1.4k sqft1138 Mary Lu Dr LOT 199, Clarksville, TN 37042New Construction

- $339,9003 bd3 ba1.5k sqft150 Persinger Pl LOT 150, Clarksville, TN 37042New Construction
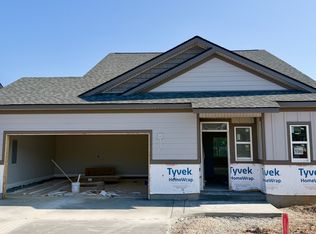
- $353,9003 bd3 ba1.6k sqft2693 Brewster Dr LOT 9, Clarksville, TN 37042New Construction

Similar homes
- $336,9003 bd2 ba1.4k sqft2713 Brewster Dr Lot 12, Clarksville, TN 37042New Construction
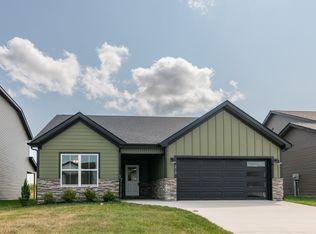
 MLS ID #3527232, Jon M. Vaughn. RealTracs MLS as distributed by MLS GRID
 - $354,9004 bd3 ba1.8k sqft1134 Mary Lu Dr Lot 200, Clarksville, TN 37042New Construction
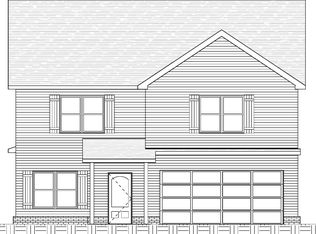 MLS ID #3178904, Linda Singletary. RealTracs MLS as distributed by MLS GRID
 - $329,9003 bd2 ba1.4k sqft1138 Mary Lu Dr Lot 199, Clarksville, TN 37042New ConstructionMLS ID #3271978, Linda Singletary. RealTracs MLS as distributed by MLS GRID
- $364,9003 bd3 ba2k sqft1122 Mary Lu Dr Lot 203, Clarksville, TN 37042New Construction
 MLS ID #3178563, Stephanie Wiggins. RealTracs MLS as distributed by MLS GRID
 - $322,9003 bd3 ba1.3k sqft1118 Mary Lu Dr Lot 204, Clarksville, TN 37042New ConstructionMLS ID #3178999, Joshua Fernandez. RealTracs MLS as distributed by MLS GRID
- $369,9004 bd3 ba2.1k sqft1110 Mary Lu Dr Lot 206, Clarksville, TN 37042New ConstructionMLS ID #3255499, Sydney Burke. RealTracs MLS as distributed by MLS GRID
- $355,0003 bd3 ba1.7k sqft394 Park Glen Ln Lot 318, Clarksville, TN 37042New ConstructionMLS ID #3511110, Dorothy Havens. RealTracs MLS as distributed by MLS GRID
- $355,0004 bd3 ba2.1k sqft835 Crestone Ln, Clarksville, TN 37042For SaleMLS ID #3178447, Kayla Gunter. RealTracs MLS as distributed by MLS GRID
- $345,0003 bd3 ba1.9k sqft411 River Heights Dr, Clarksville, TN 37040For SaleMLS ID #3529483, Debra Butts. RealTracs MLS as distributed by MLS GRID
- $334,0003 bd2 ba1.9k sqft247 Dugger Dr, Clarksville, TN 37042For SaleMLS ID #3251199, Sarah Rike. RealTracs MLS as distributed by MLS GRID
- $349,9903 bd3 ba1.9k sqft264 Claude Cir Lot 98, Clarksville, TN 37042New ConstructionRealTracs MLS as distributed by MLS GRID
- $387,9004 bd3 ba2.3k sqft765 Buffalo Ford Dr, Clarksville, TN 37042For SaleMLS ID #3499587, John Paul Williams. RealTracs MLS as distributed by MLS GRID
- $289,0003 bd2 ba1.2k sqft1295 Keech Dr, Clarksville, TN 37042For SaleMLS ID #3172810, Adam Walters. RealTracs MLS as distributed by MLS GRID
- $309,9003 bd3 ba1.5k sqft465 Irish Hills Dr, Clarksville, TN 37042For SaleMLS ID #3312386, Chelsea Caldwell. RealTracs MLS as distributed by MLS GRID
- $379,7204 bd3 ba2k sqft333 Idell Ct Lot 6, Clarksville, TN 37042New ConstructionRealTracs MLS as distributed by MLS GRID
- $355,3603 bd3 ba1.9k sqft275 Claude Cir Lot 34, Clarksville, TN 37042New ConstructionRealTracs MLS as distributed by MLS GRID
- $377,7503 bd3 ba2k sqft304 Timber Spgs Lot 304, Clarksville, TN 37042New ConstructionMLS ID #3254867, Norma Gann. RealTracs MLS as distributed by MLS GRID
- $319,9003 bd2 ba1.3k sqft337 Griffey Ests Lot 337, Clarksville, TN 37042New ConstructionMLS ID #3185213, Hannah Price. RealTracs MLS as distributed by MLS GRID
- $370,0003 bd3 ba1.9k sqft307 Lugano Ln, Clarksville, TN 37040For SaleMLS ID #3159780, Amber Horton. RealTracs MLS as distributed by MLS GRID
- $357,9003 bd2 ba1.8k sqft322 Cardinal Crk Lot 322, Clarksville, TN 37040New ConstructionMLS ID #3228762, Shanna Dennis. RealTracs MLS as distributed by MLS GRID
